We gebruiken cookies om de website naar behoren te laten werken en om onze website te analyseren. Dit gebeurt anoniem. U gaat akkoord met onze cookies als u onze website blijft gebruiken. Op onze website vindt u ook ons privacybeleid en cookieverklaring.
Van Bleiswijkstraat 87 te Den Haag - Statenkwartier
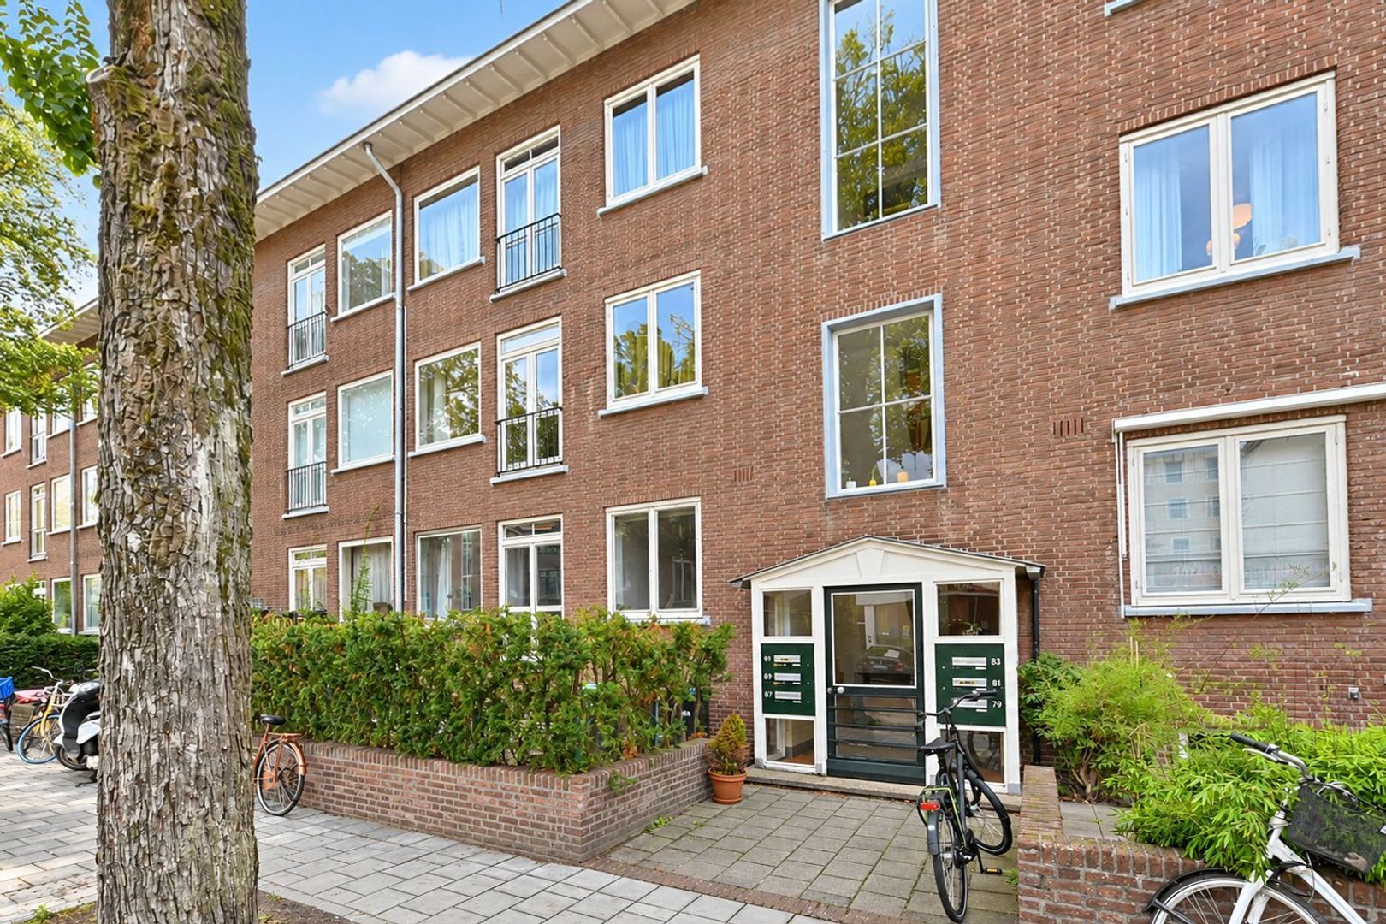
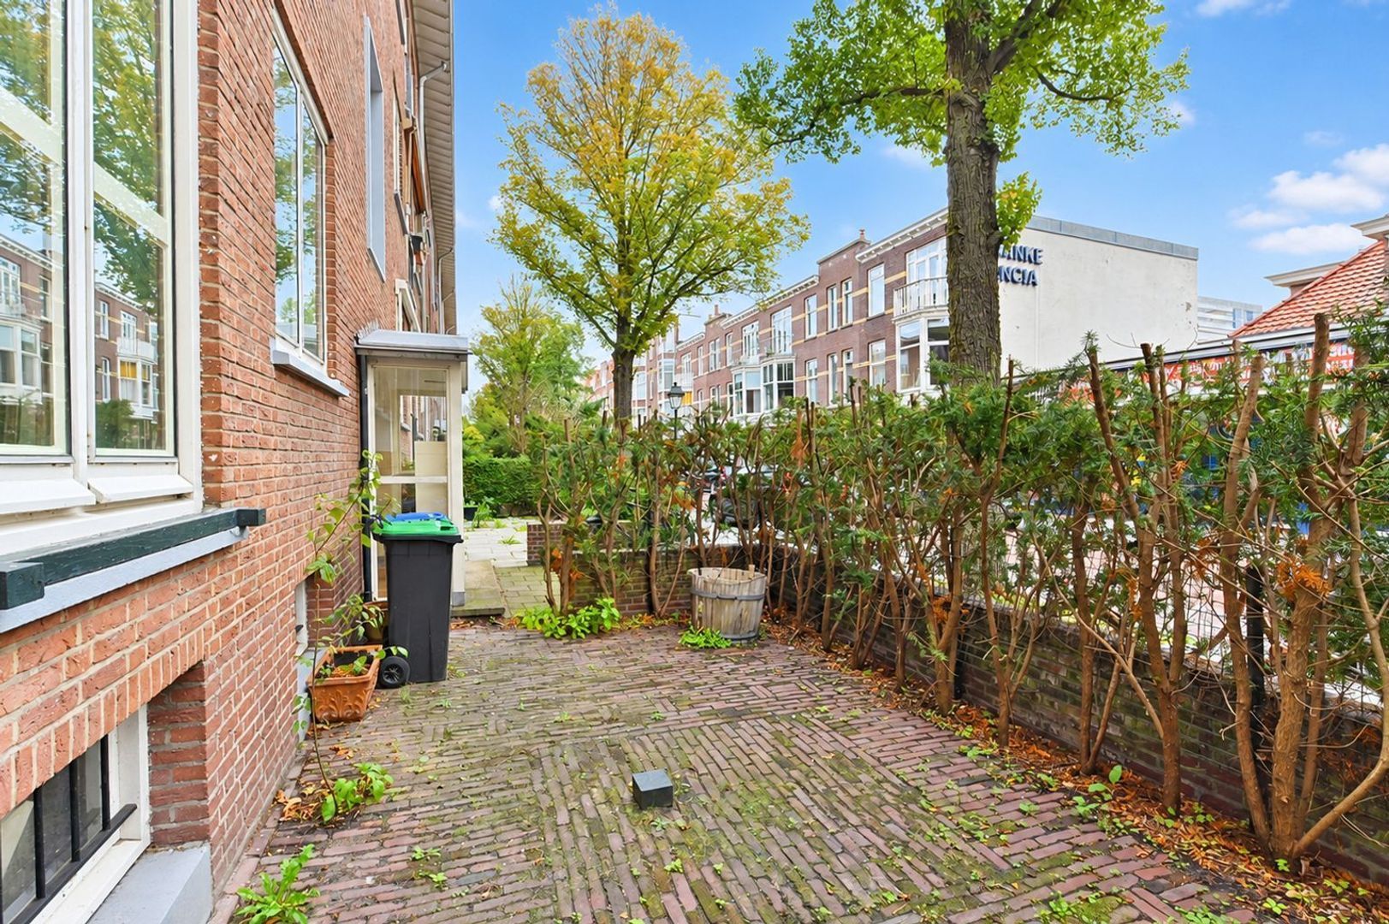
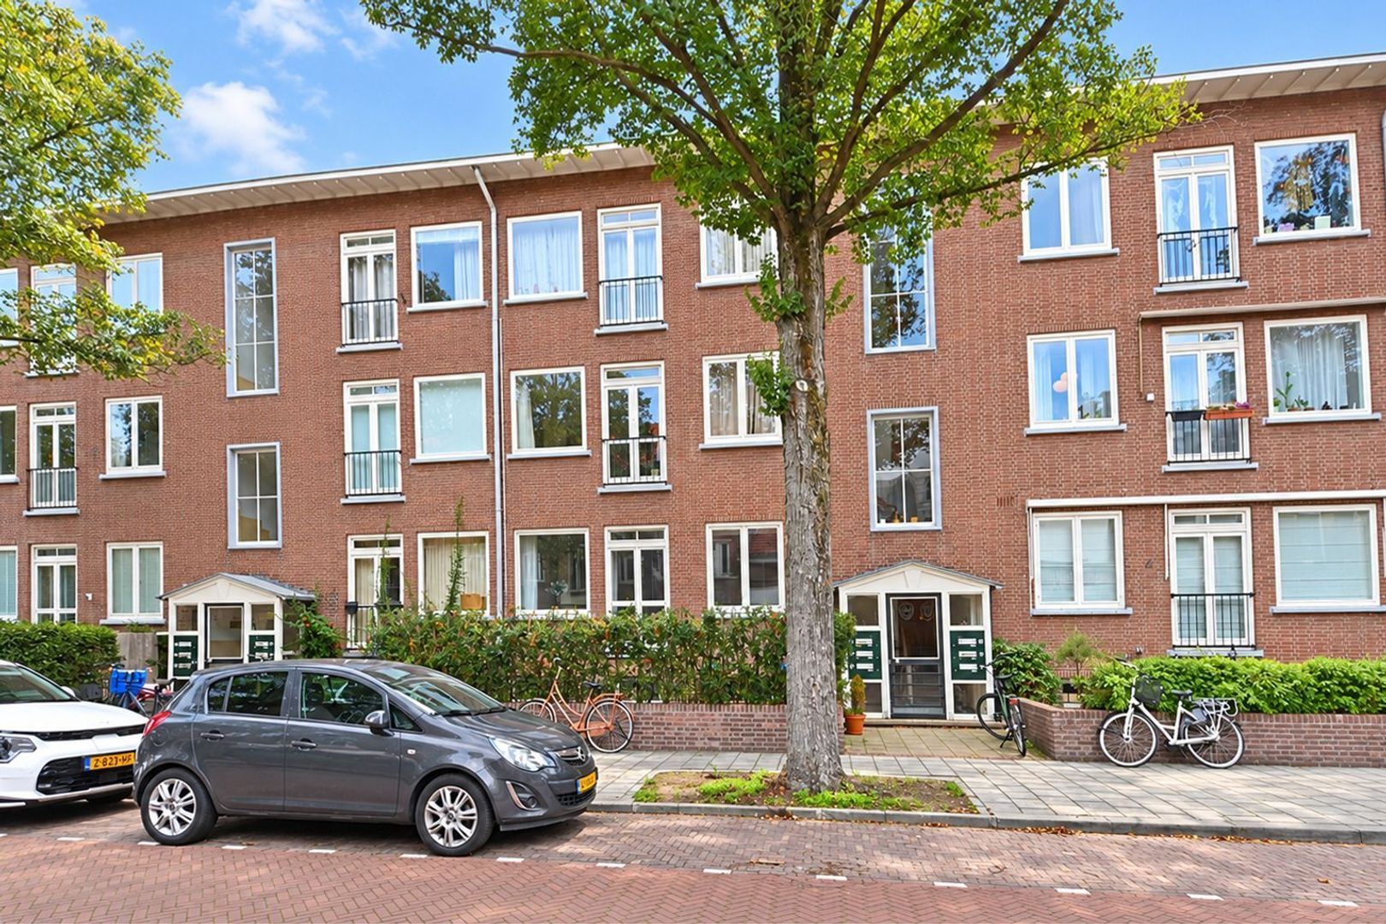
Op een zeer fijne locatie in het Statenkwartier bevindt zich dit charmante 3-kamer appartement van ca. 66m2 met een verrassend royale achter- én voortuin. De woning biedt volop mogelijkheden om je eigen woonwensen te realiseren. Dankzij de lichte leefruimtes, fijne , royale buitenruimte en de nabijheid van de Frederik Hendriklaan, het strand & de Scheveningse haven, vormt dit appartement een uitstekende en unieke kans op één van de meest geliefde plekken van Den Haag
OMGEVING
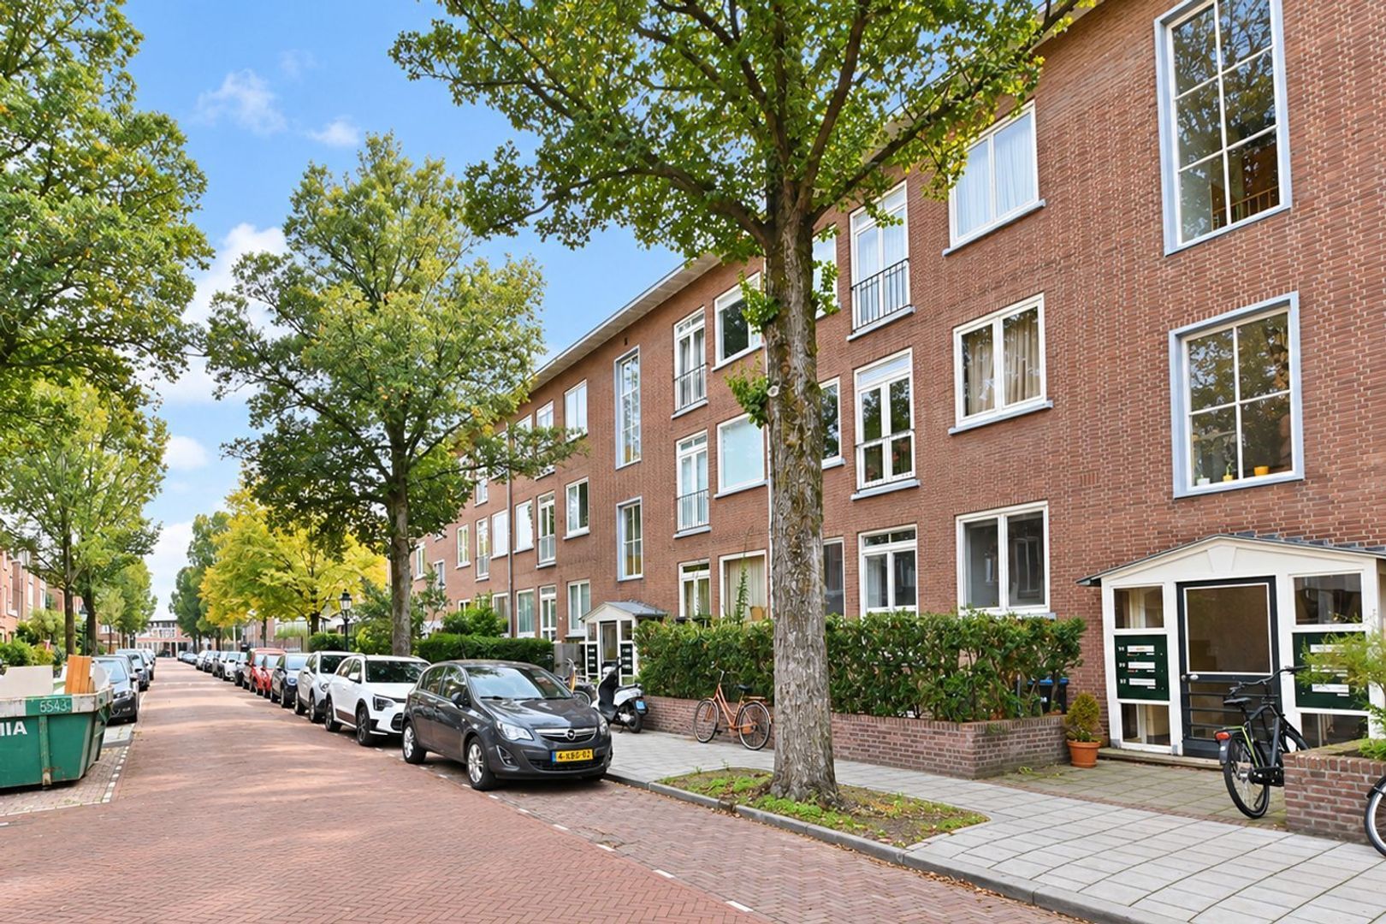
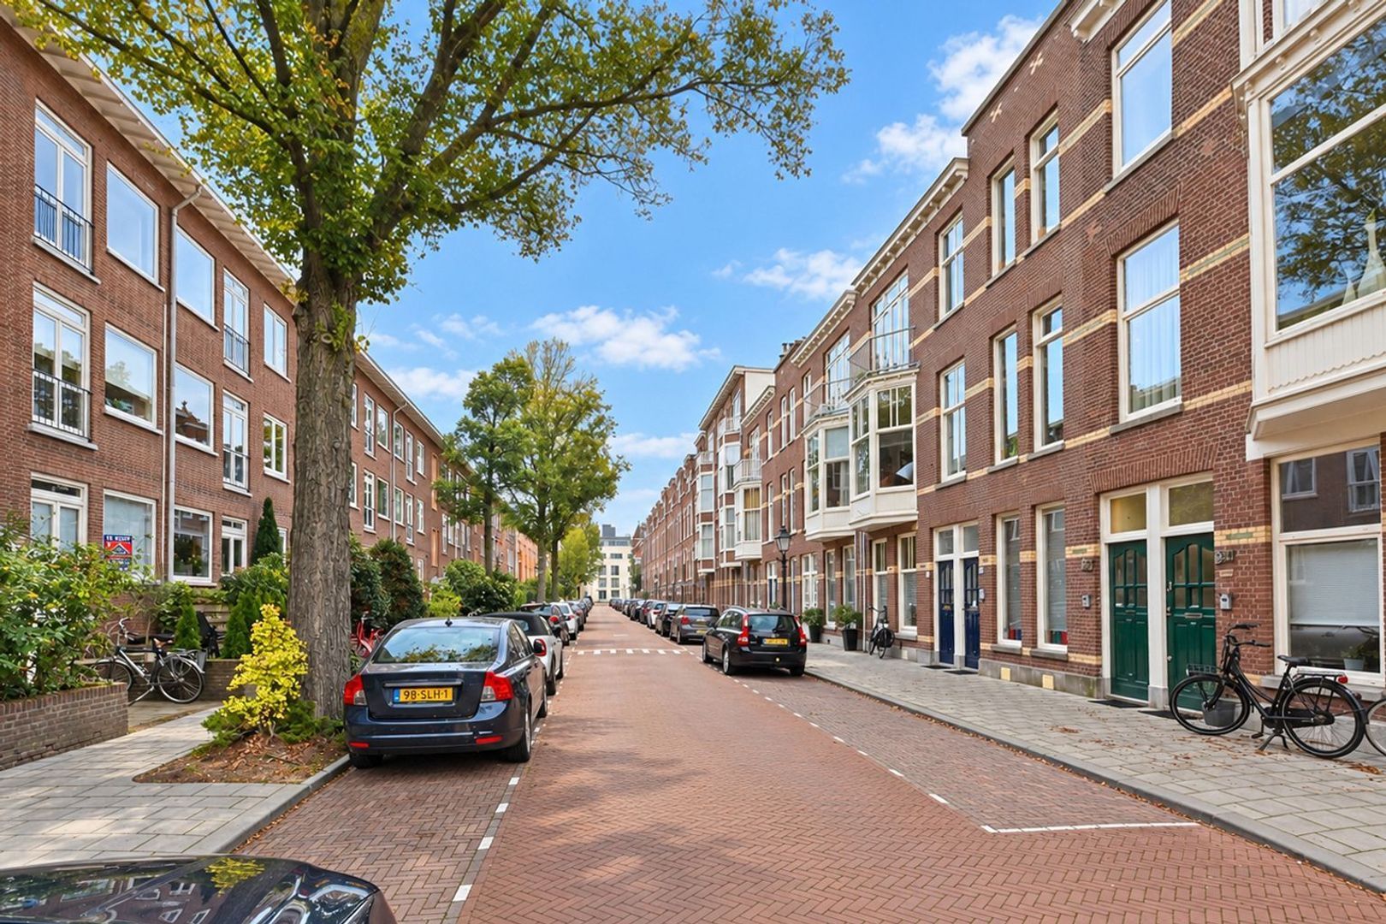
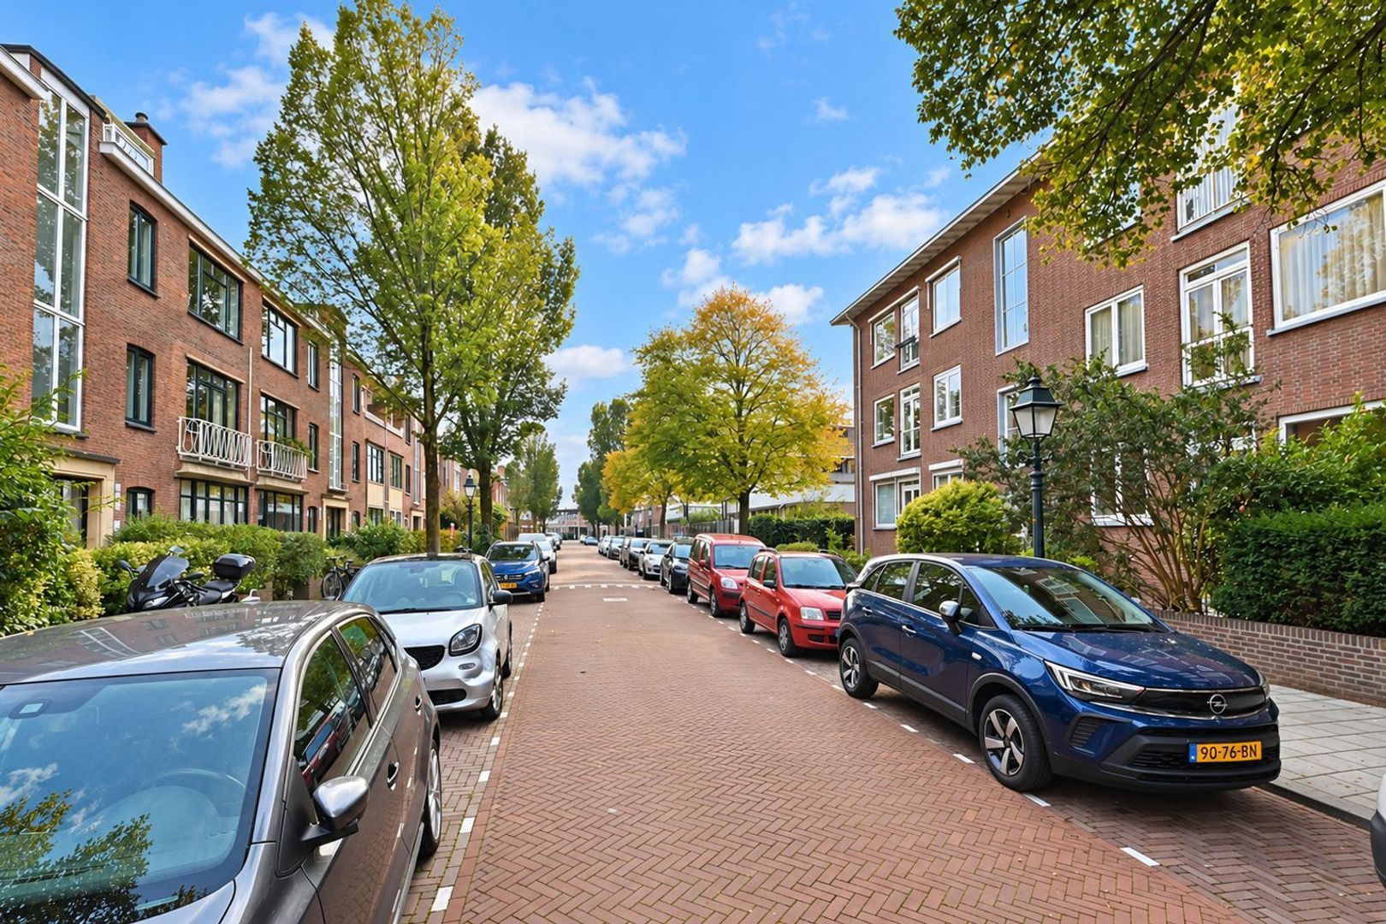
Dit 3-kamer appartement is gelegen aan een autoluwe en gemoedelijke straat in het geliefde Statenkwartier met op loopafstand de welbekende Frederik Hendriklaan. Aan de, in de volksmond genoemde 'Fred', vindt je verschillende leuke speciaalzaken, boetiekjes, delicatessewinkels en gezellige restaurants en koffiebars. Voor de dagelijkse boodschappen ben je bij de 'Fred' ook aan het goede adres. Voor een heerlijke wandeling ben je binnen enkele minuten in de Scheveningse bosjes of, als je liever de zee opzoekt, is ook het strand & de haven van Scheveningen in de buurt. Den Haag centrum is met het openbaar vervoer of de fiets goed te bereiken.
INDELING
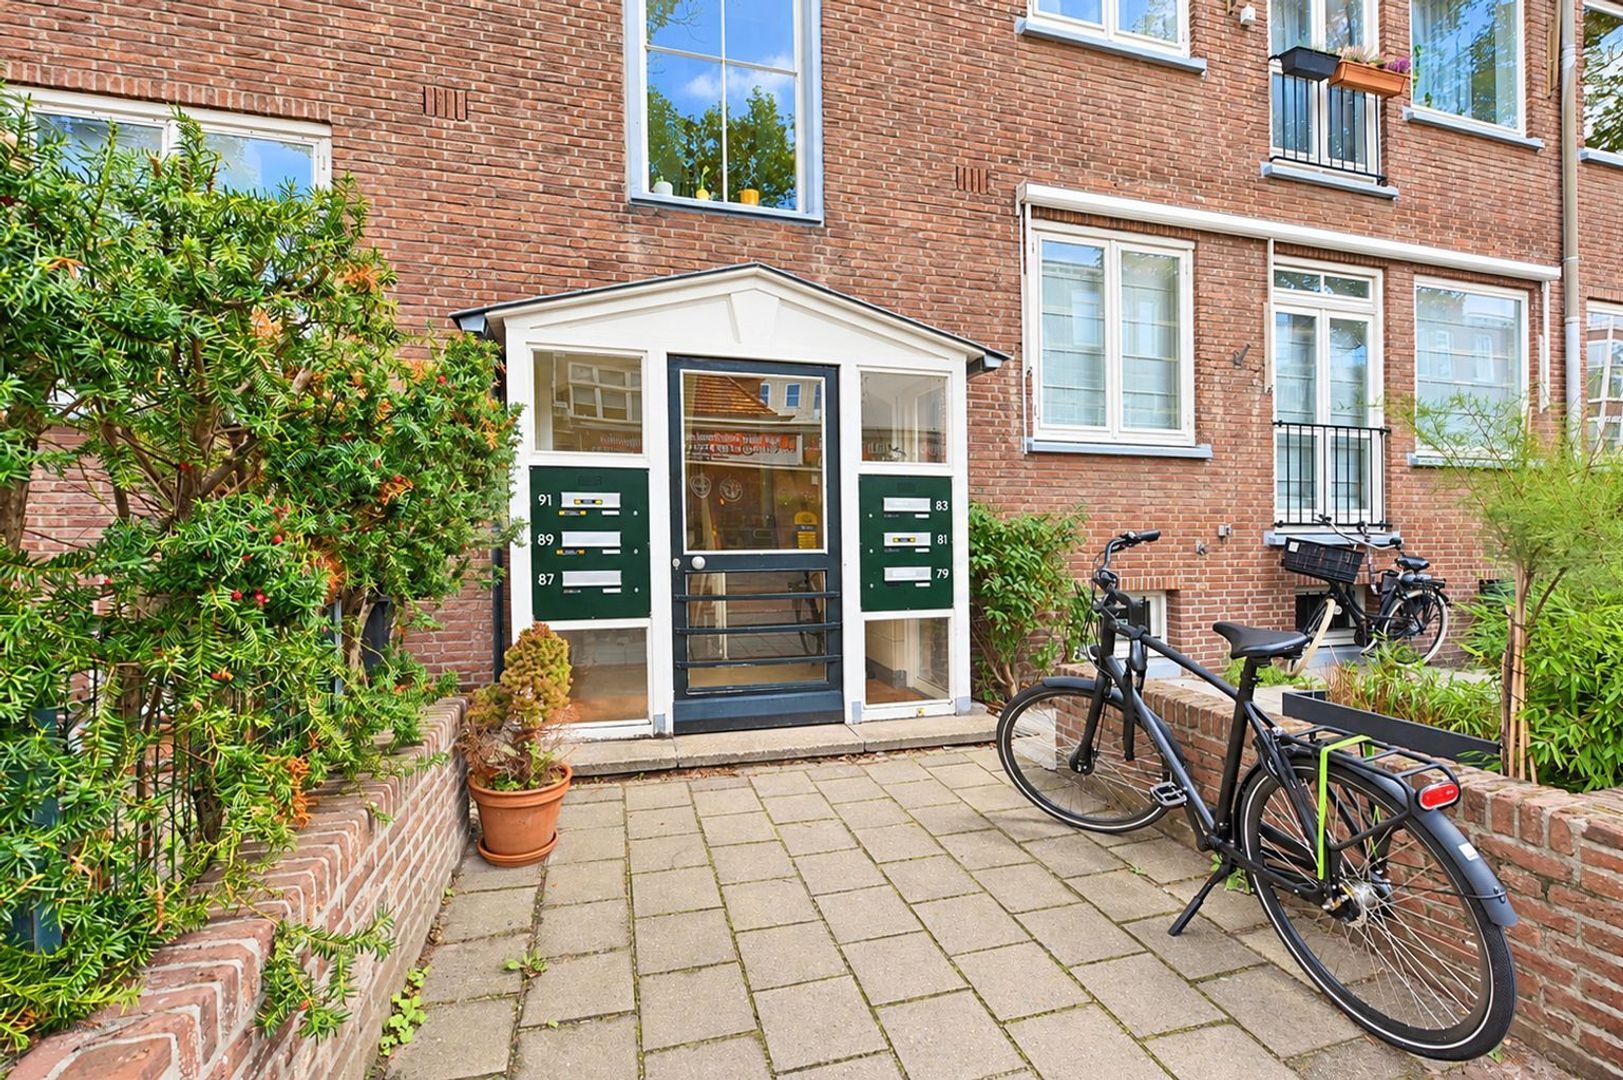
Begane grond; Afgesloten centrale hal met brievenbussen, bellentableau en trappenhuis naar alle verdiepingen.
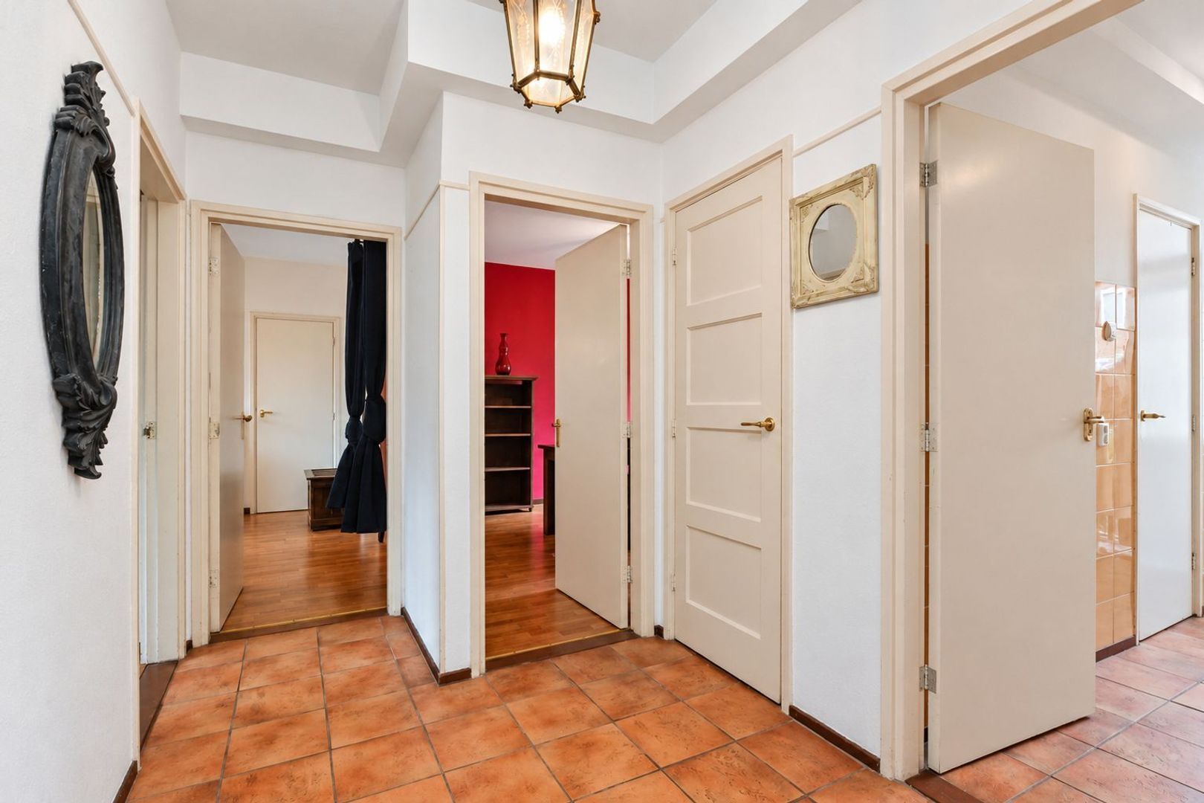
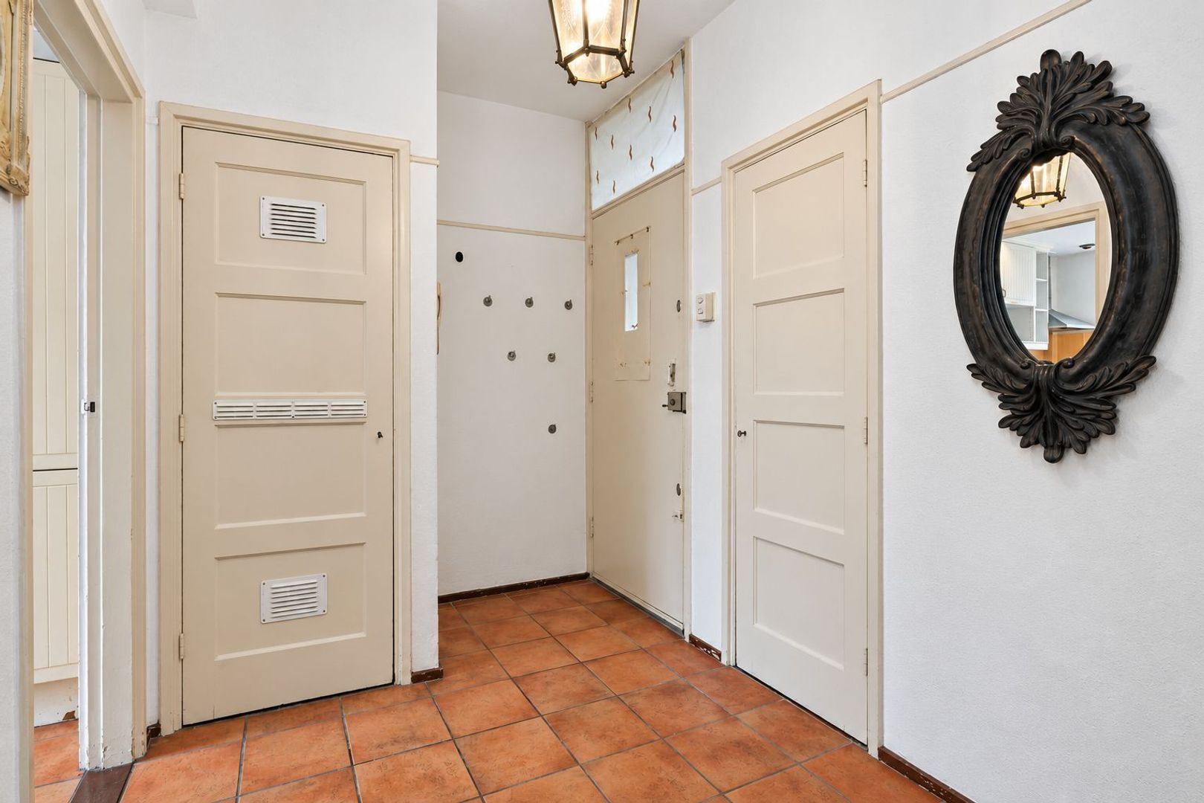
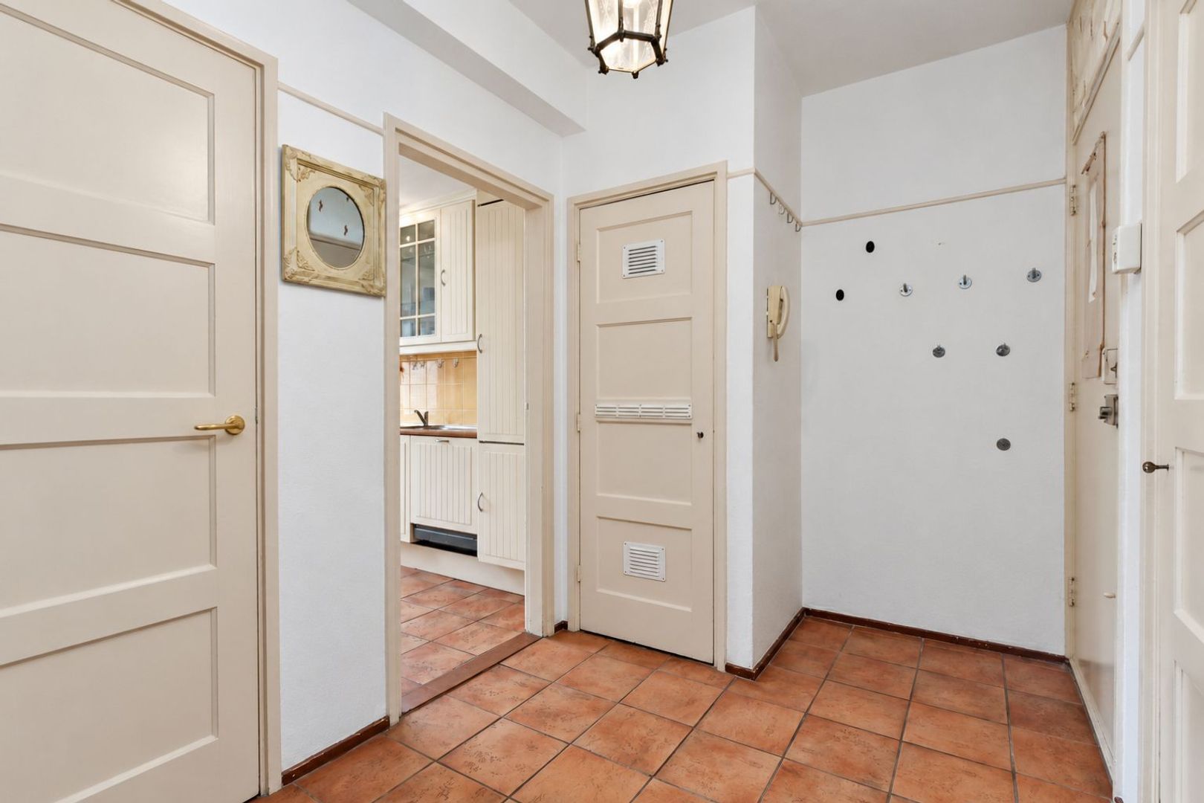
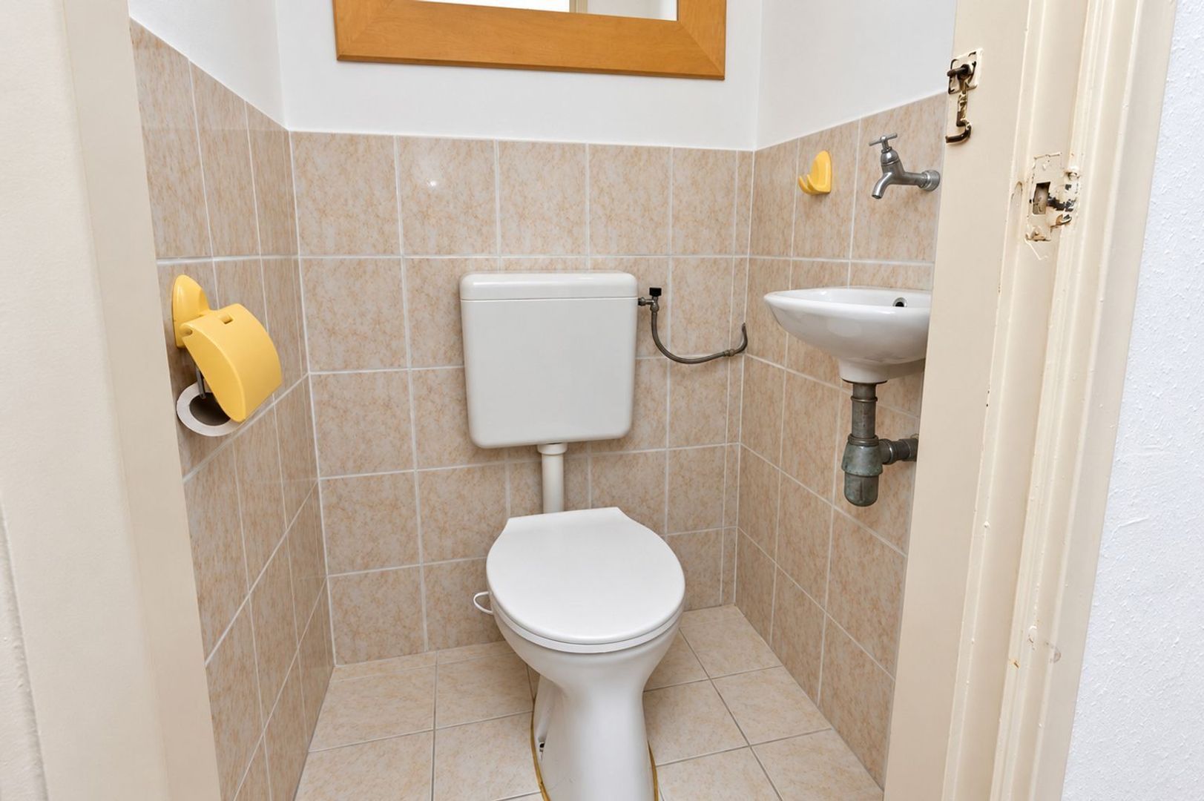
1e verdieping; Voordeur naar het appartement, binnenkomst in een ruime hal met plavuizen vloer. In de hal de meterkast, bergkast voor was- droog combinatie en het separate toilet.
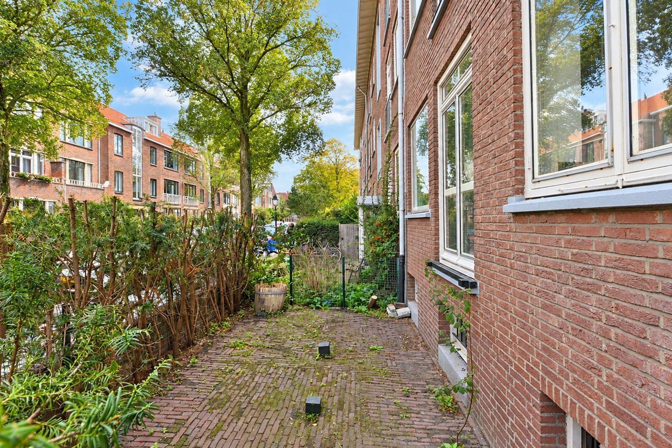
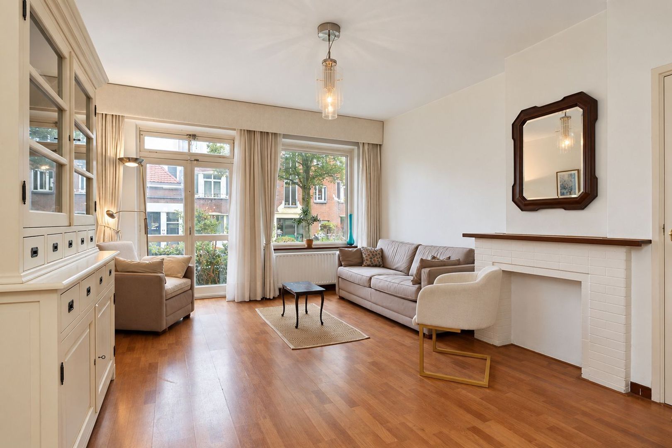
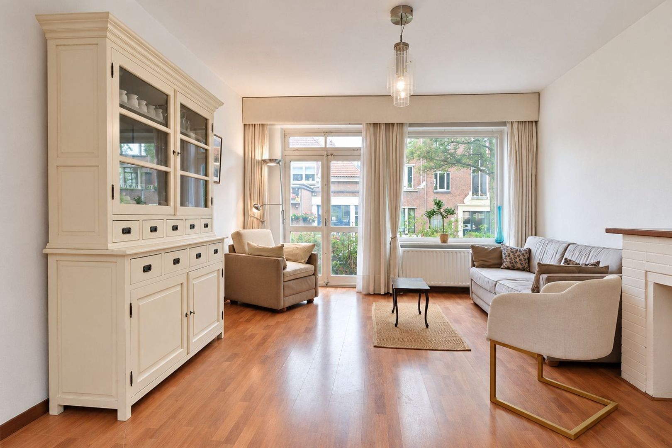
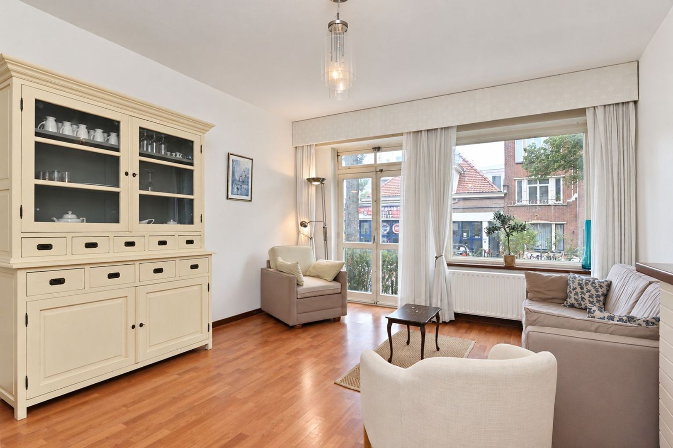
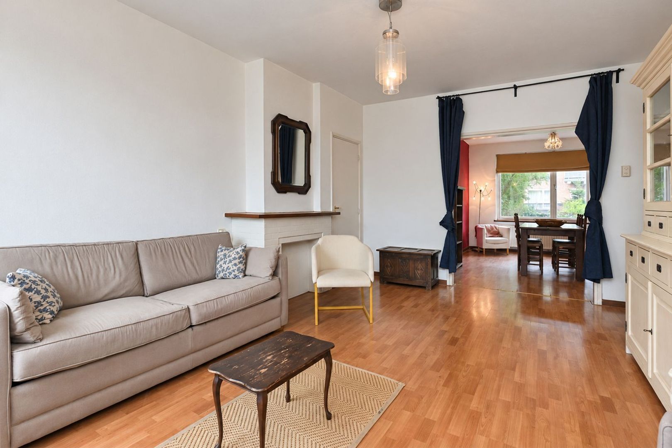
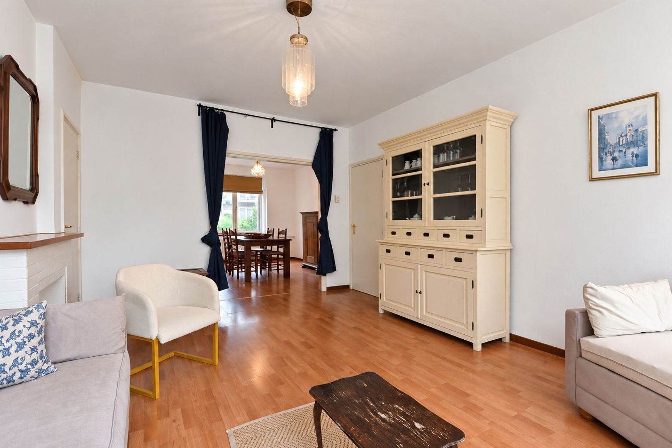
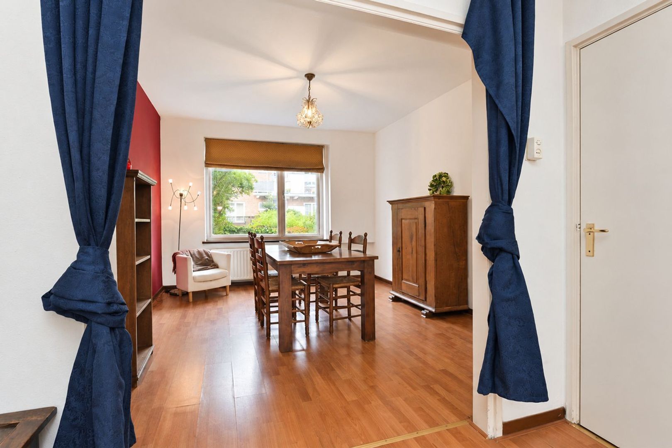
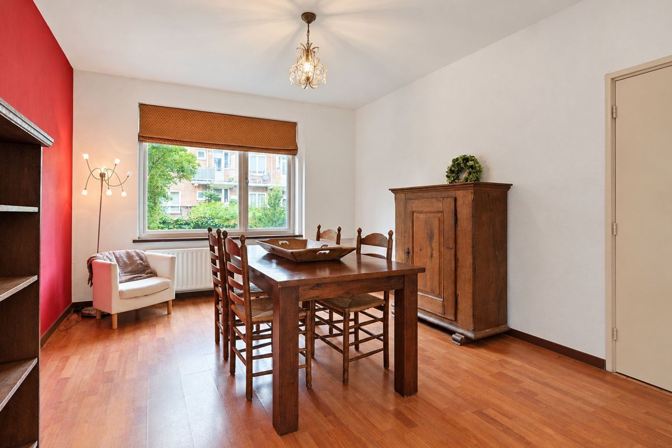
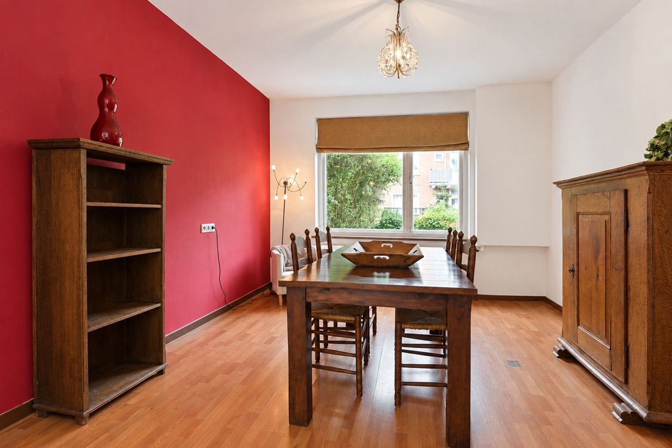
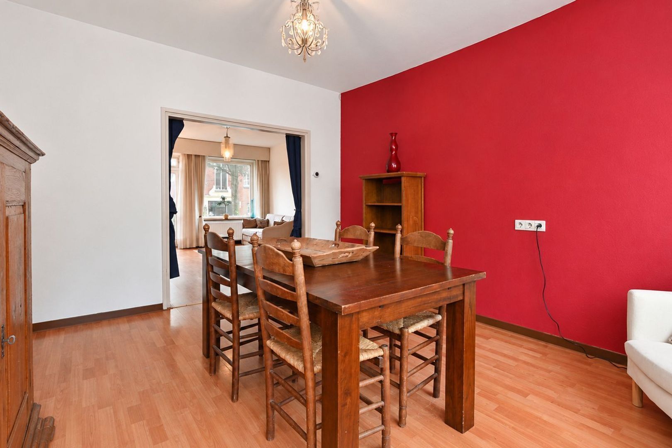
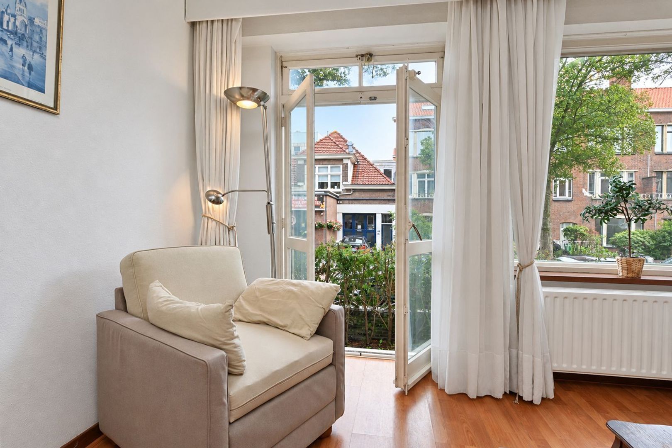
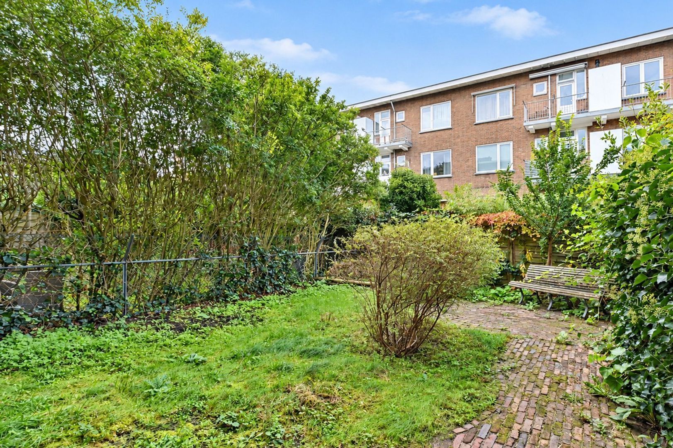
De lichte doorzon woonkamer biedt dankzij de grote raampartijen aangenaam veel daglicht gedurende de dag en versterken het ruimtelijke gevoel. Aan de voorzijde is ruimte voor een royale zithoek met openslaande deuren naar de voortuin, waar door de nieuwe bewoner mogelijk een trap geplaatst kan worden voor direct toegang vanuit de woonkamer. In de woonkamer een sierschouw en vaste kast voor wat opbergruimte. De achterkamer kijkt uit op de royale achtertuin.
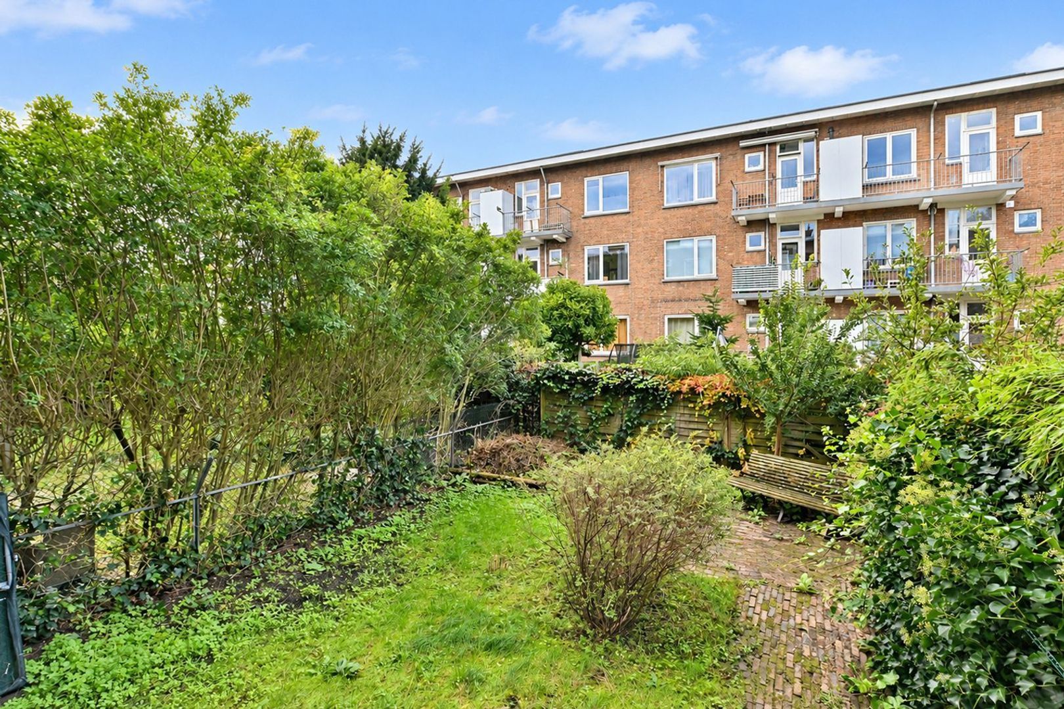
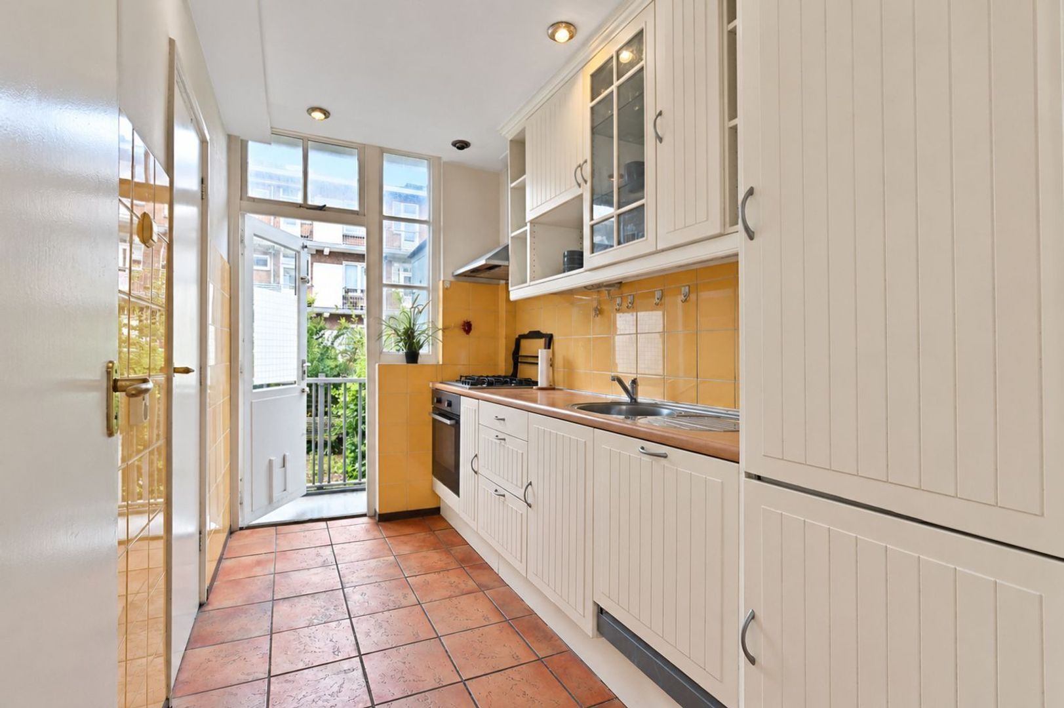
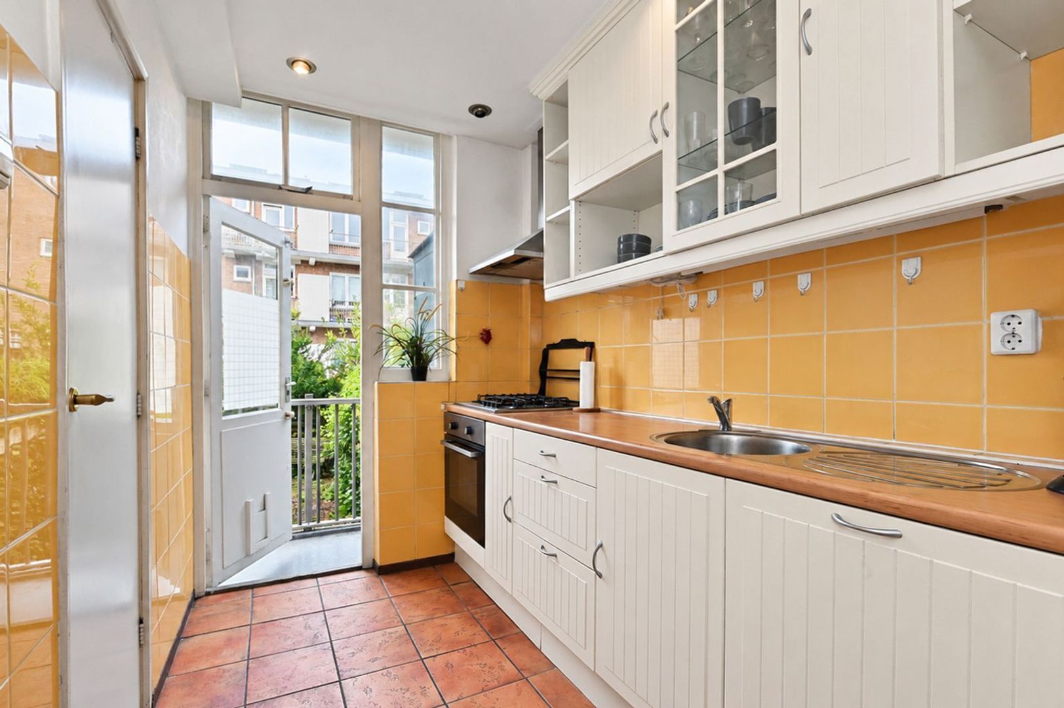
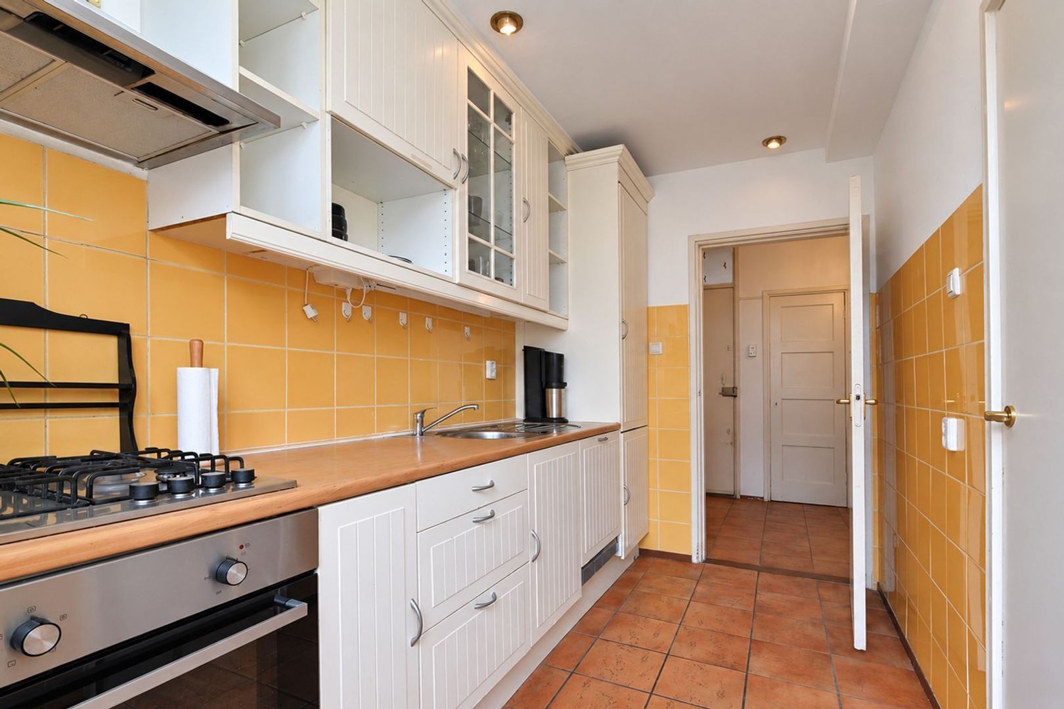
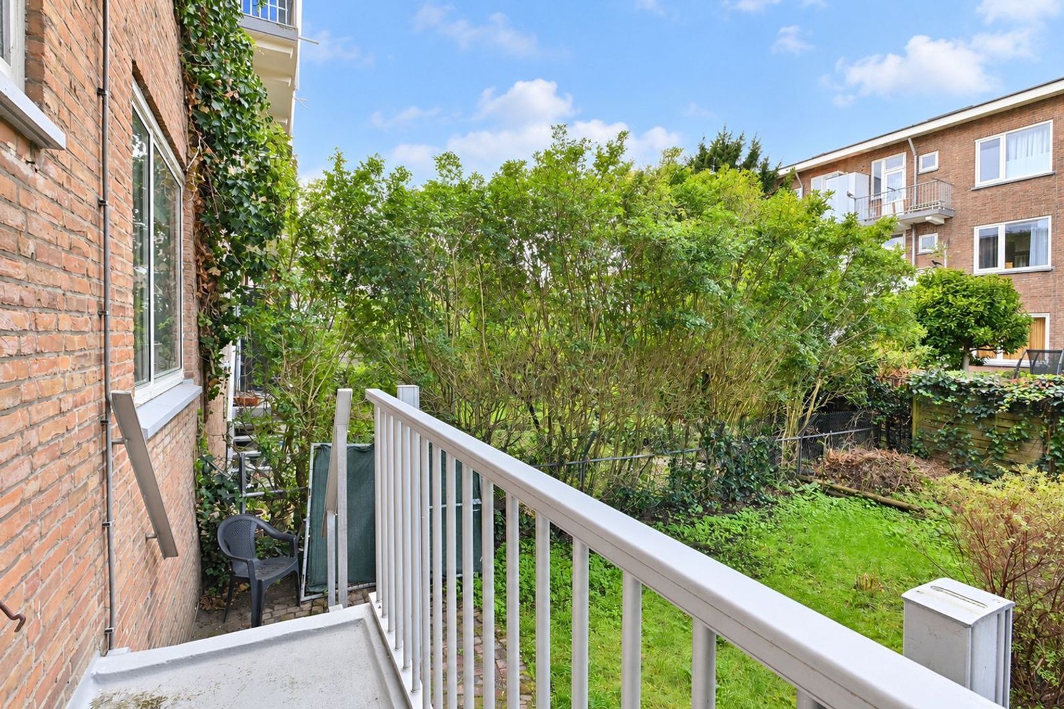
De keuken met inbouw koelkast, vriezer, vaatwasser en 4-pits gasfornuis geeft toegang tot het absolute hoogtepunt van deze woning: de verrassend ruime achtertuin op het noordwesten. Voorzien van groene beplanting en veel potentieel, waar je heerlijk kan ontspannen, tuinieren of een sfeervolle lounge- en eetplek kunt creëren. Toegang tot de royale, groene tuin via een balkon met trap.
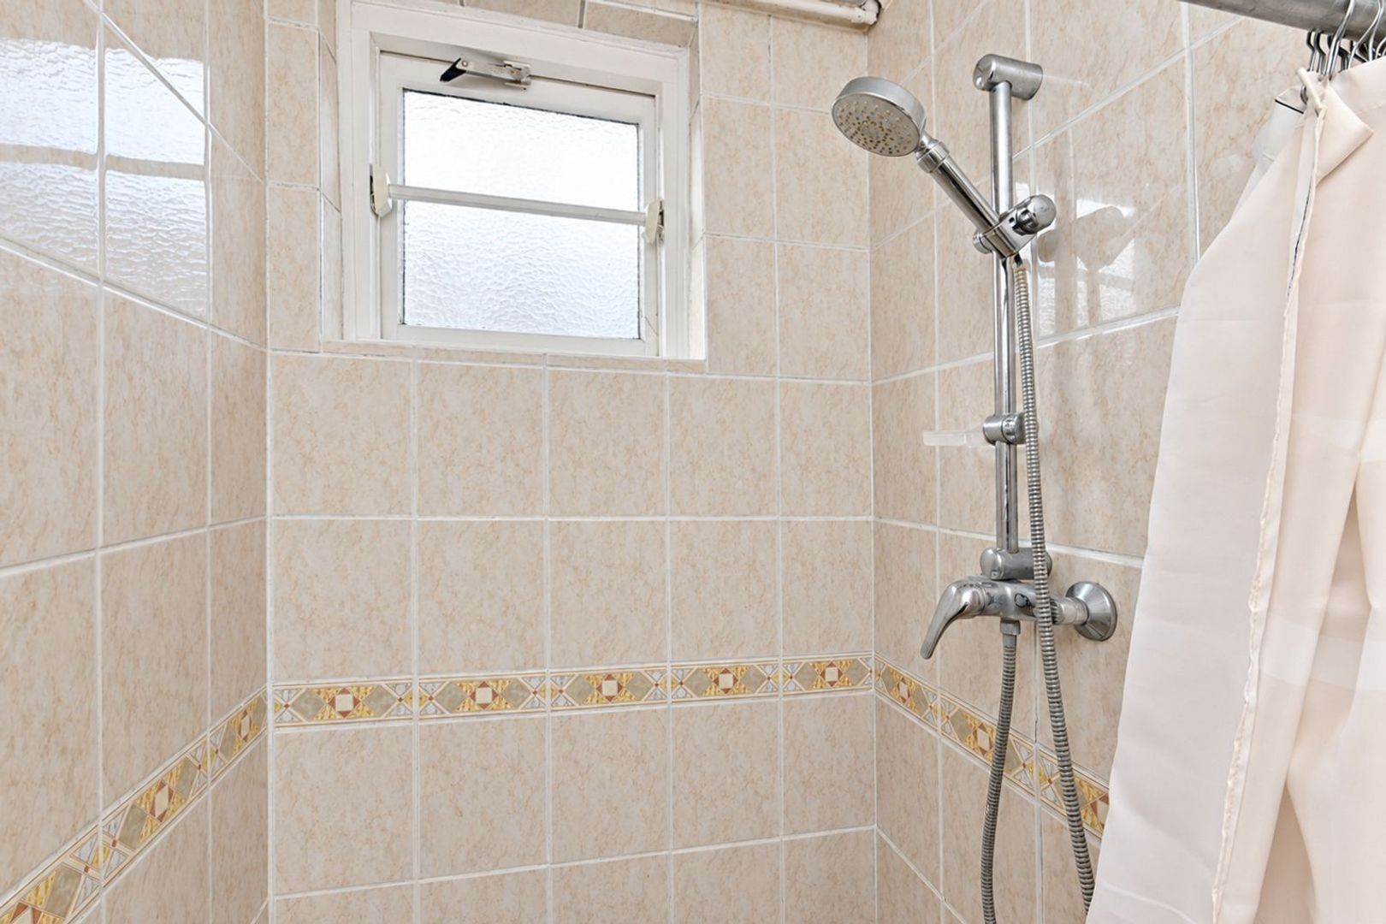
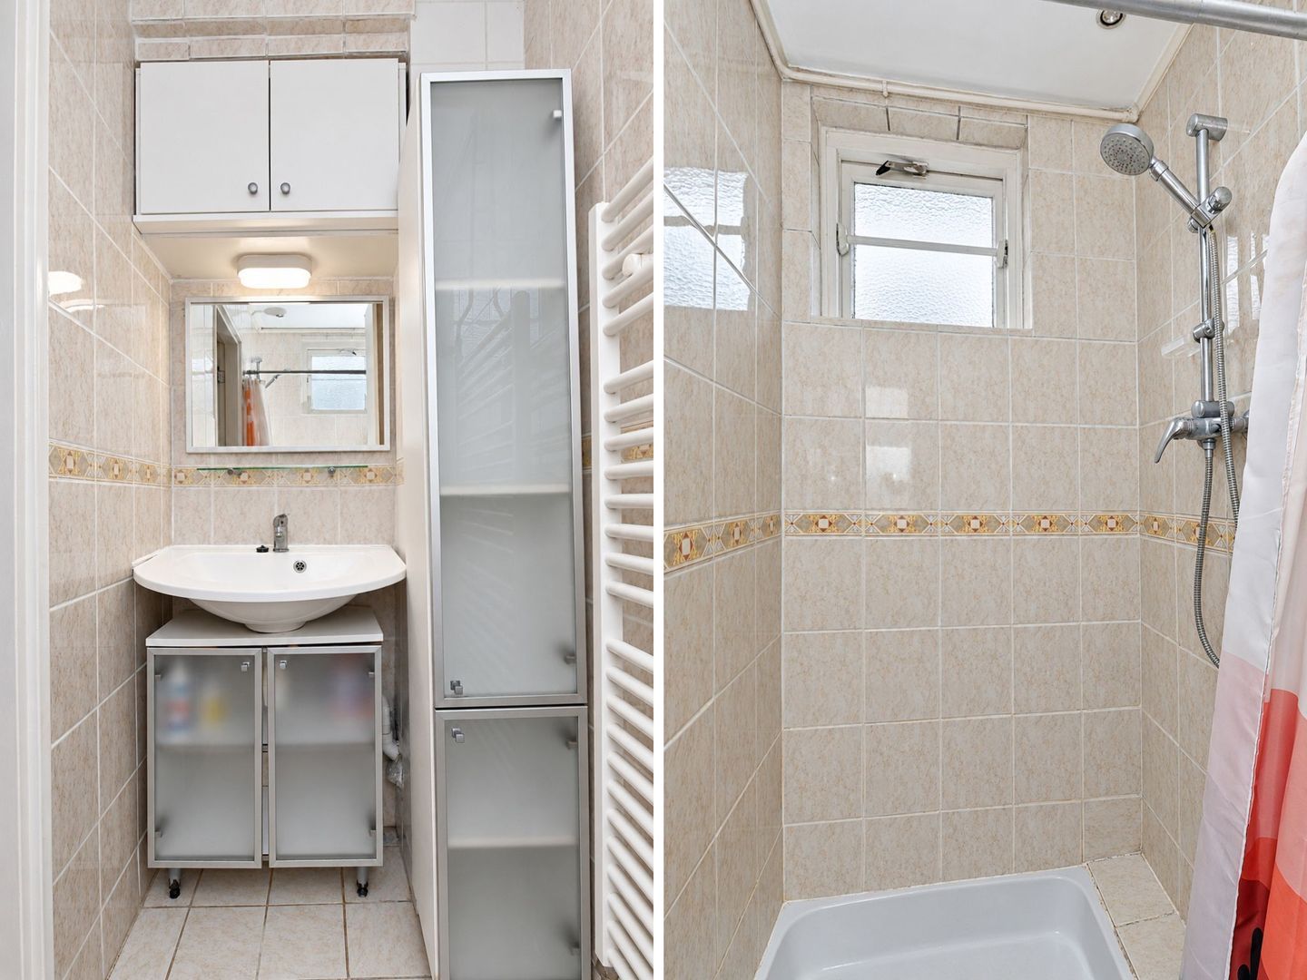
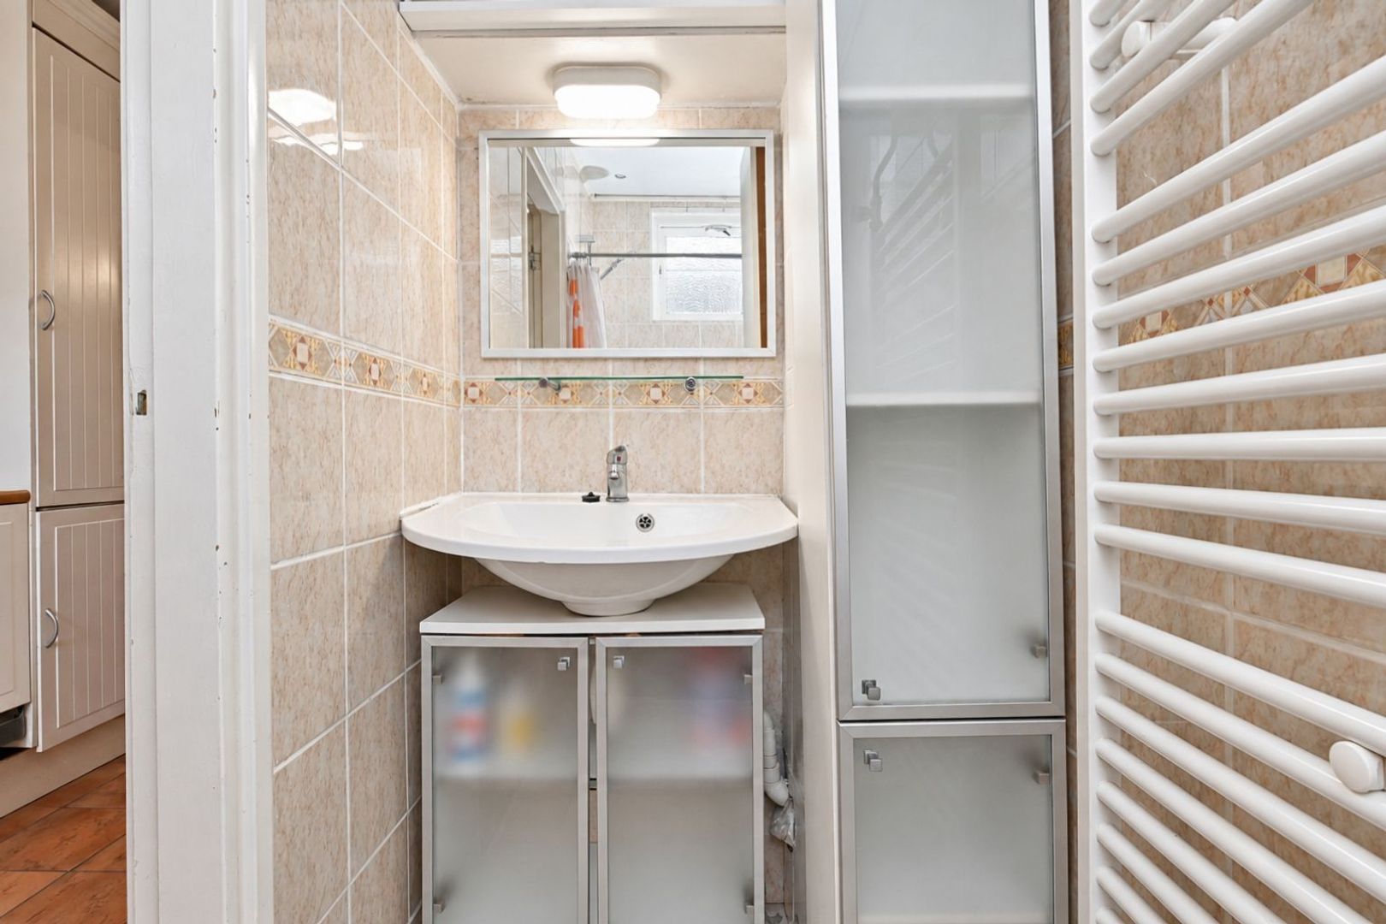
De badkamer beschikt over een wastafel met meubel en douche.
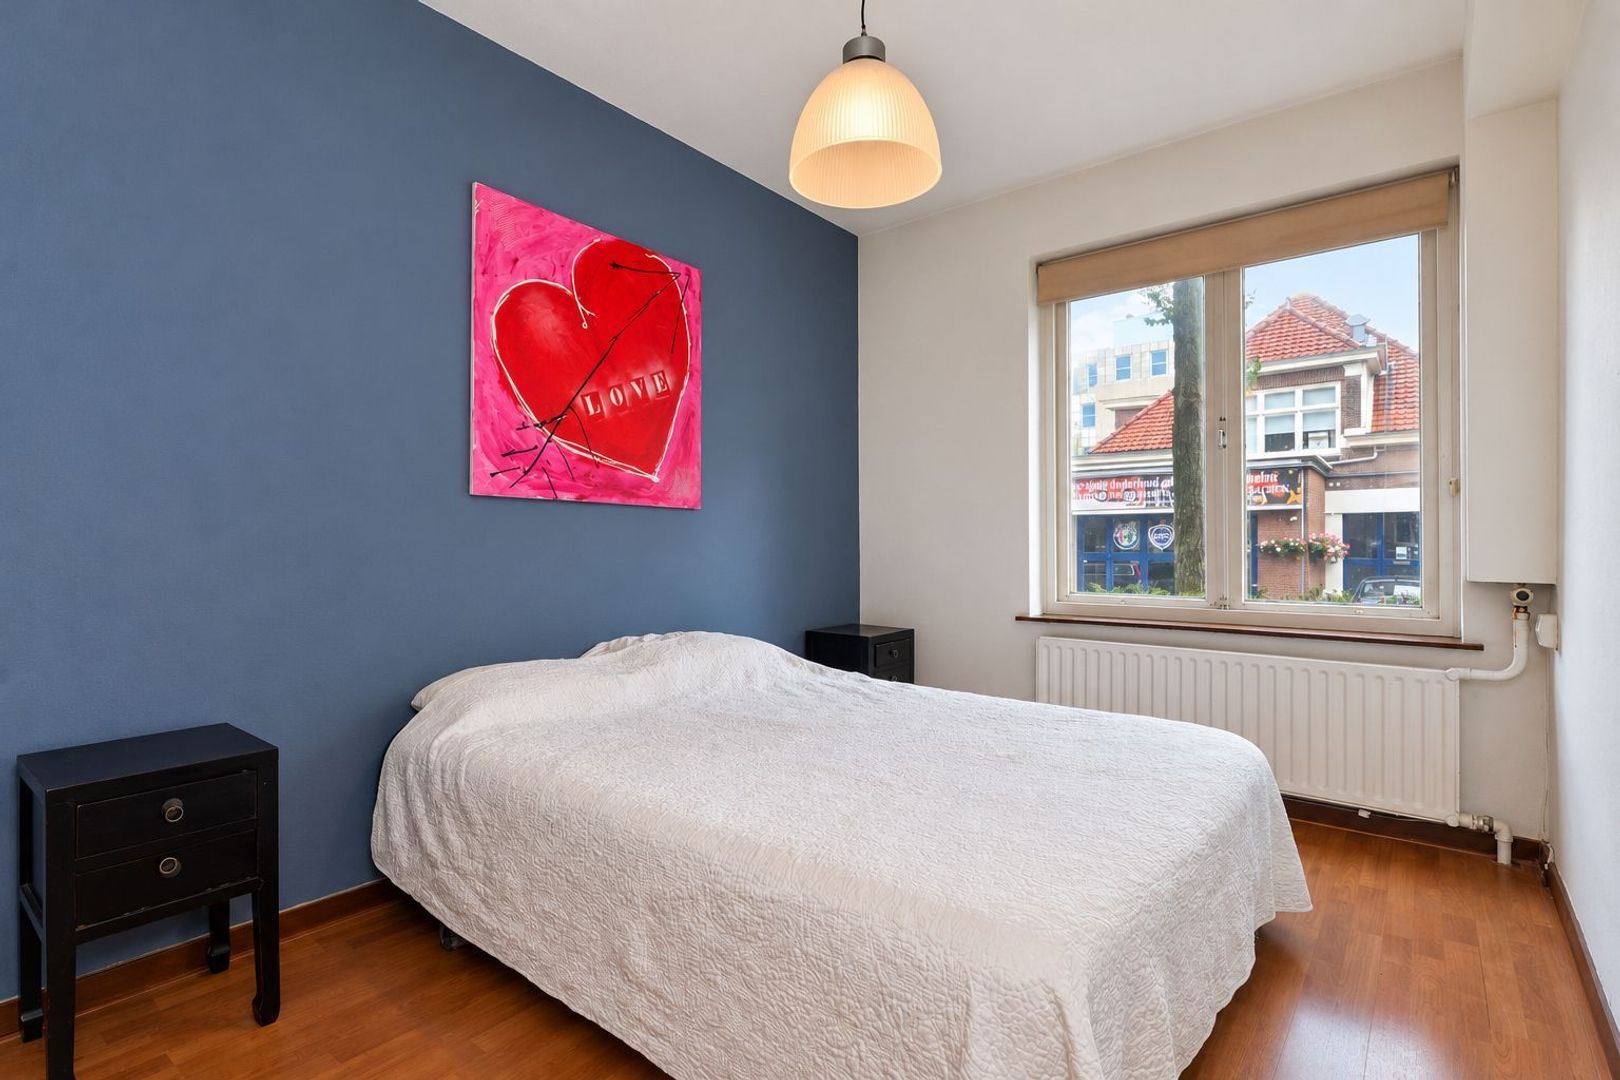
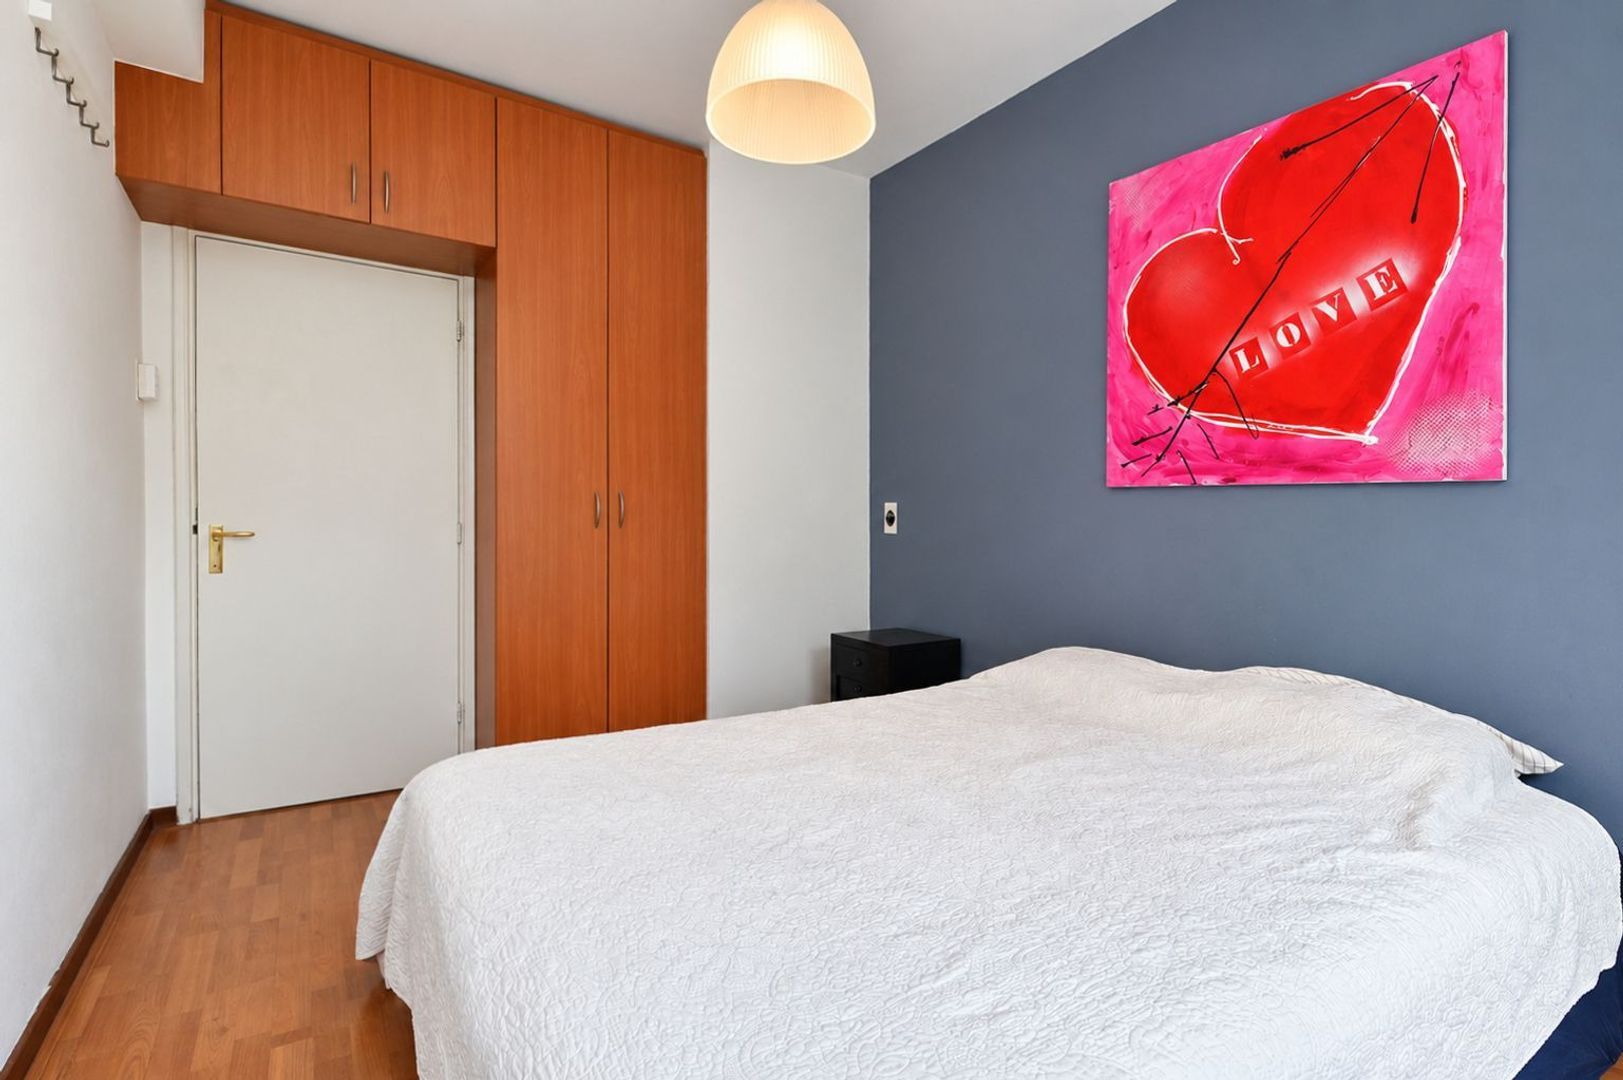
De ruime slaapkamer aan de voorzijde heeft een nis met inbouwkast.
Onderbouw; Eigen privé berging, voorzien van elektra en nog een vaste opbergkast.
GOED OM TE WETEN
- Woonoppervlak ca. 66 M2;
- Gelegen op eigen grond;
- Energielabel D;
- Bijna volledig voorzien van dubbele beglazing middels voorzetramen;
- CV geïnstalleerd in 2025;
- Maandelijkse bijdrage aan de actieve VvE bedraagt thans € 172,63;
- Berging in de onderbouw van het gebouw;
- Door verkoper niet bewoond clausule van toepassing;
- Ouderdoms- en materialen clausule van toepassing;
- Oplevering kan snel, in overleg
De informatie in deze advertentie is met grote zorgvuldigheid samengesteld. Ondanks deze zorg en aandacht is het mogelijk dat de inhoud onvolledig en/of onjuist is. Aan de inhoud van deze advertentie kunnen op geen enkele wijze rechten of aanspraken ontleend worden.
*English Translation*
Located in one of The Hague's most desirable residential areas, this charming 3-room apartment of approx. 66m2 offers a surprisingly spacious front and rear garden, creating an exceptional opportunity for those looking to create a home tailored to their own taste and lifestyle. With bright living spaces, generous outdoor areas and an excellent location close to the Frederik Hendriklaan, the beach and Scheveningen harbour, this apartment presents a unique opportunity in the highly sought-after Statenkwartier.
LOCATION
This apartment is situated on a low traffic street in the popular and beloved Statenkwartier neighbourhood, within walkin distance of the renowned Frederik Hendriklaan, affectionately known by locals as 'de Fred'. Here you will find a wide selection of speciality shops, boutiques, delicatessens, cosy cafés and restaurants. For your daily shopping needs, 'de Fred' has everything you require.
Nature lovers can enjoy a good walk through the nearby Scheveningse bosjes park, while the beach and harbour of Scheveningen are also just minutes away. The city centre of The Hague can easily be reached by bicycle or public transport.
LAYOUT
Ground floor; secured communal entrance with mailboxes, intercom system and the stairwell providing access to all floors.
First floor; Entrance to the apartment leads into a spacious hallway with tiled flooring. The hallways provides access to the utility cupboard and a storage room with connections for a washer- dryer combo and a separate toilet.
The bright dual-aspect living room benefits from large windows at both the front and the rear, allowing for an abundance of natural daylight thoughout the day giving the room a spacious feel. At the front of the apartment there is ample room for a seating area with French doors opening onto the front garden. Subject to the necessary permissions, a staircase could be added by the new owner to create direct access from the living room to the front garden. The living room also features a decorative fireplace and a built-in storage cupboard. At the rear of the apartment, the dining room overlooks the spacious back garden.
The kitchen is equipped with a built in refrigerator, freezer, dishwasher and a four-burner gas stove. From here you have access to what is undoubtedly one of the property's most appealing features; the surprisingly large northwest-facing rear garden. Surrounded by mature greenery and offering plenty of potental. It would be the perfect place to relax, do some gardening or to create a charming outdoor dining and lounge area. The garden is accessed via the balcony and staircase.
The bathroom is fitted with a washbasing vanity and a shower.
The generously sized front-facing bedroom includes a voncenient alcove complete with a built-in wardrobe.
Basement; A private storage room with electricity and an additional fixed storage cupboard.
GOOD TO KNOW
- Living area approx. 66 m2;
- Freehold land;
- Energy label D;
- Almost entirely fitted with double glazing through secondary glazing systems;
- Central heating system (CV ketel) from 2025;
- Current monthly contribution to the active Owners'Association (VvE) €172,63;
- Private storage room in the basement;
- Not by owner occupied clause applies;
- Age and materials clause apply;
- Flexible handover date, available in short notice by mutual agreement.
The information in this advertisement has been compiled with great care. Despite this care and attention, it is possible that the content is incomplete and/or incorrect. No rights or claims can be derived from the content of this advertisement in any way.