We gebruiken cookies om de website naar behoren te laten werken en om onze website te analyseren. Dit gebeurt anoniem. U gaat akkoord met onze cookies als u onze website blijft gebruiken. Op onze website vindt u ook ons privacybeleid en cookieverklaring.
Imagine waking up with a view of the greenery, spending long days outside on your own sunny terrace and coming home to a bright and stylish apartment. This special combination comes together on the Nieuwe Parklaan.
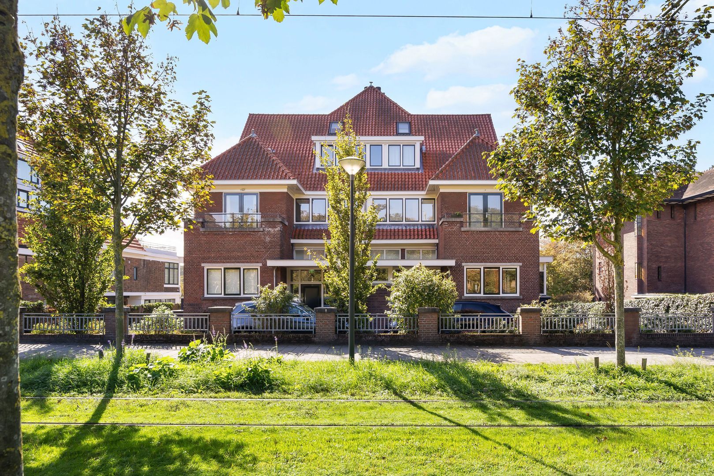
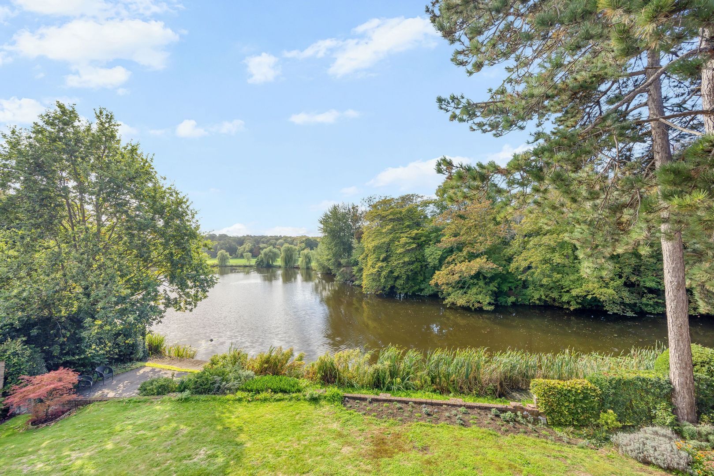
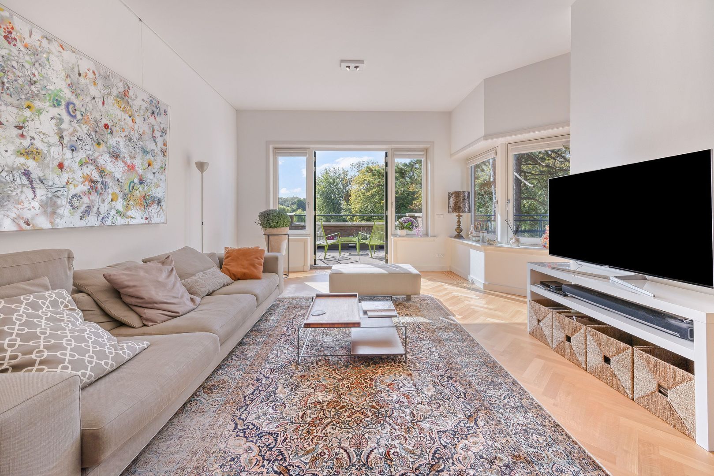
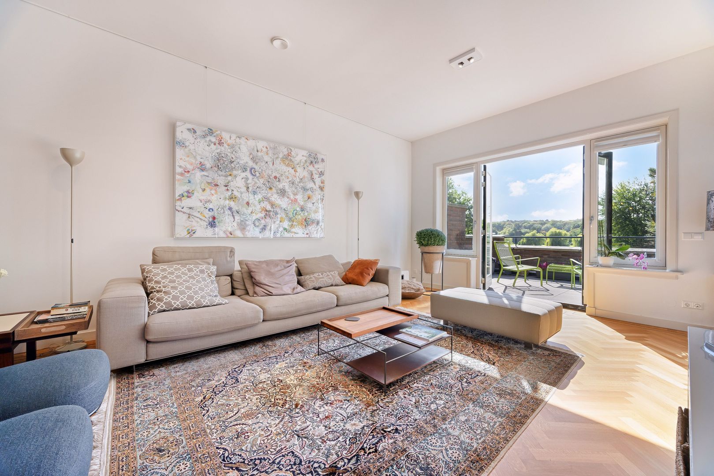
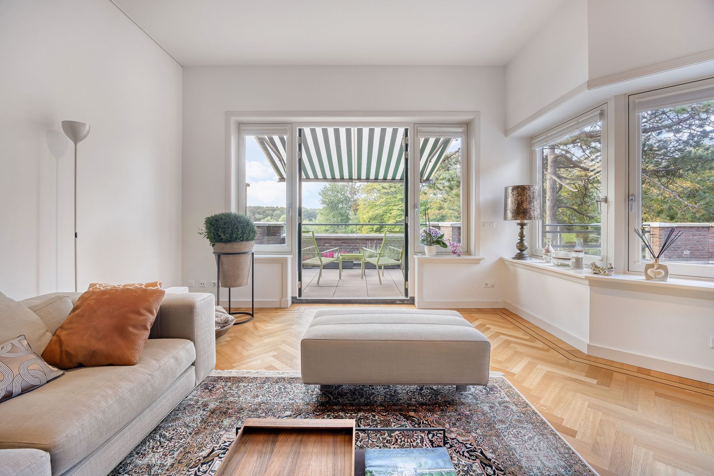
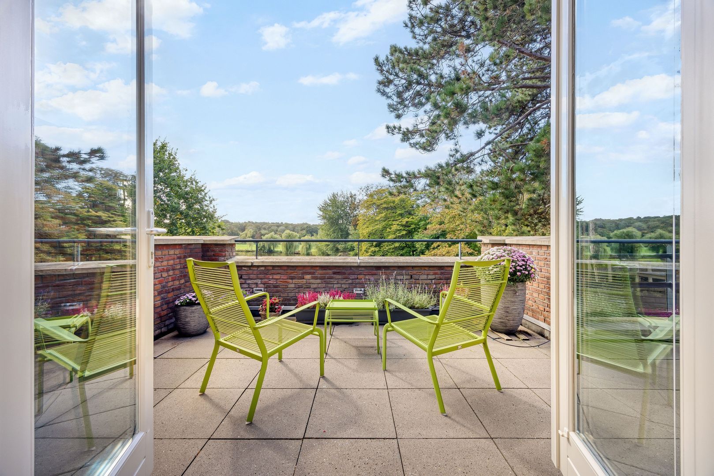
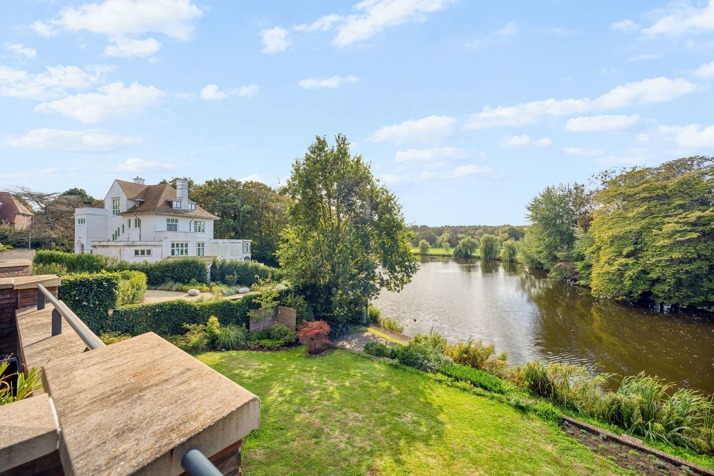
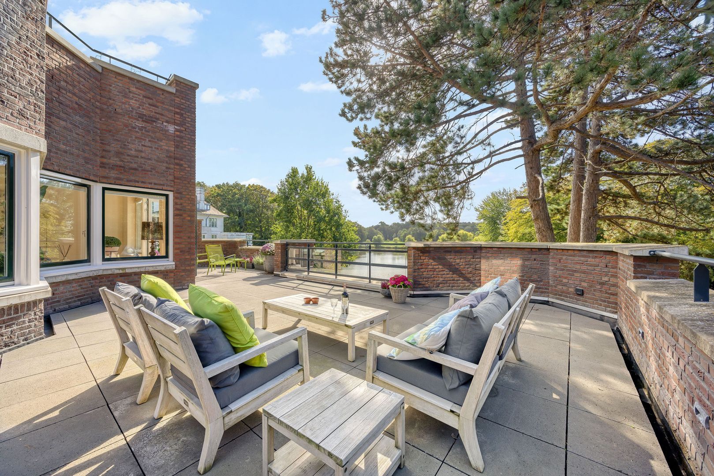
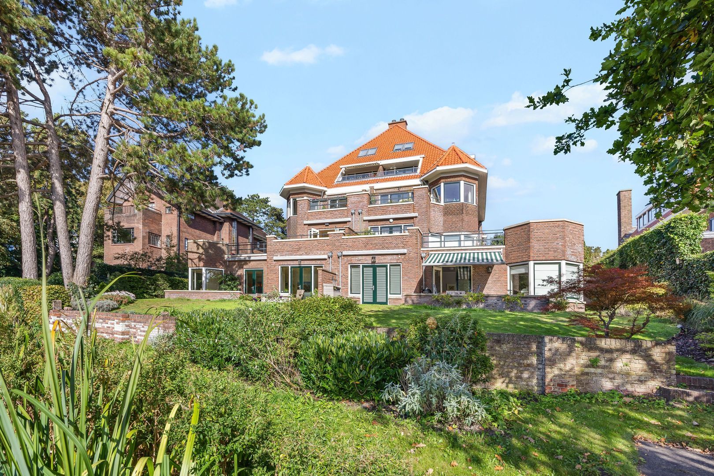
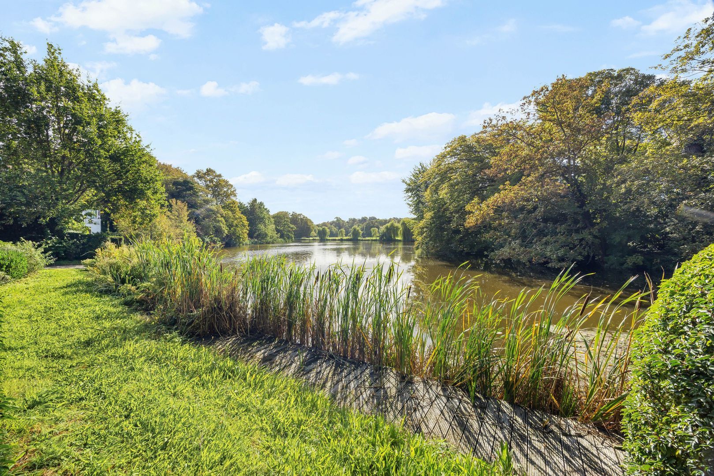
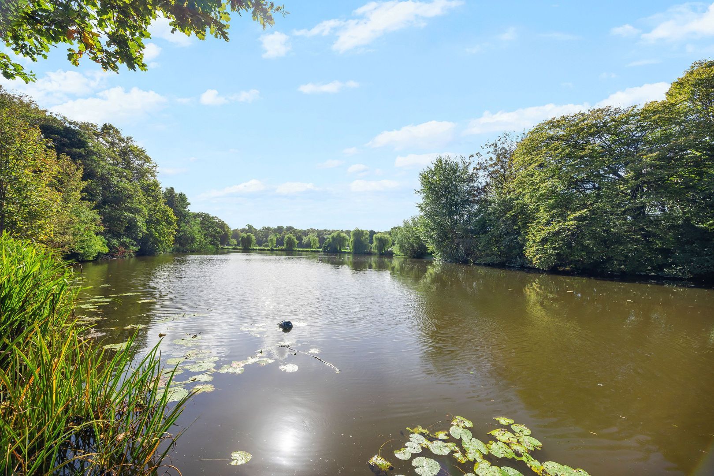
This spacious apartment of approximately 165 m² is located on the elevated ground floor of a characteristic villa from 1928, which was transformed into a small-scale complex with eight apartments in 2016. From the living room, kitchen and from the spacious terrace you look out over the Westbroekpark and the beautiful water feature. A view that changes with the seasons and gives your living environment something special every day.
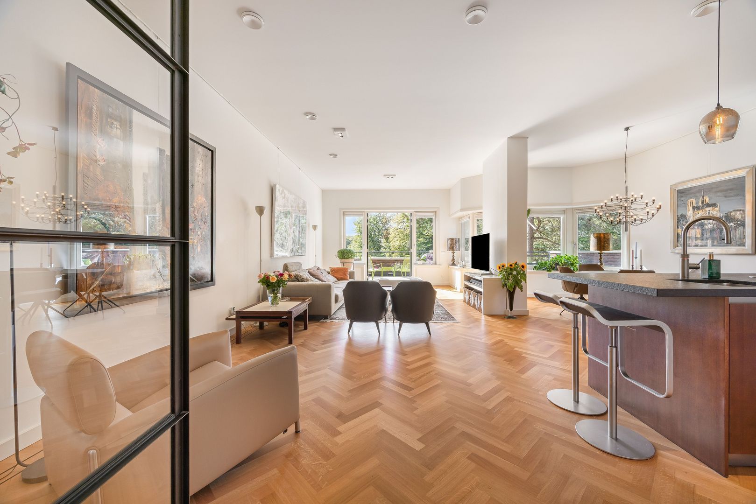
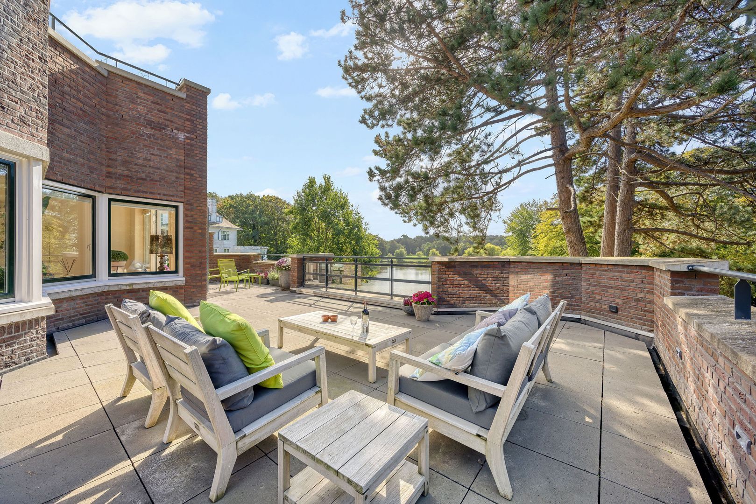
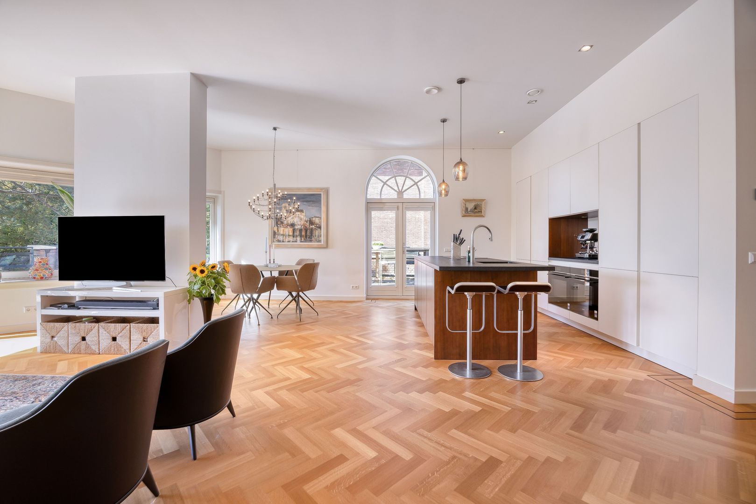
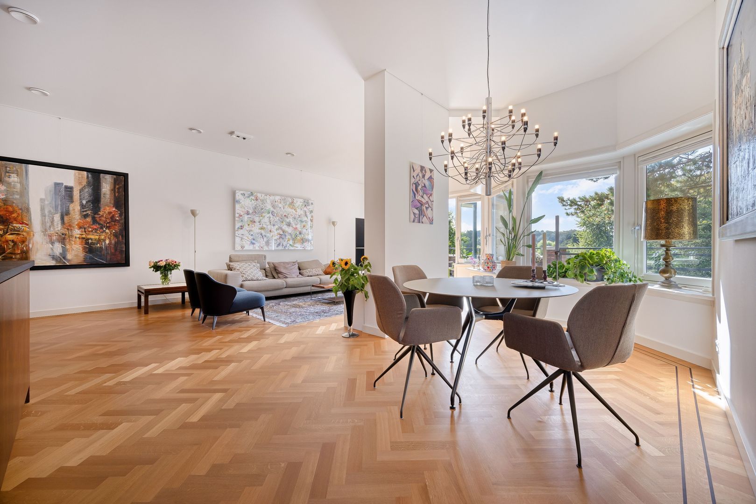
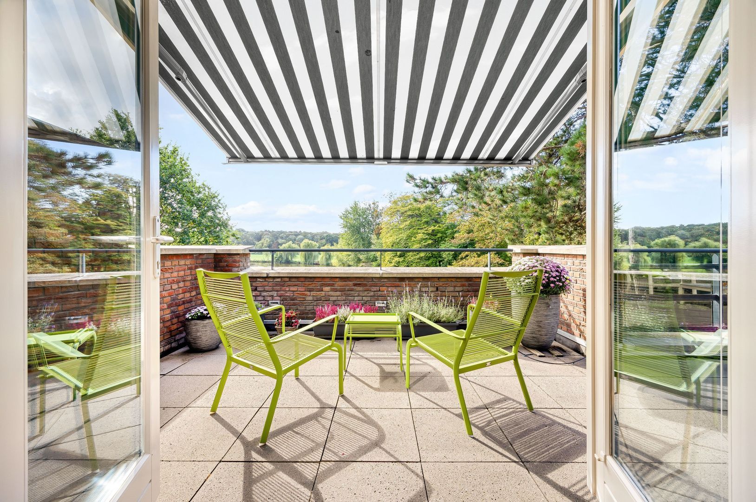
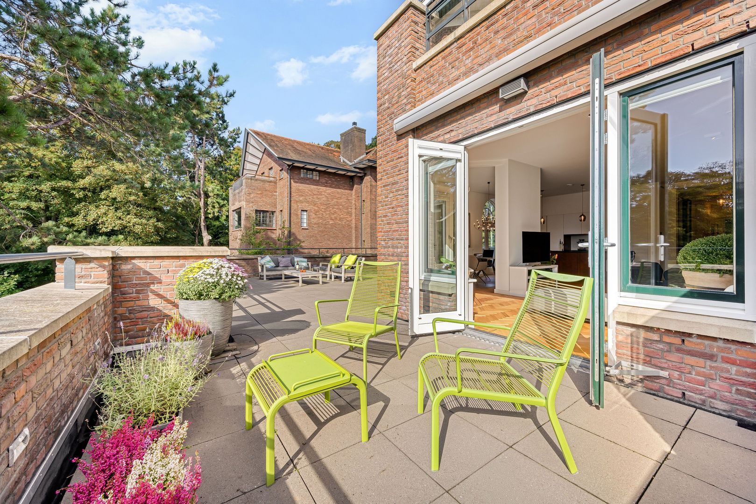
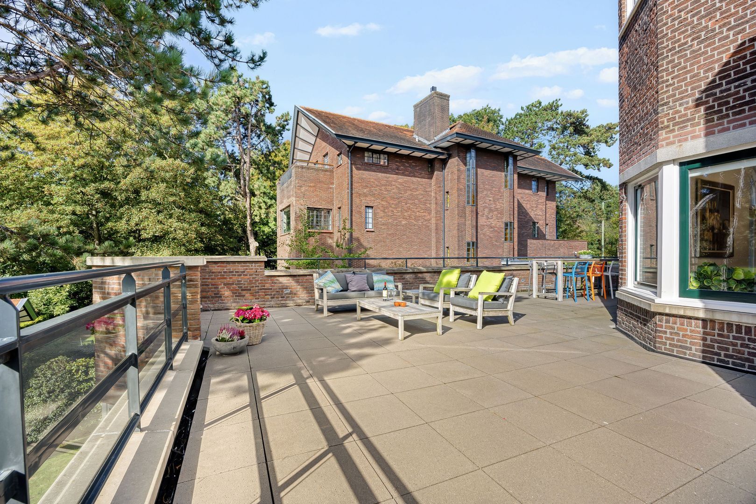
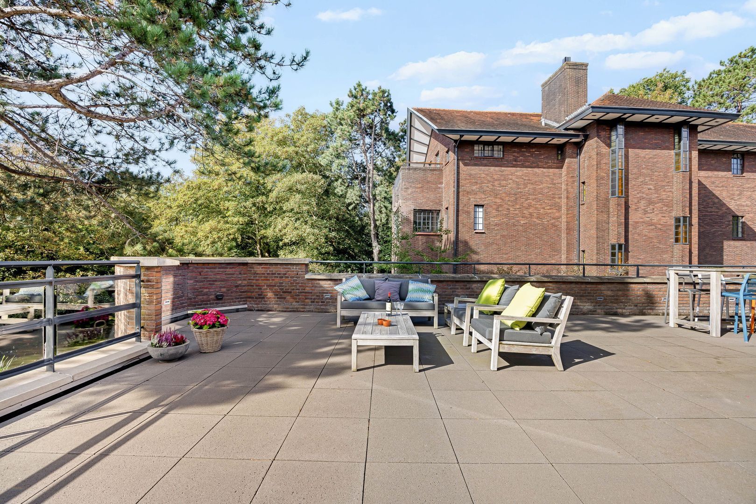
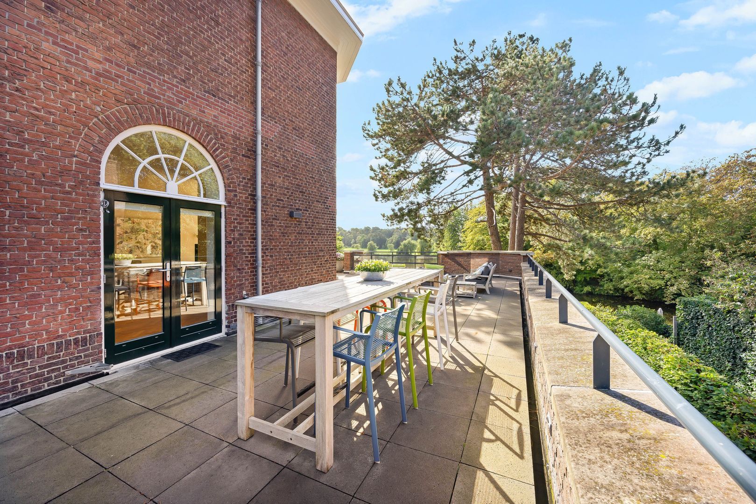
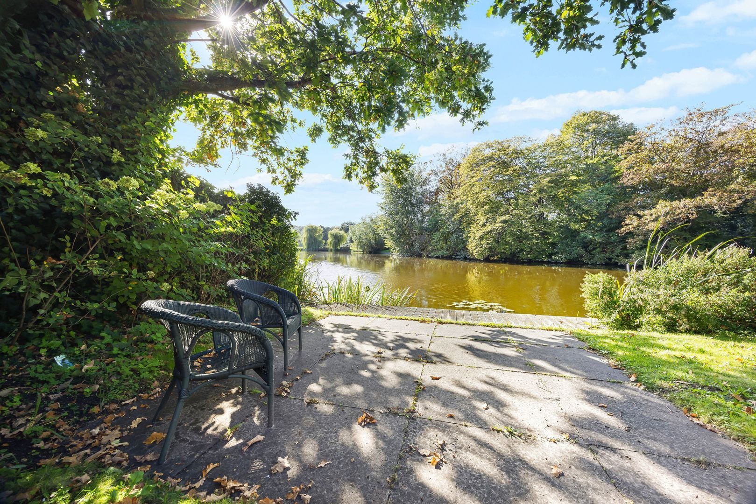
The house is luxuriously finished and offers plenty of space and comfort: a bright living room, an open kitchen with a wide cooking island, two spacious bedrooms, a stylish office or dining room and two modern bathrooms. Underfloor heating runs throughout the apartment. The spacious terrace of approximately 92 m² faces south and southwest and is accessible from the living room and the office or dining room. Here you will find plenty of space to relax, receive guests and fully enjoy the view.
Space, light and a stylish finish
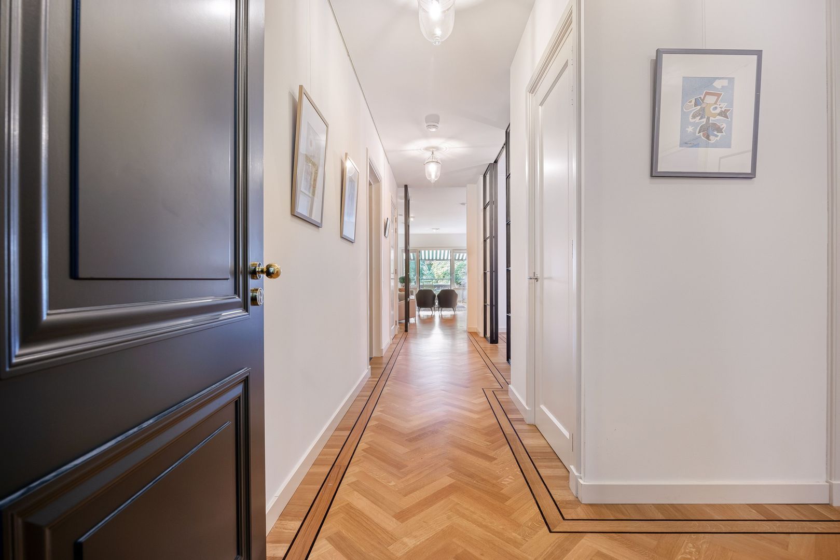
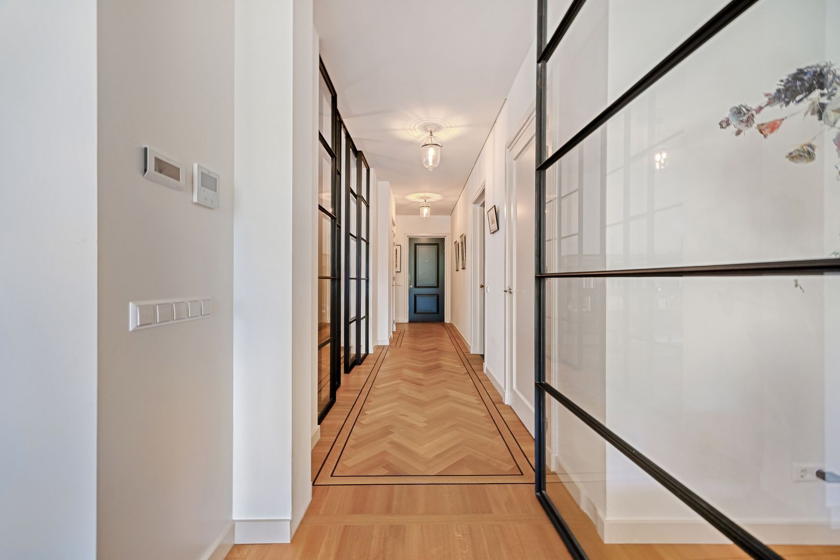
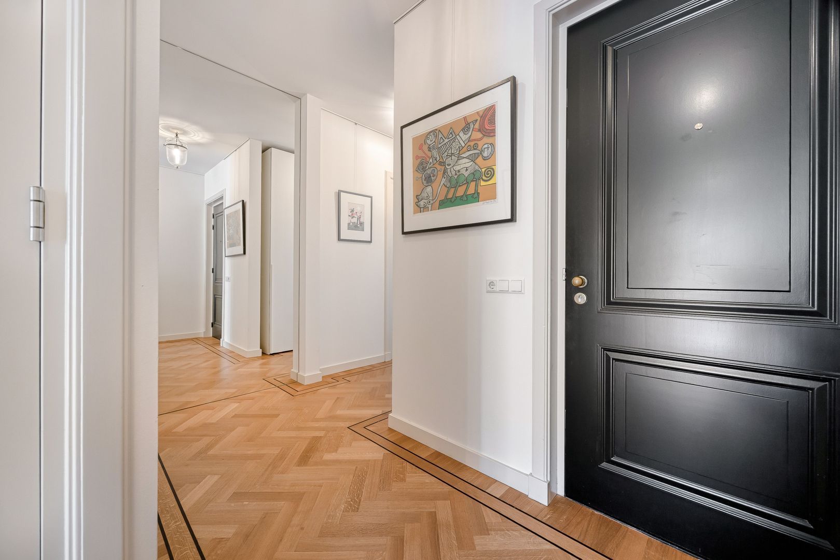
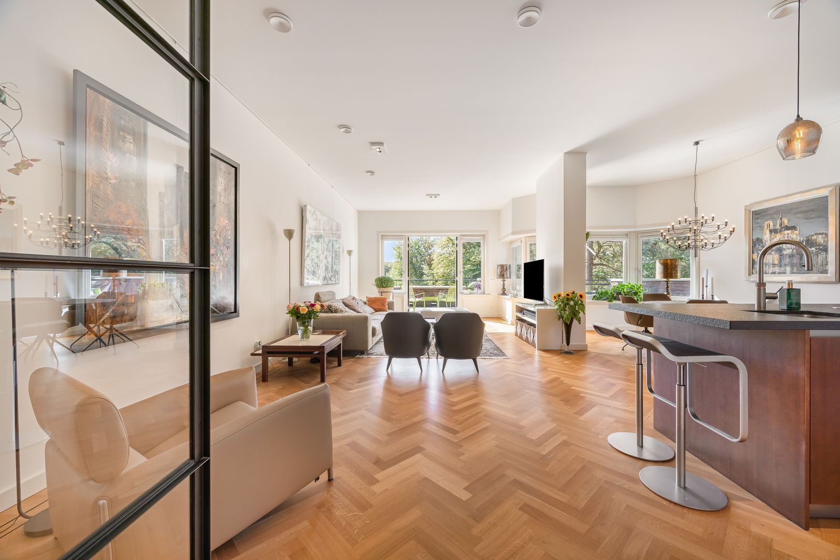
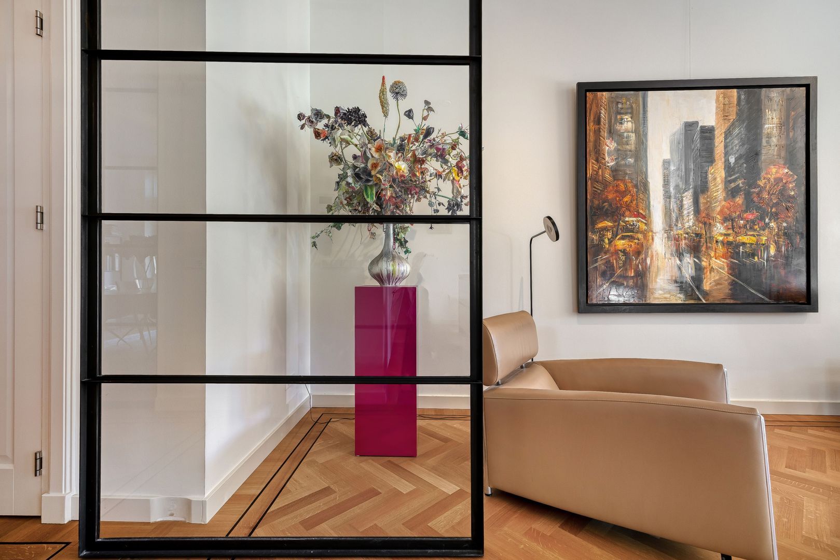
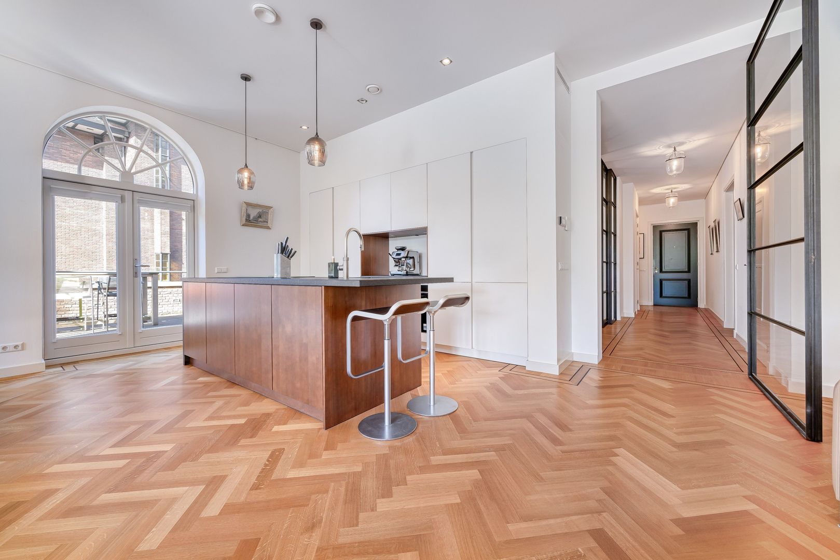
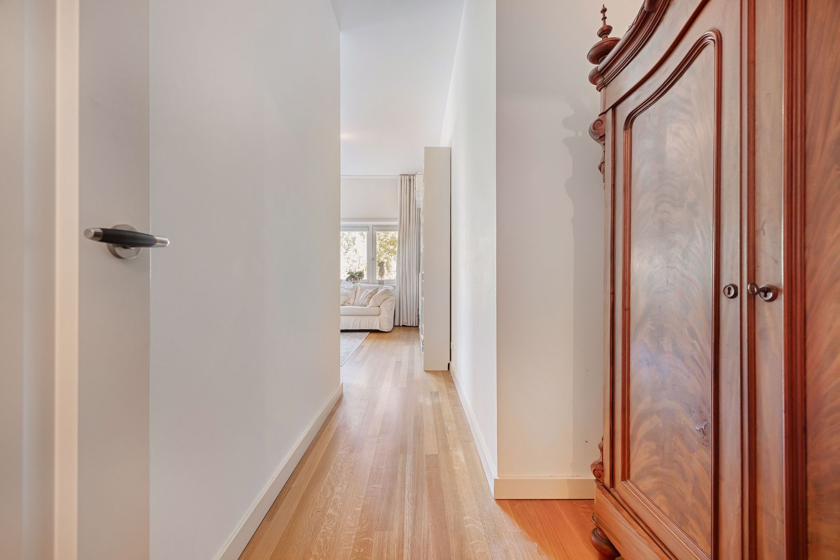
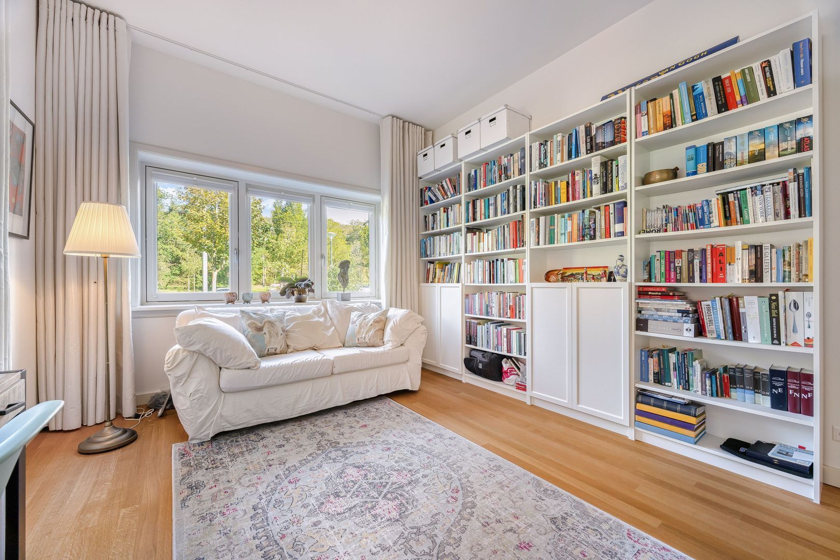
Through the private entrance you enter a well-kept hall with high ceilings and a herringbone parquet floor with piping. Black steel doors give the interior a contemporary look. The living room is remarkably light thanks to the large windows and double doors to the terrace.
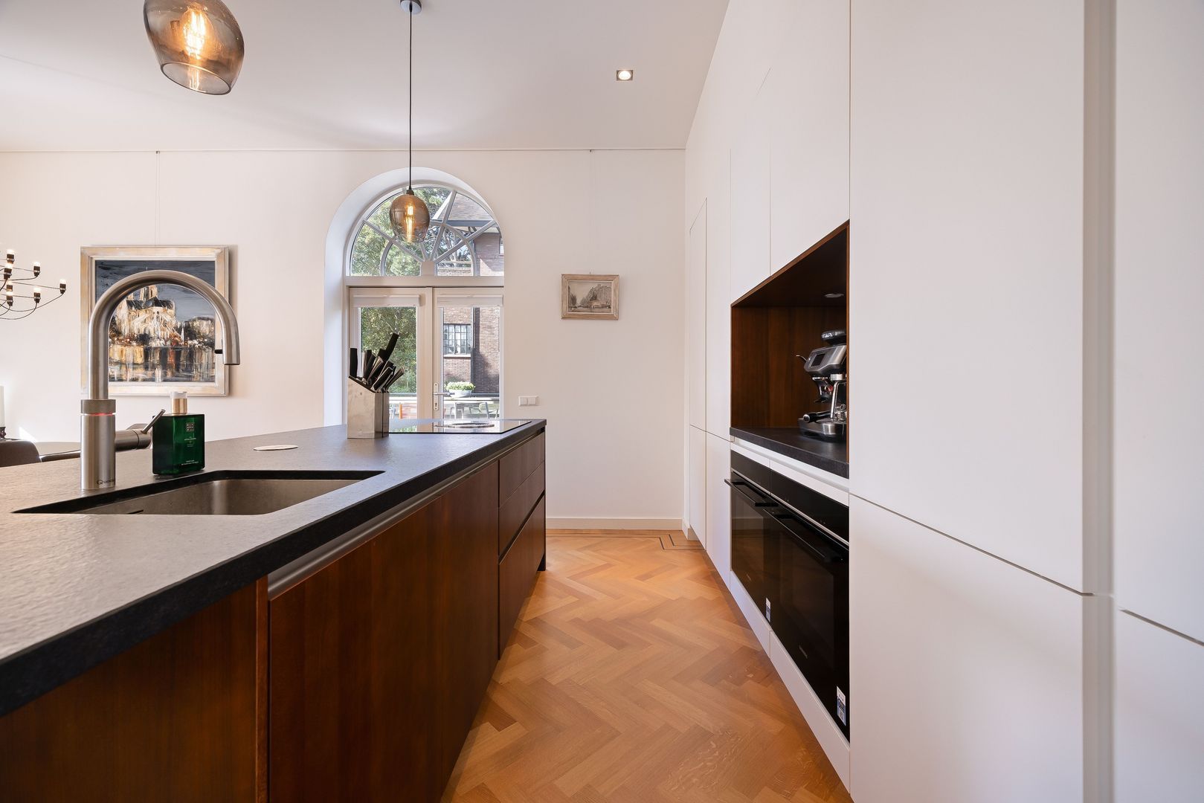
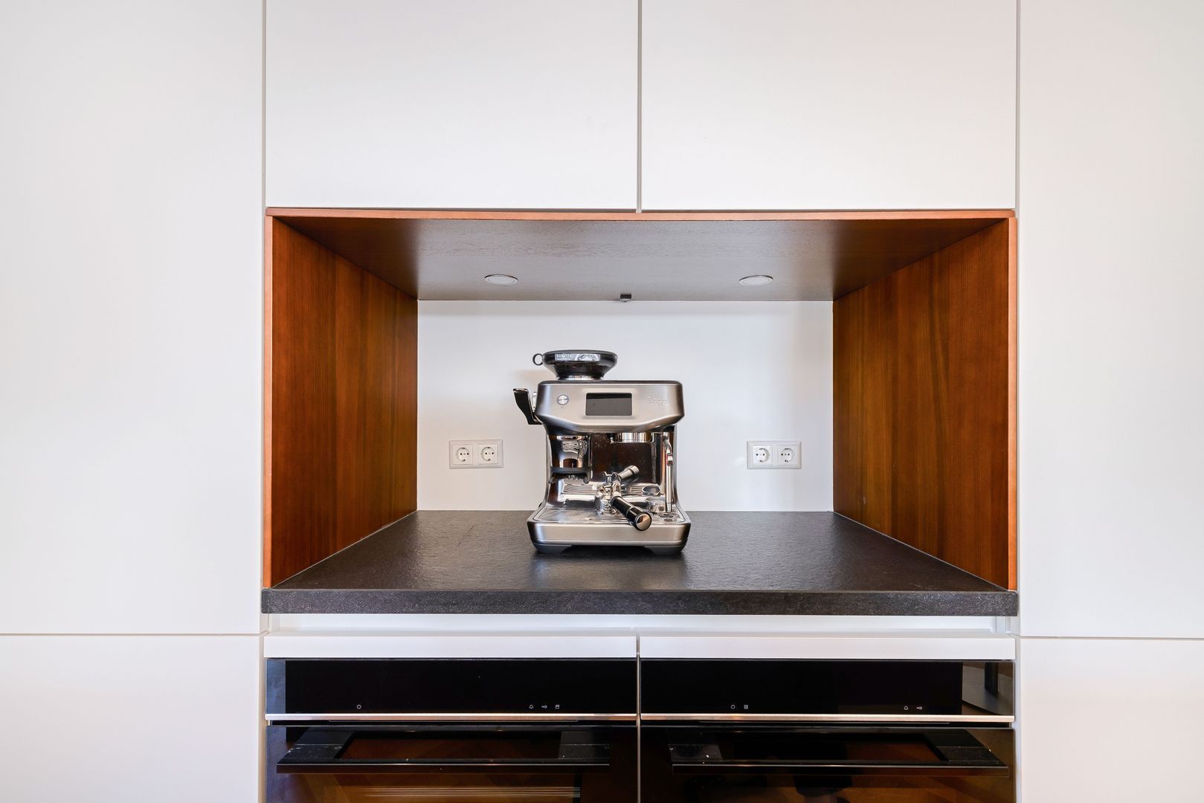
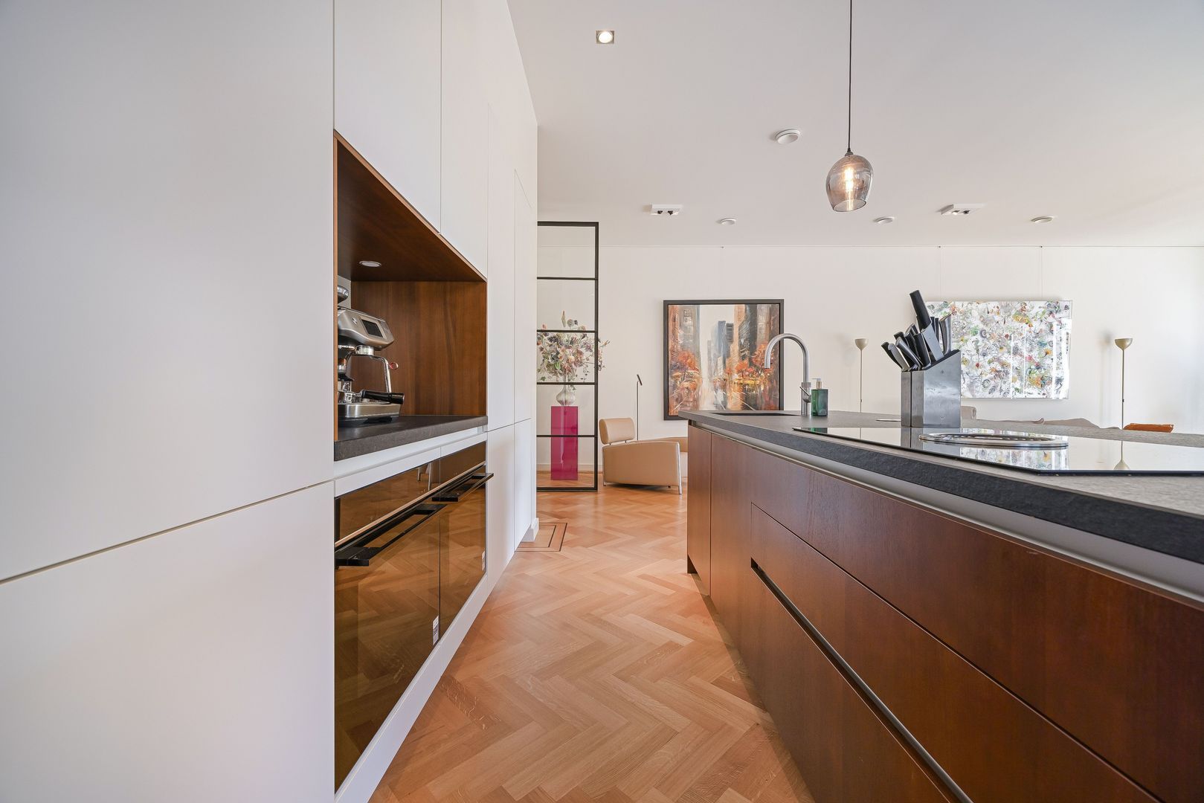
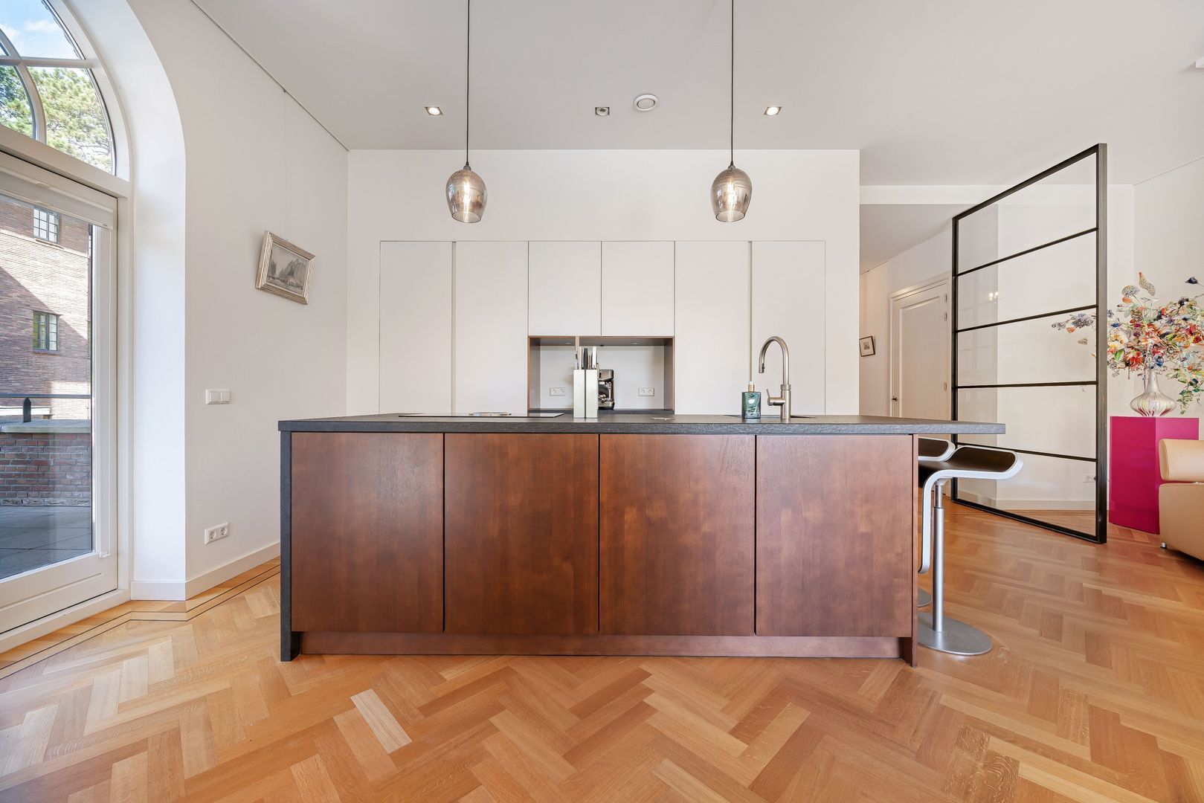
The open kitchen is beautifully integrated into the living room. The wide island has flamed granite worktop, a Quooker, dishwasher and Bora induction hob with integrated extractor. The white cupboard wall offers a refrigerator, freezer, combi microwave, steam combi oven and coffee machine.
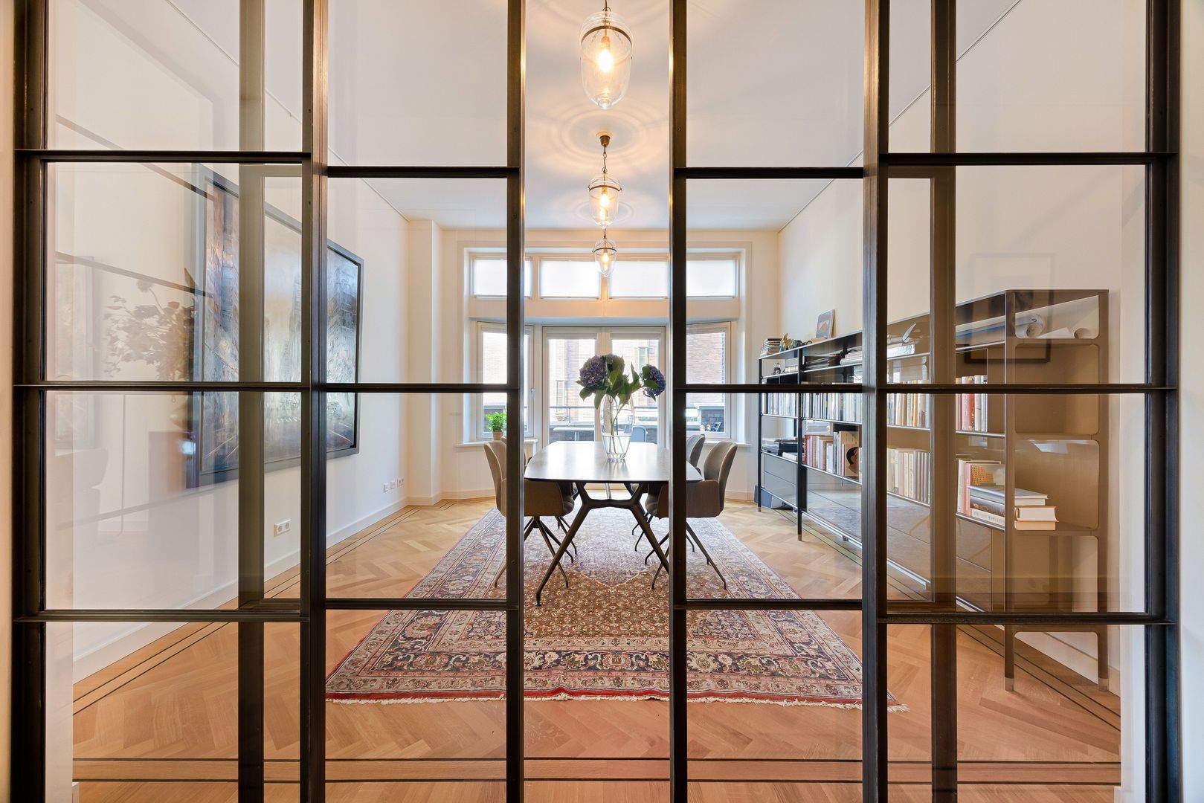
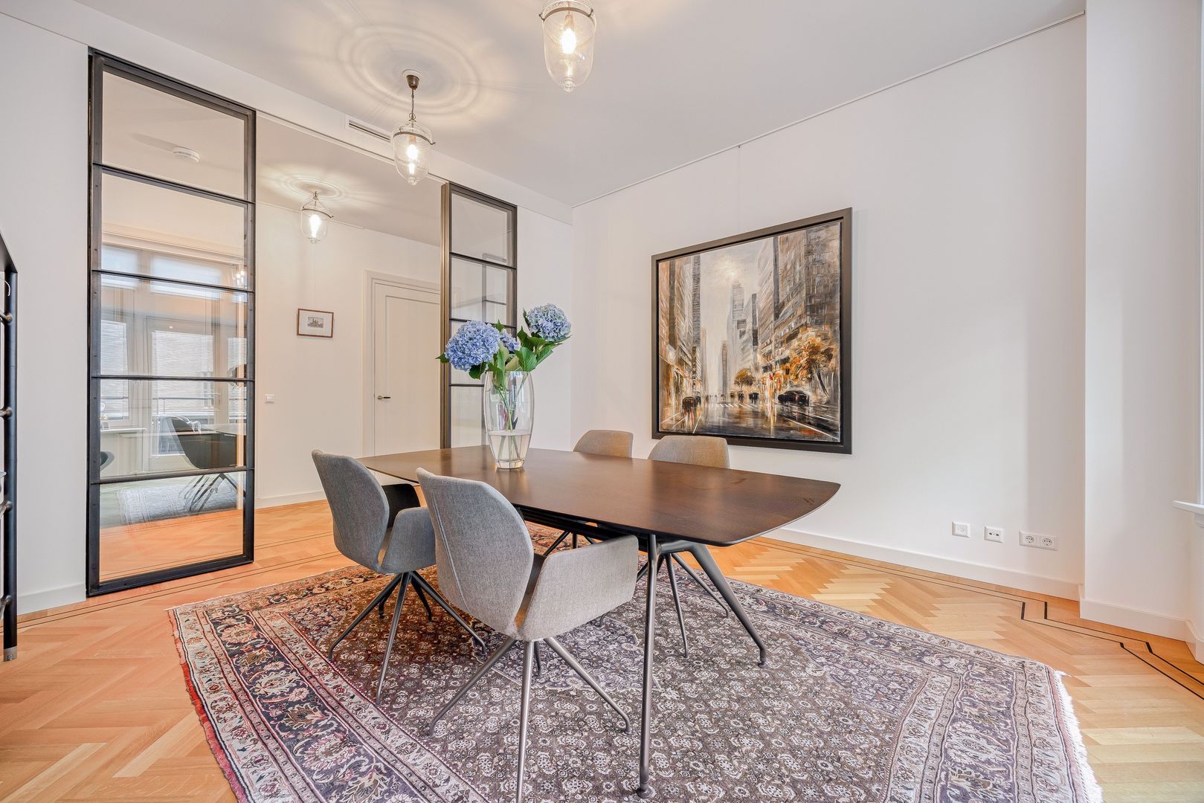
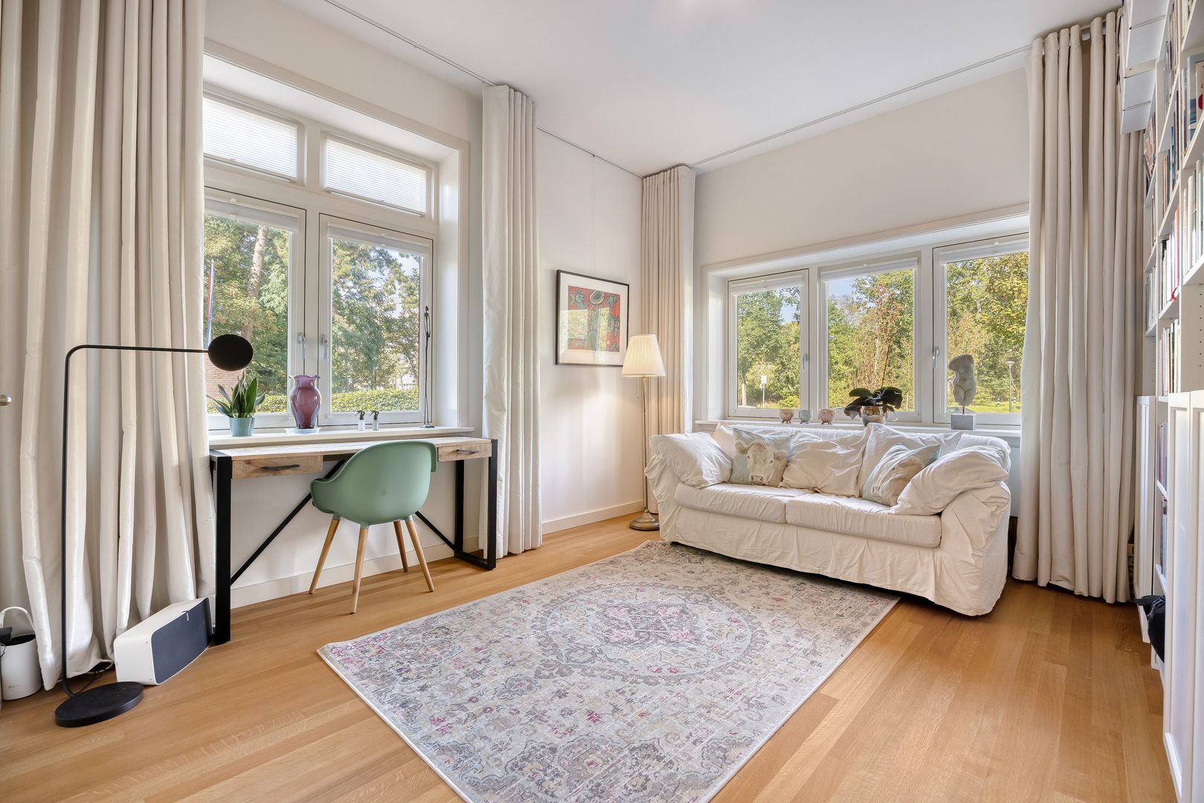
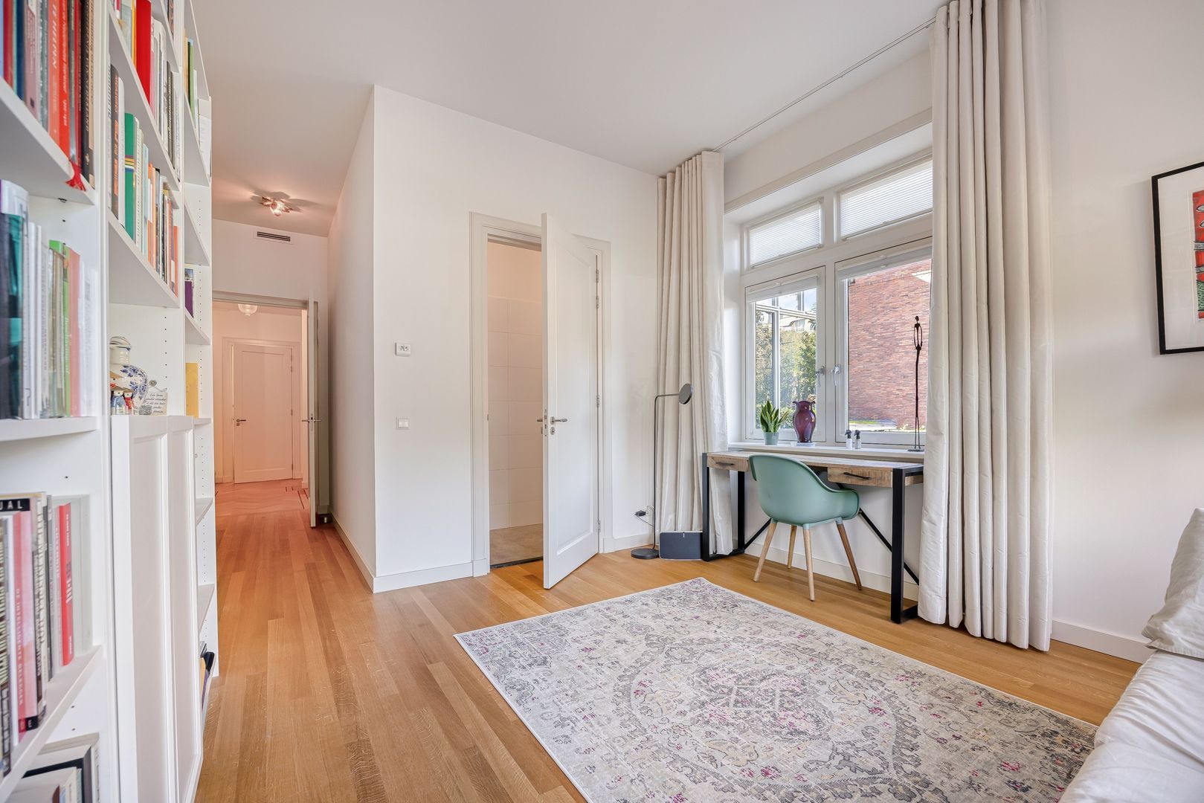
Directly behind the living room is the separate office or dining room, with steel sliding doors and double patio doors leading out to the terrace. A nice place to work, dine extensively or just open the doors and connect inside and outside.
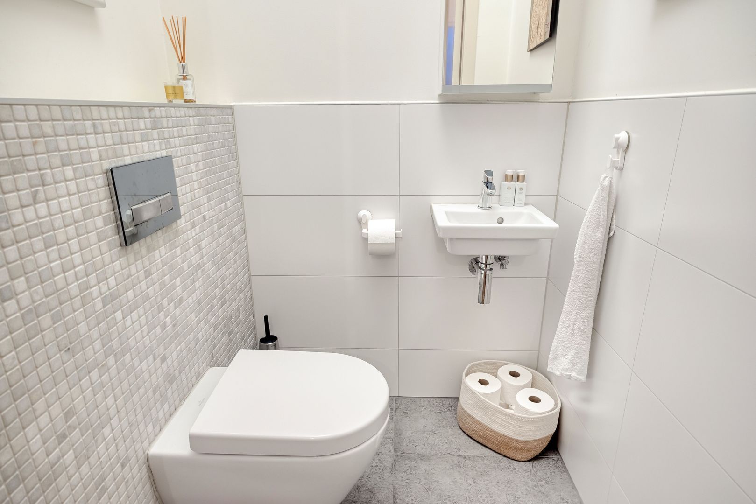
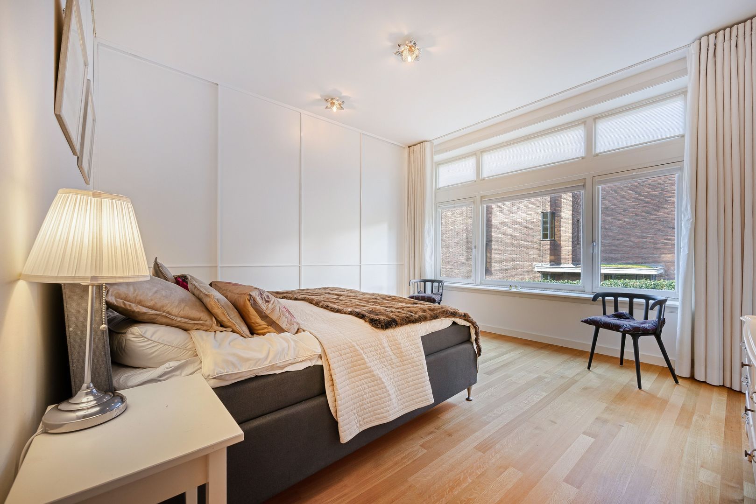
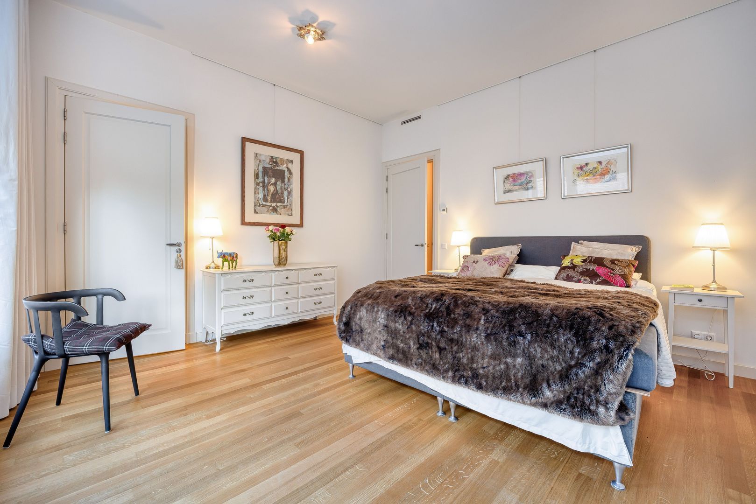
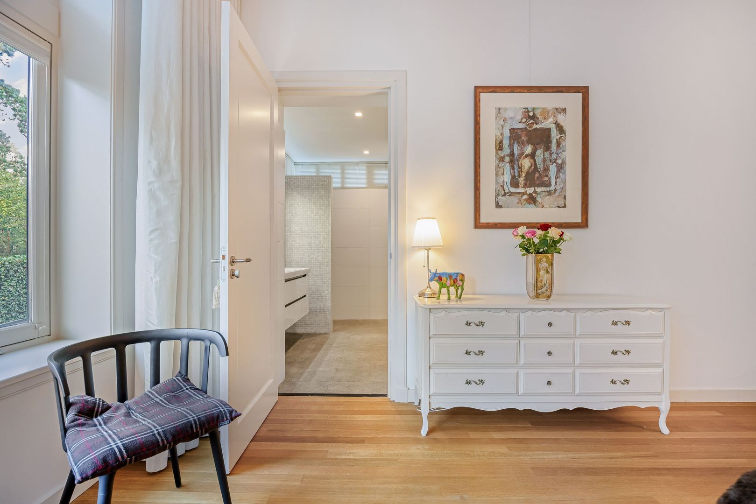
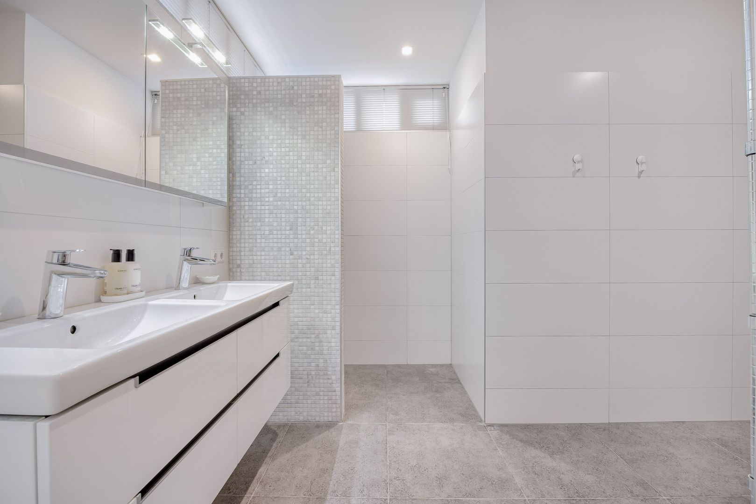
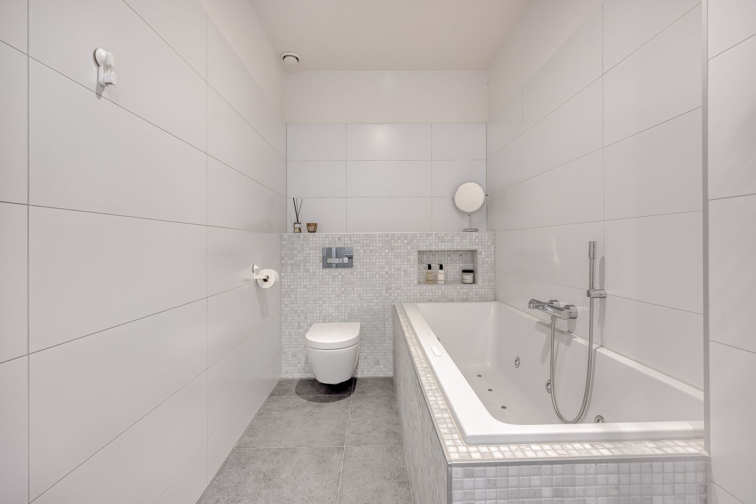
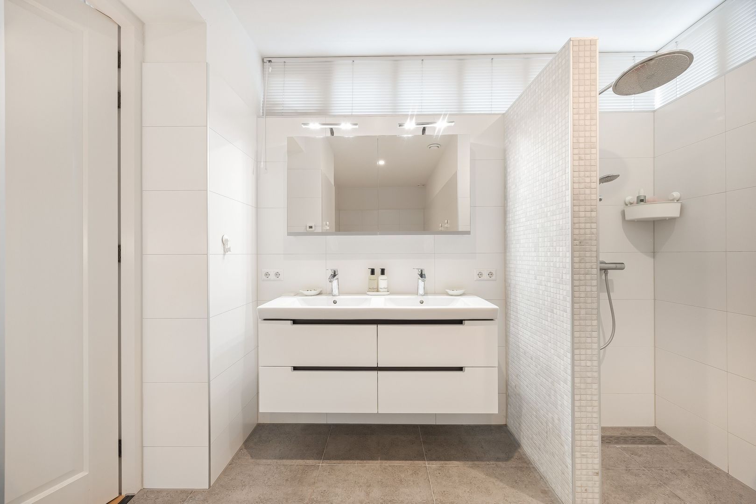
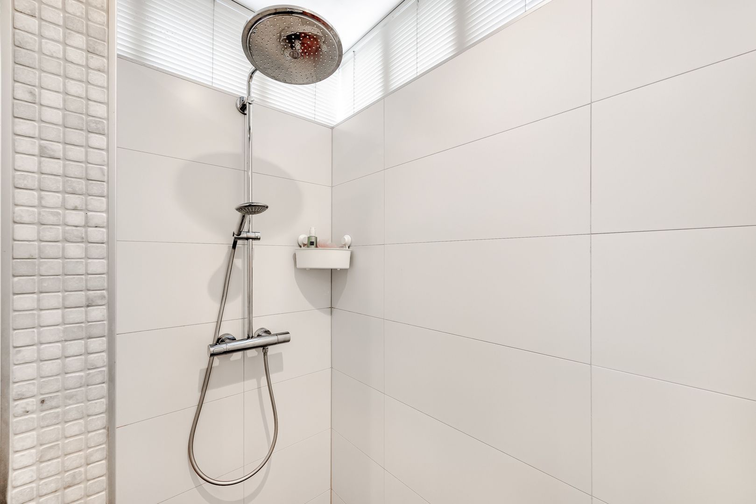
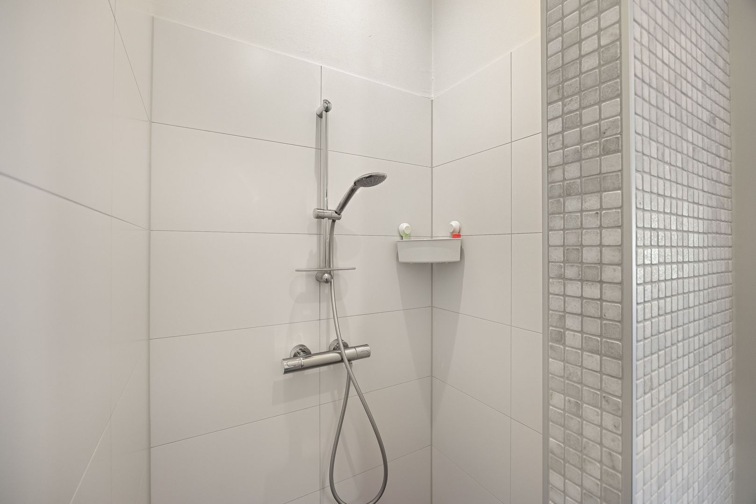
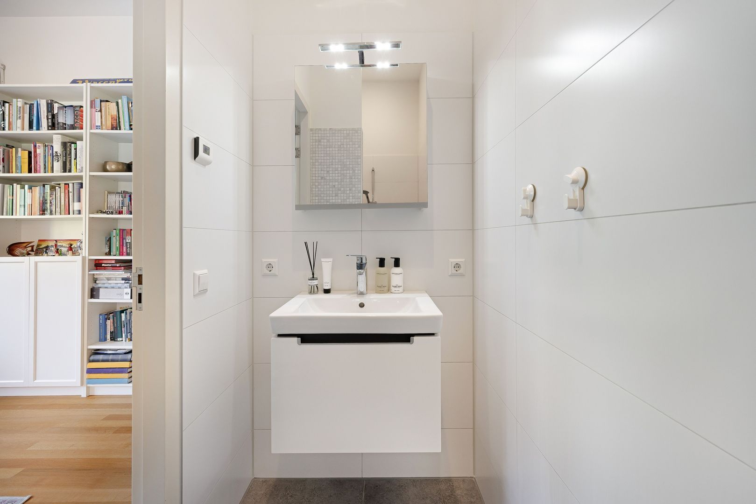
The master bedroom is bright and spacious and features a full-width wardrobe. The adjoining bathroom has underfloor heating, a walk-in shower, jacuzzi bath, second toilet and a wide washbasin with double sink. The second bedroom also has lots of light and a private bathroom with walk-in shower and washbasin. There is also a separate toilet, a deep storage cupboard and a separate cupboard with connections for washing machine and dryer.
Park, water and comfort at your fingertips
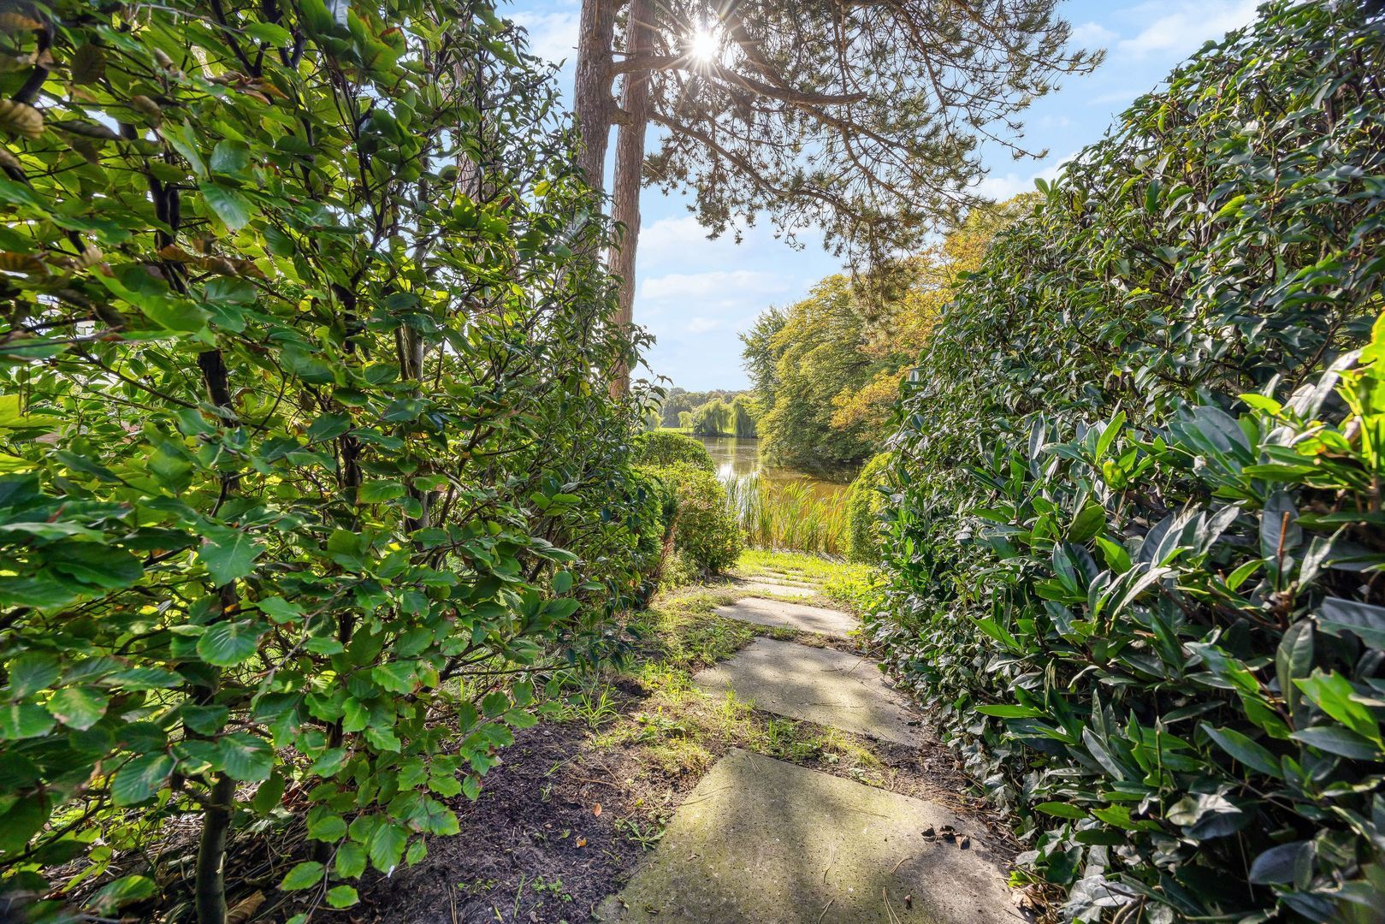
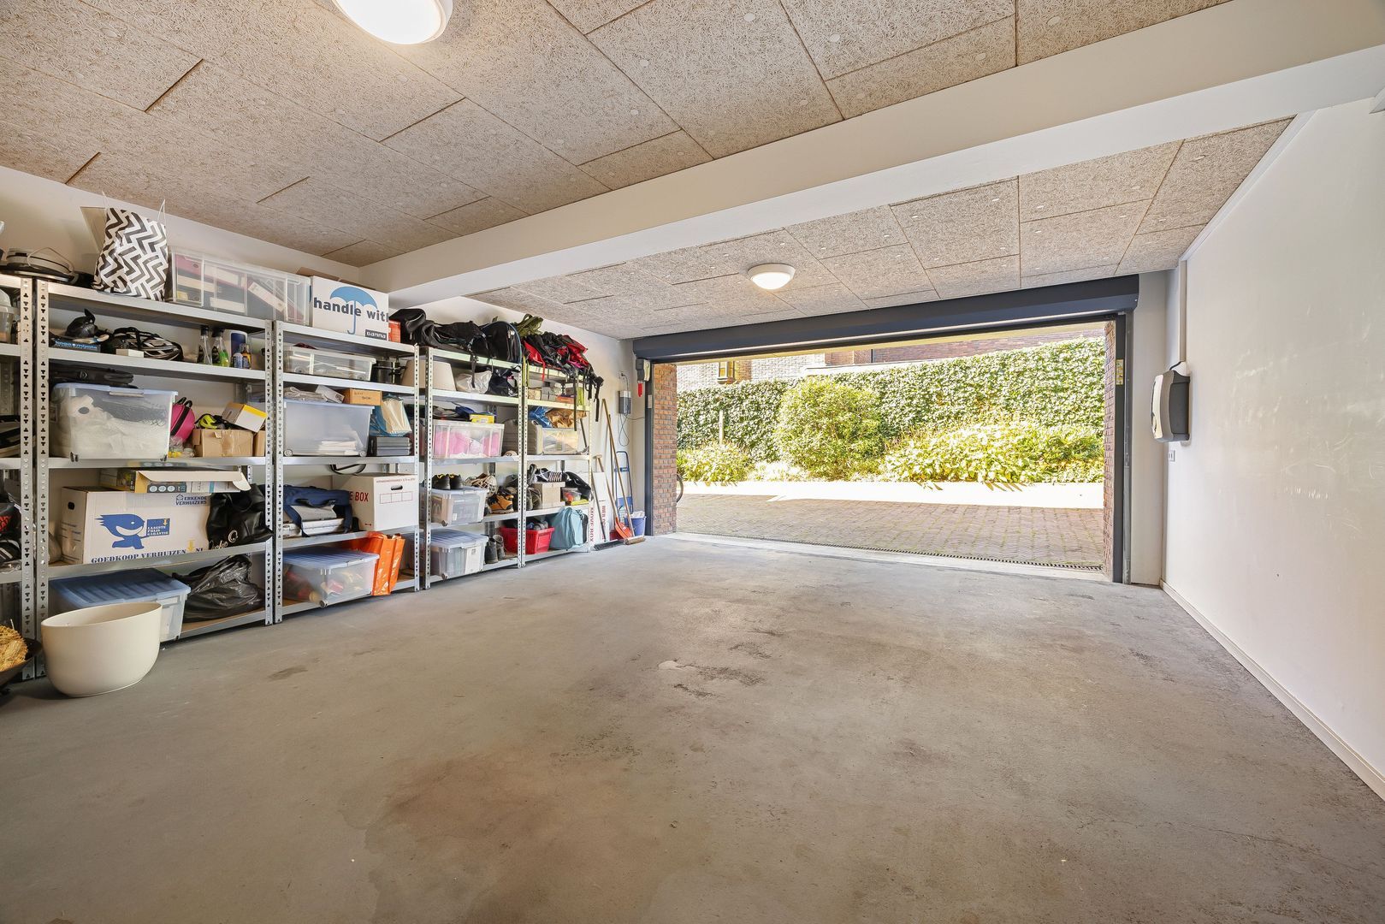
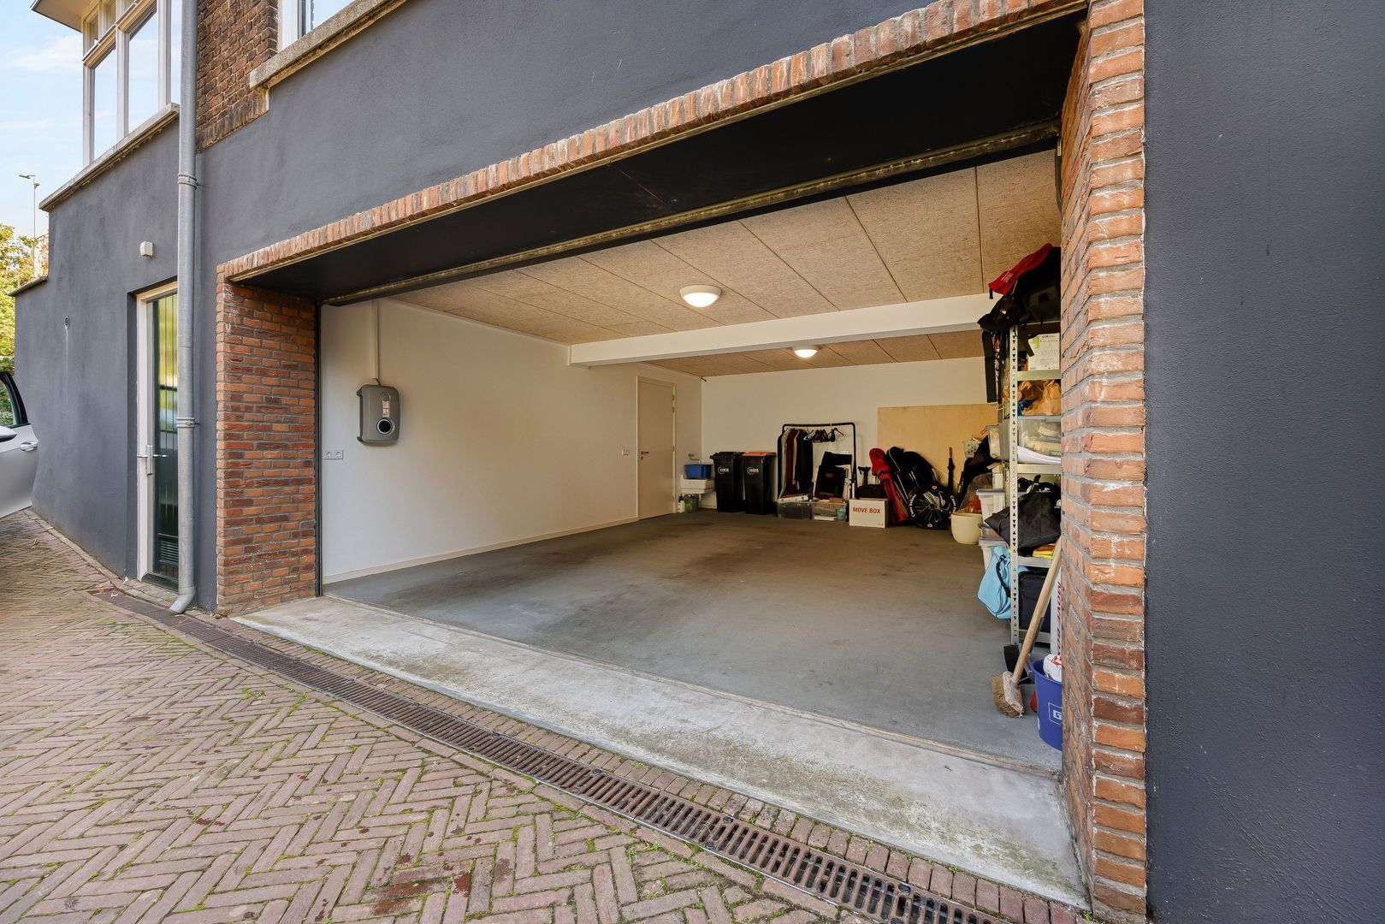
The garage and private storage room are located in the basement and are accessible from the inside via the stairwell or elevator. The wide garage of approximately 34 m² has an electric charging point and a remote-controlled overhead door. Around the building there is a path to the communal garden, with a small jetty on the water.
An apartment with this combination of space, finishes, outdoor living and views does not often become available. Here you live in comfort, with the Westbroekpark as an extension of your living environment.
The Westbroekpark is home to the largest rose garden in the Netherlands. Scheveningen beach is less than a 15-minute walk away, and The Hague city centre is under 15 minutes away by bike.
Particularities
1. Living area approximately 165 m²
2. Spacious terrace of approximately 92 m² on the south and southwest
3. Wide view over the Westbroekpark and the water feature
4. Two spacious bedrooms, office or dining room and two bathrooms
5. Underfloor heating throughout the apartment
6. Energy label A
7. Private storage room and wide garage of approximately 34 m² with electric charging point
8. Elevator in the building; garage and storage room accessible from the inside
9. Fully insulated; wooden frames with HR++ glass
10. Ground rent bought off perpetually
11. Located in a protected cityscape
12. Active VvE; contribution € 467.83 per month
13. Age and materials clause applicable
14. Delivery in consultation