We gebruiken cookies om de website naar behoren te laten werken en om onze website te analyseren. Dit gebeurt anoniem. U gaat akkoord met onze cookies als u onze website blijft gebruiken. Op onze website vindt u ook ons privacybeleid en cookieverklaring.
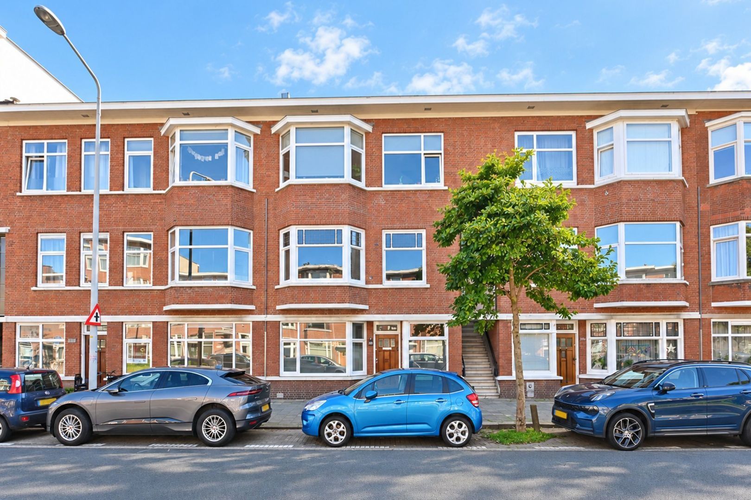
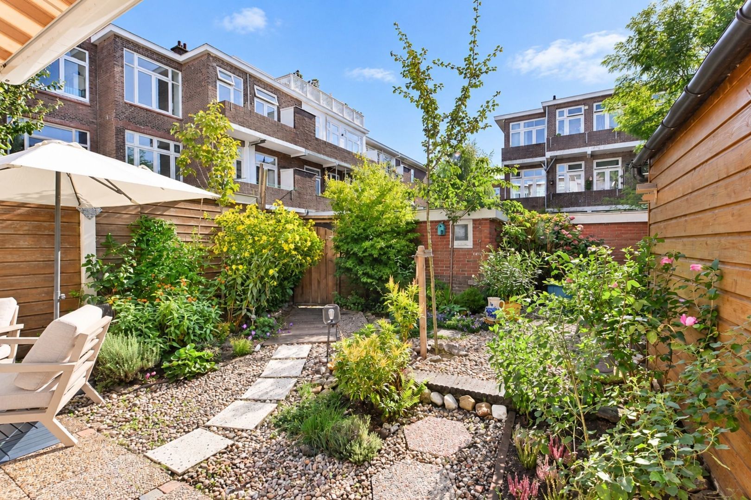
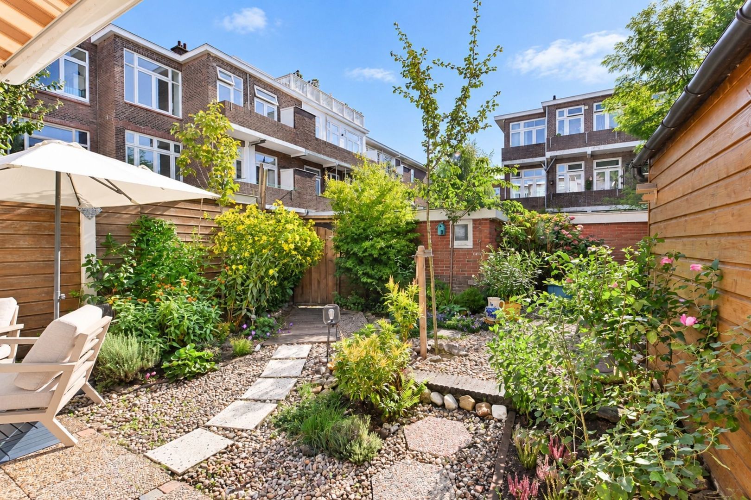
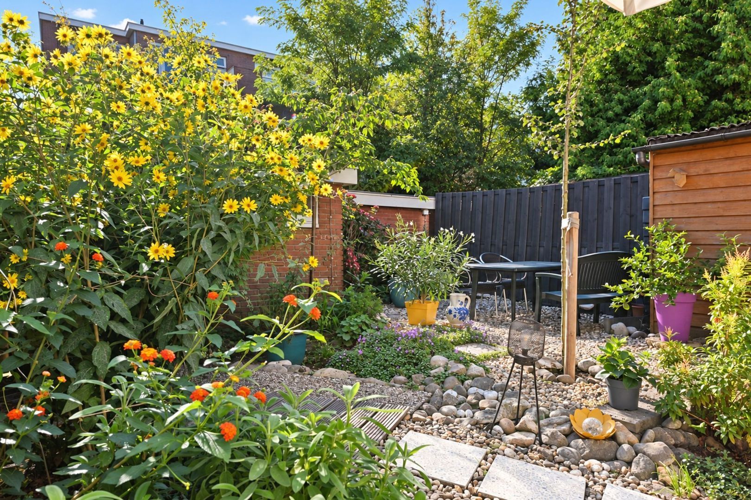
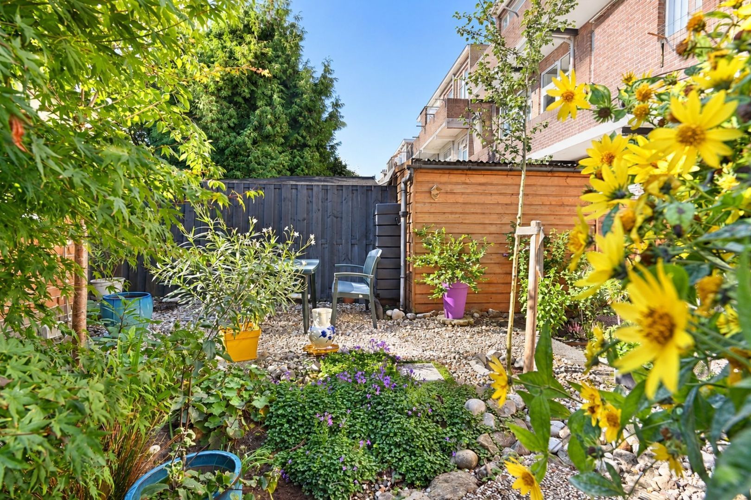
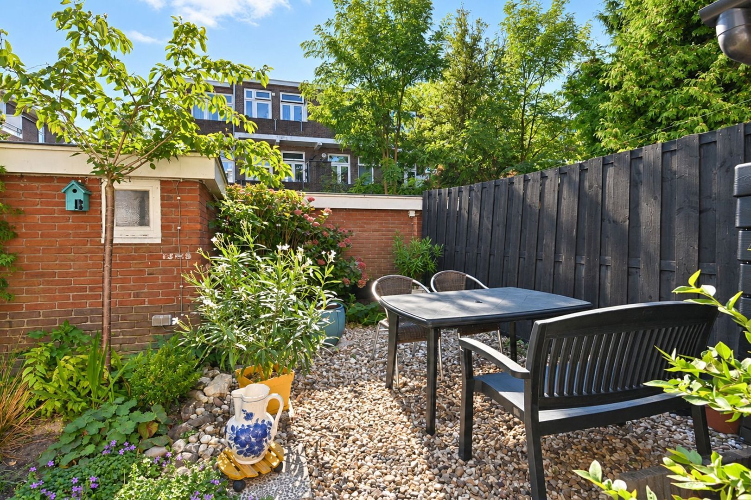
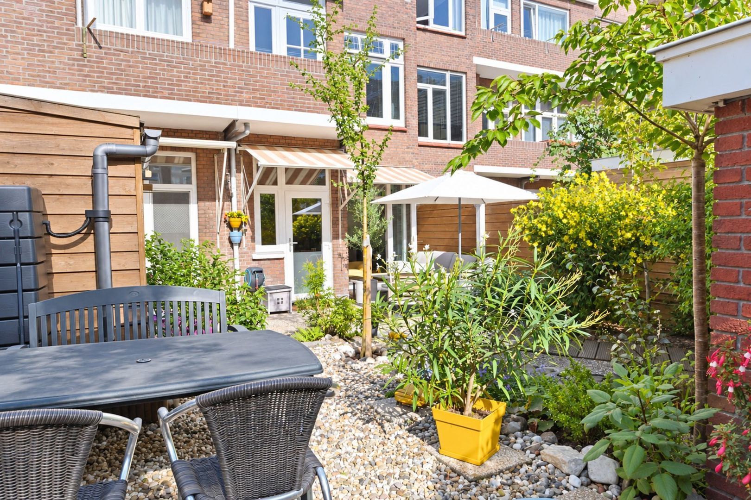
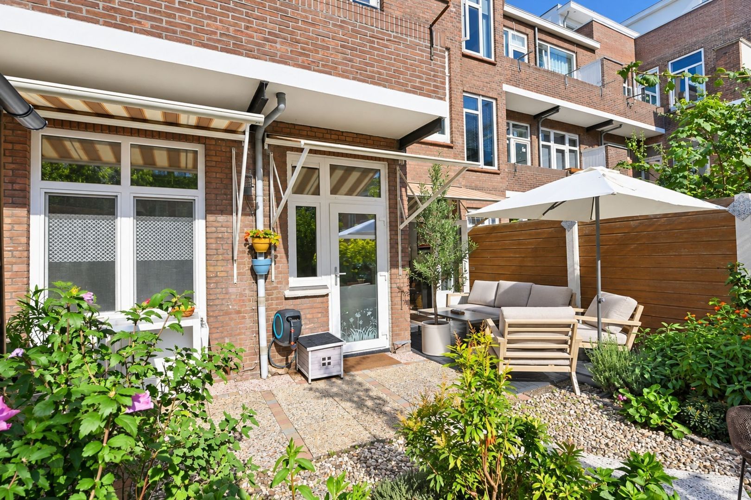
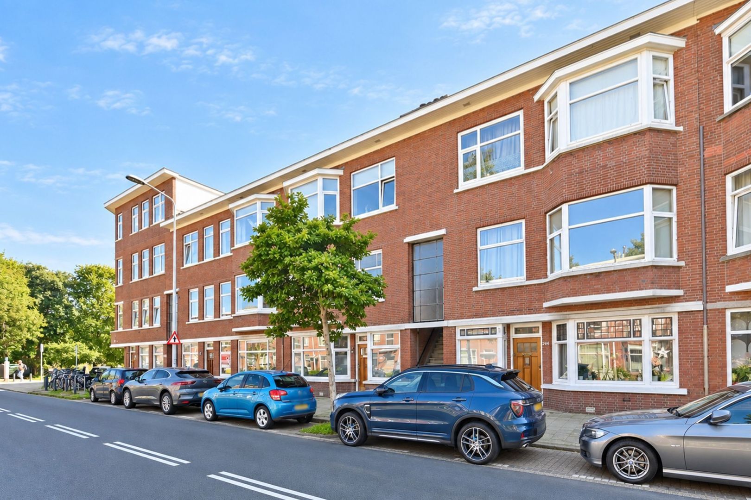
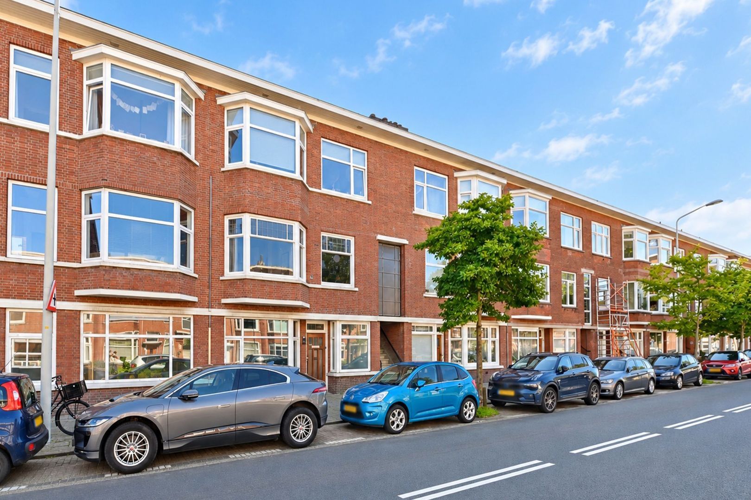
Supercharmante 4 kamer benedenwoning met een woonoppervlak van ongeveer 88m2, een heerlijke zonnige achtertuin superleuk ingedeeld met twee zitterrassen, veel groen en ook nog eens een achterom. Aan het populaire laatste stuk van de Mient in de comfortabele en fijne vruchtenbuurt gelegen. Ideaal voor een beginnend stel met tuinwens, of voor een klein gezin!
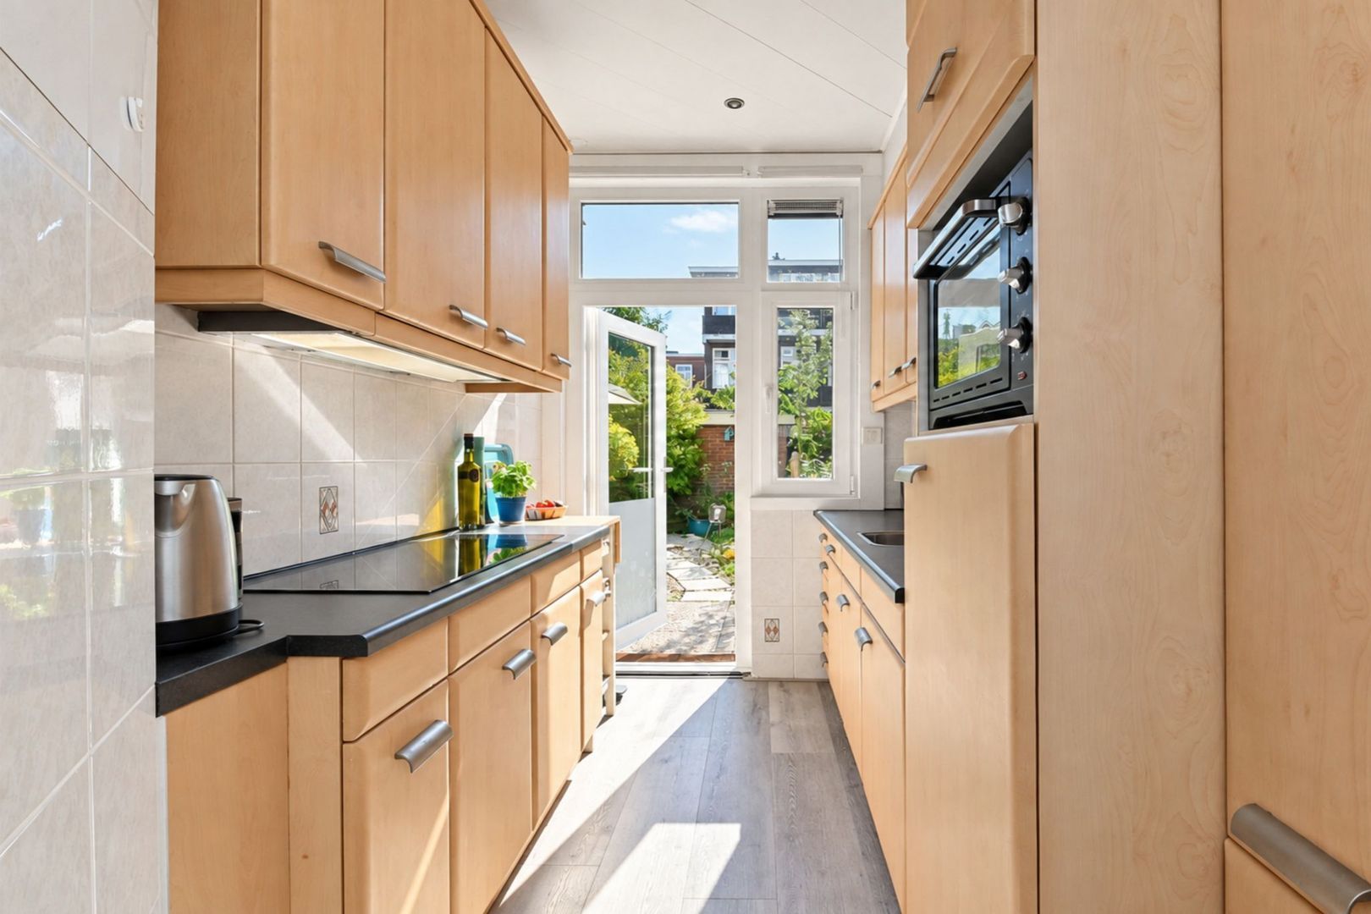
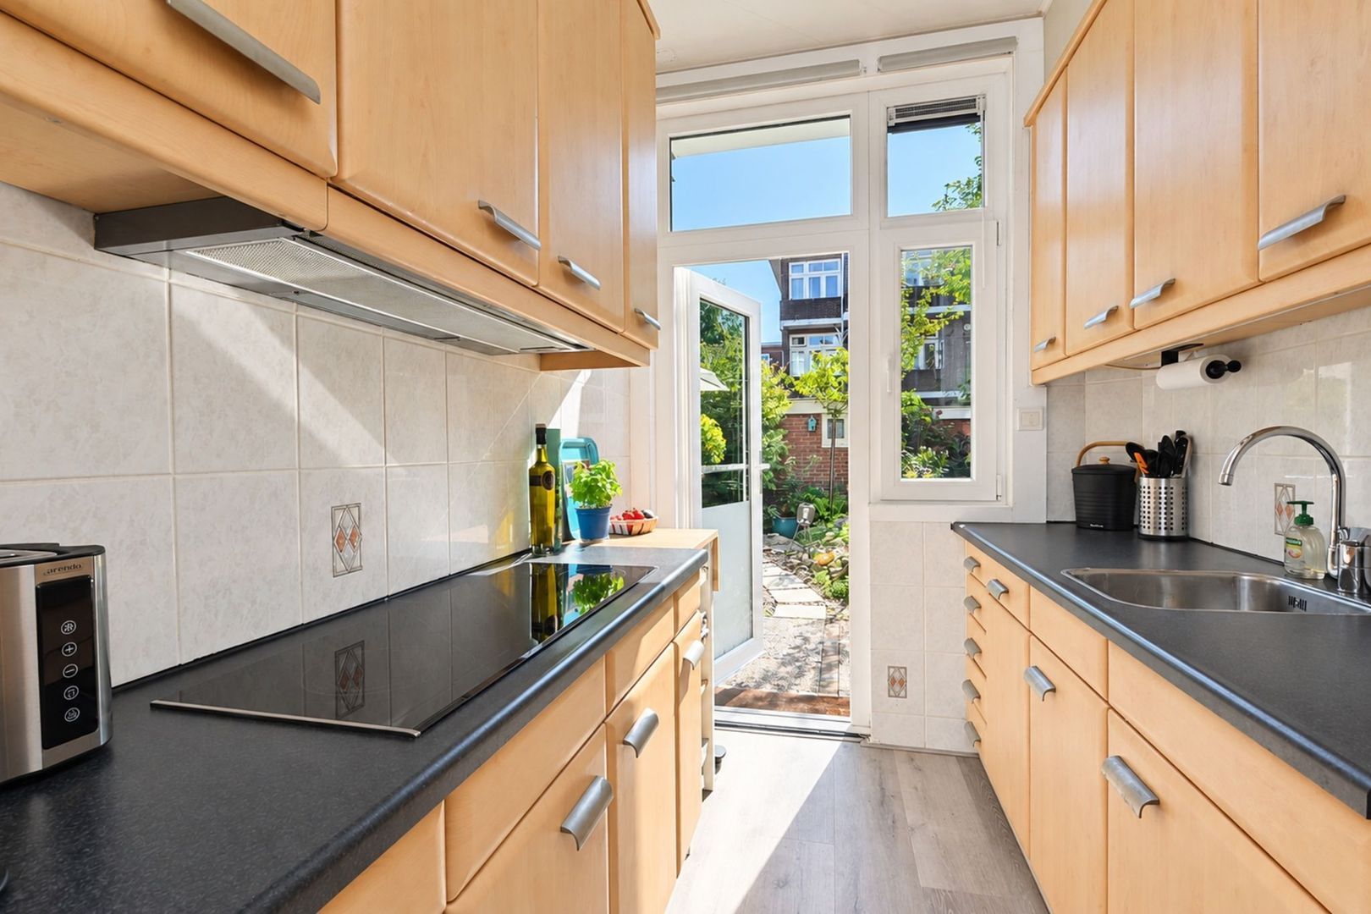
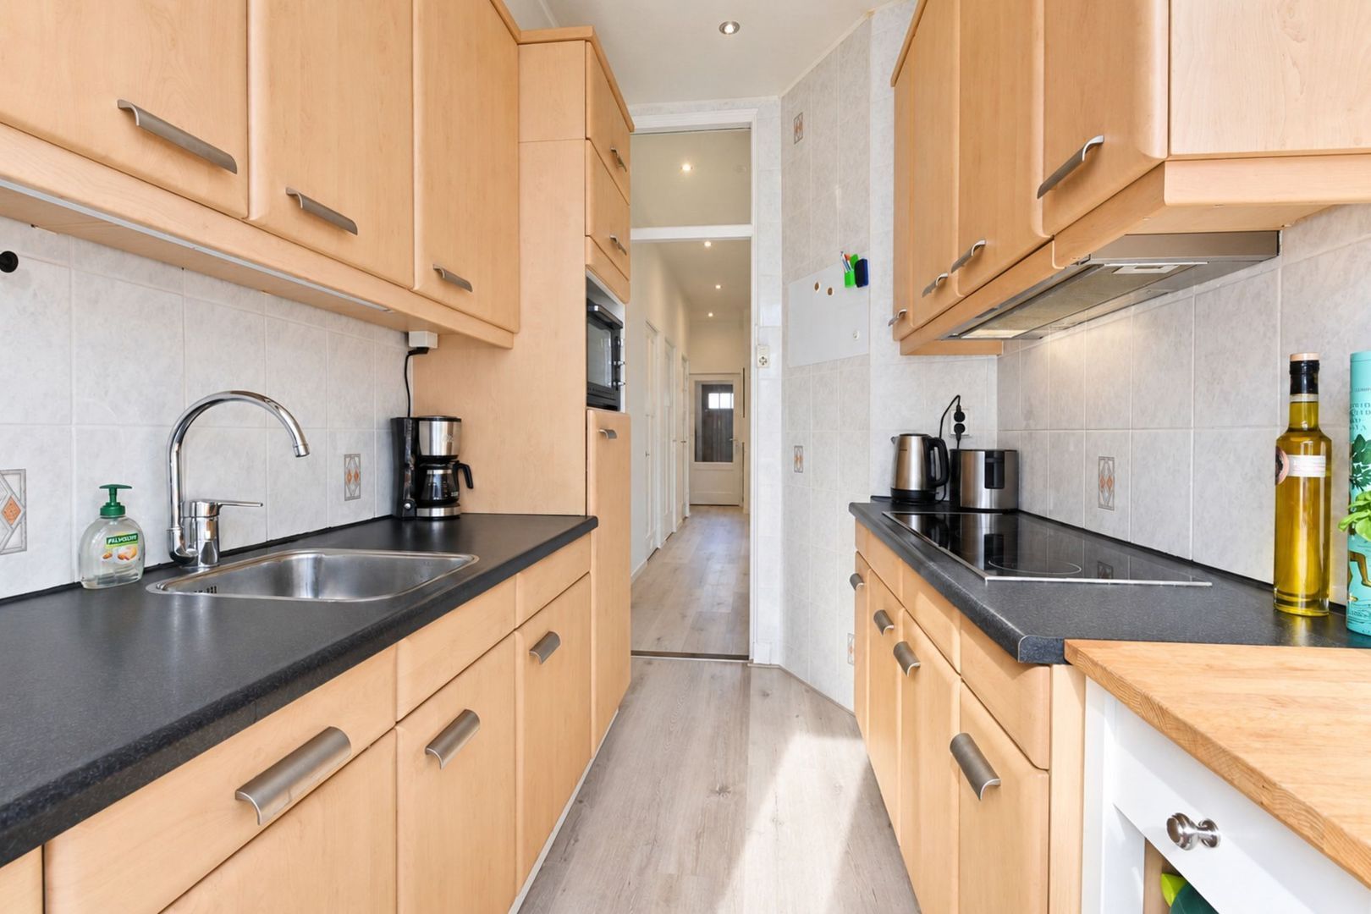
Charmante woonkamer(s) en-suite met openslaande deuren naar de achtertuin, 2 goede slaapkamers, badkamer, toilet, en ruime walk-in closet, nieuw gestuukte wanden, lichte nieuwe PVC vloeren, nieuw toilet, dubbel glas en of HR++ glas, energielabel C, aircoconditioning inde achterzijde en de slaapkamer achterzijde. elektrische zonwering bij woonkamer, keuken en slaapkamer,
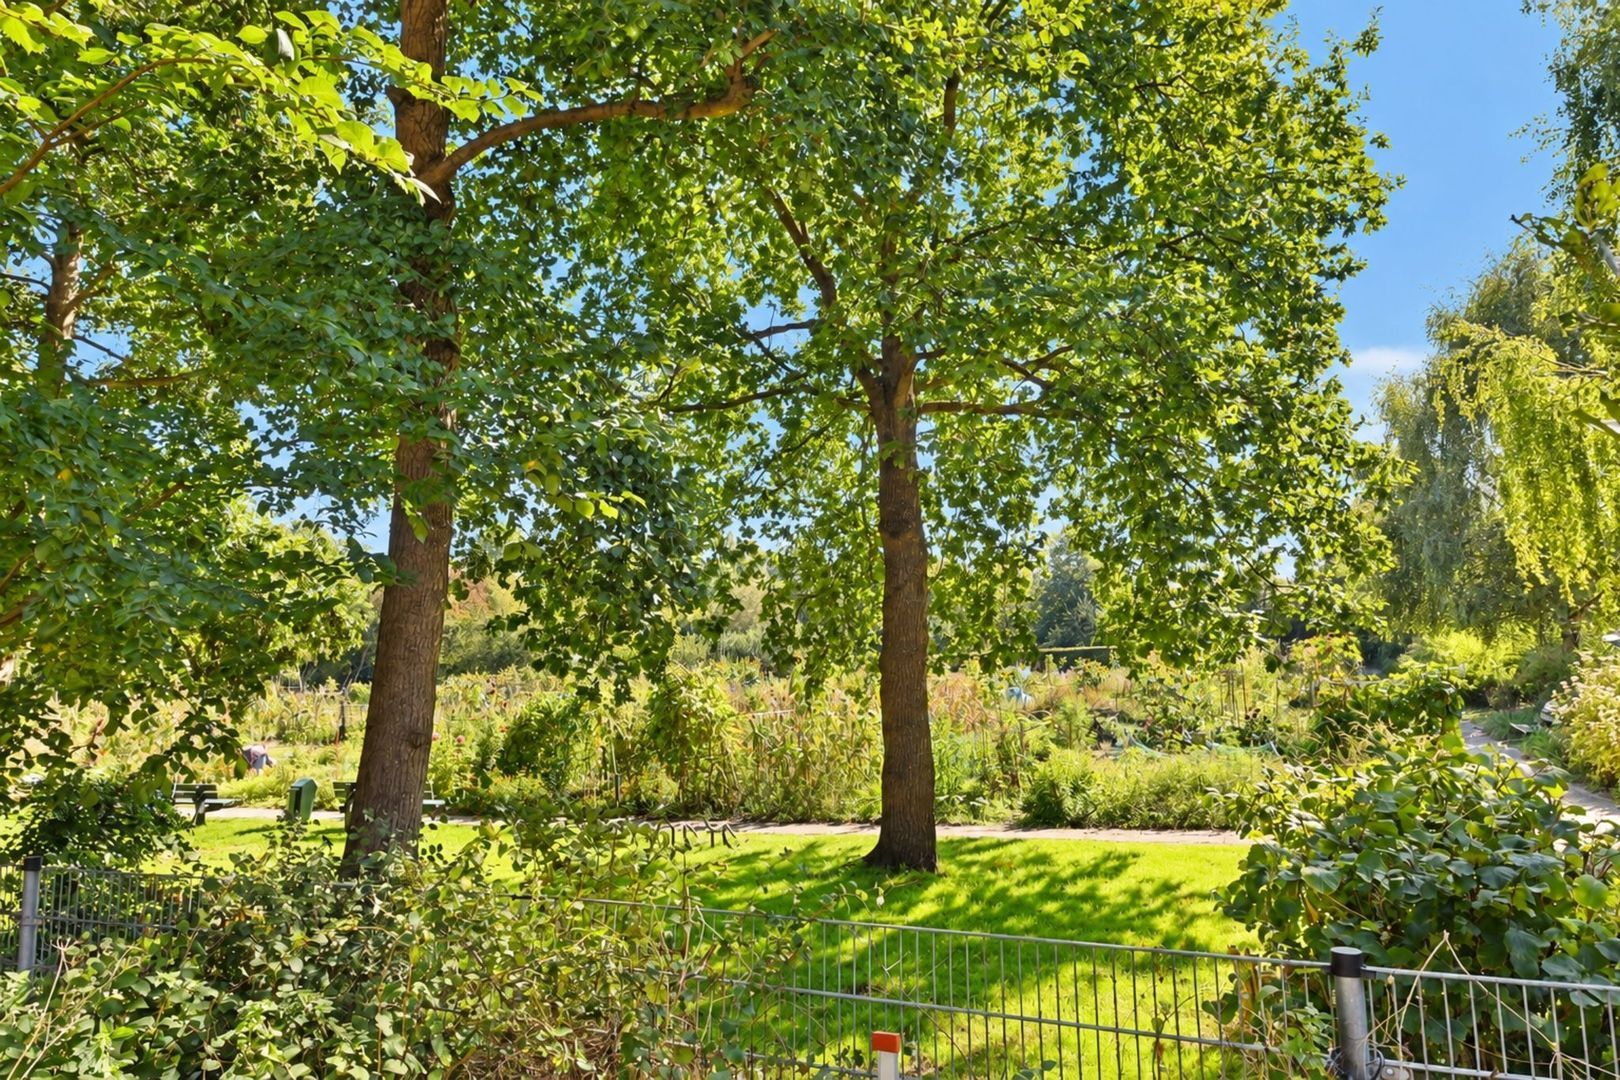
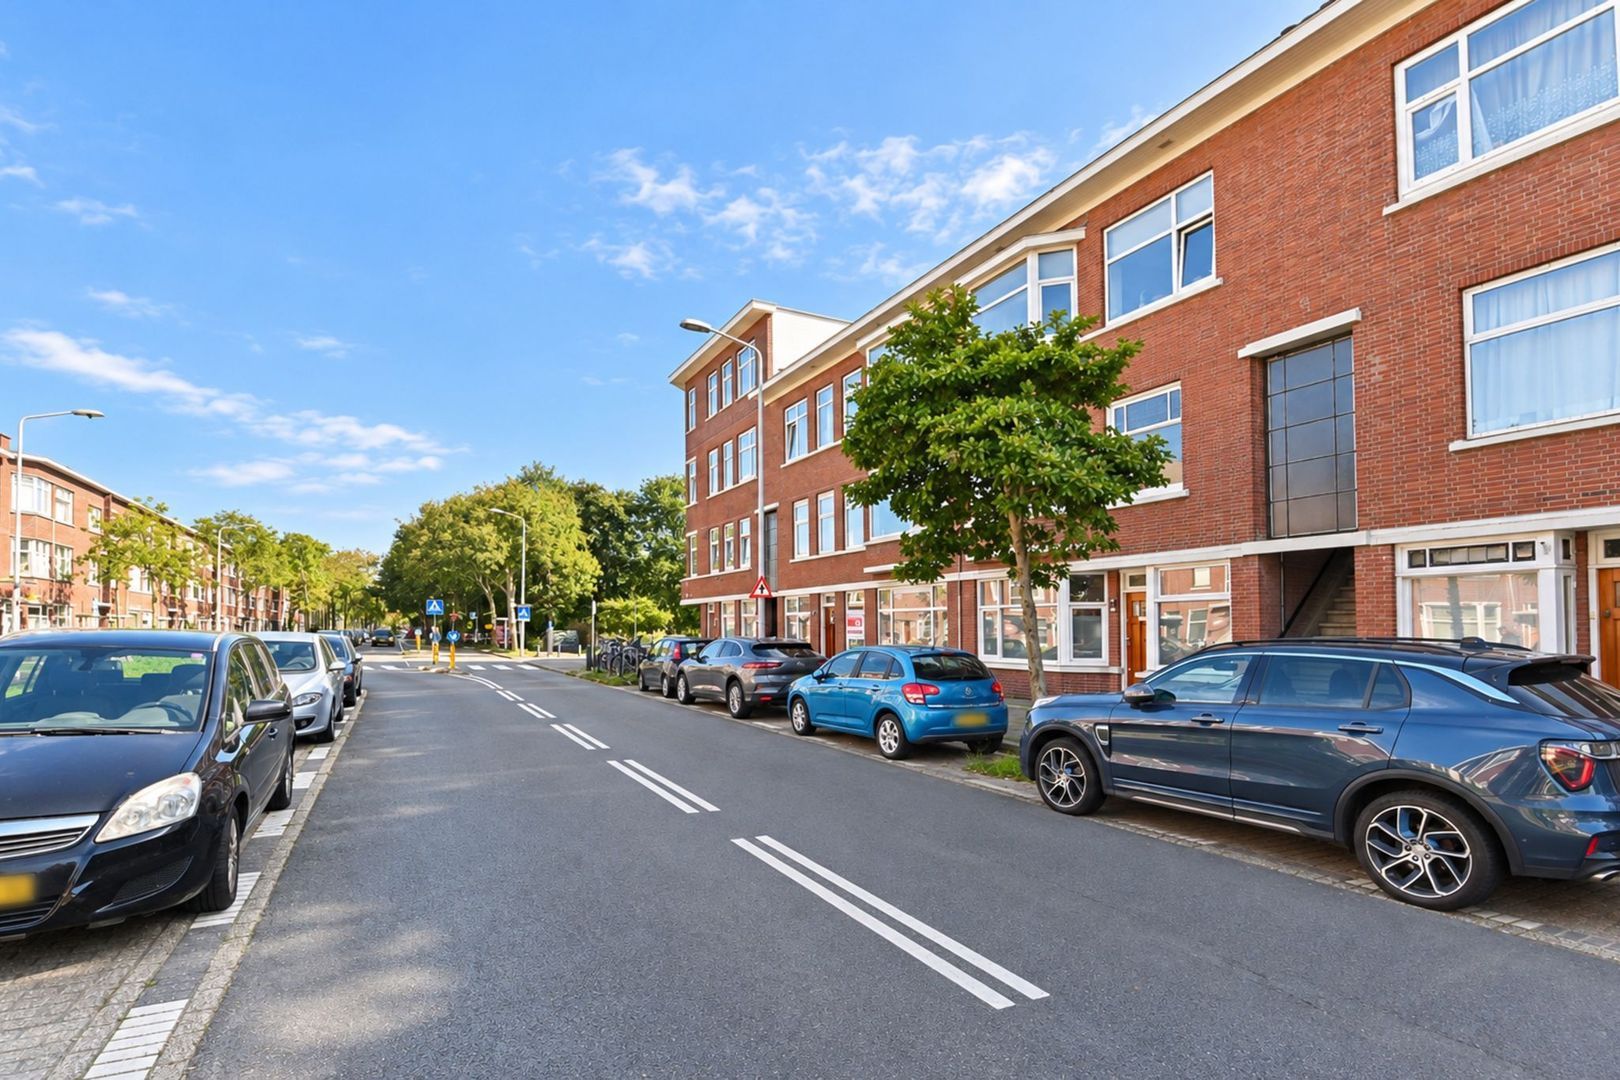
De Mient is een brede laan met veel groen en een separaat fietspad. In de directe omgeving zijn veel lagere scholen maar ook divers voorgezet onderwijs terug te vinden. Leuke winkelstraten met een enorme verscheidenheid aan winkels op zeer korte afstand, zoals bijvoorbeeld in de Appelstraat, de Vlierboomstraat, de Fahrenheitstraat en het overdekte de Savornin Lohmanplein. Steeds vaker kom je in deze omgeving leuke restaurantjes met zonnige terrasjes tegen. Randstadrail lijn 3 en 4 op ca 5 minuten lopen. 2 leuke speeltuinen op steenworp afstand. Op circa acht minuten fietsen van het duin, strand en zee!
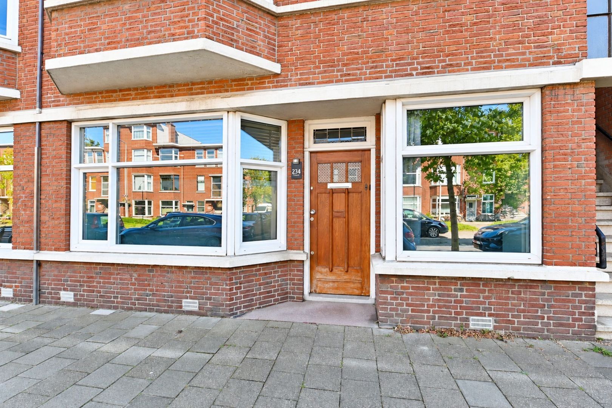
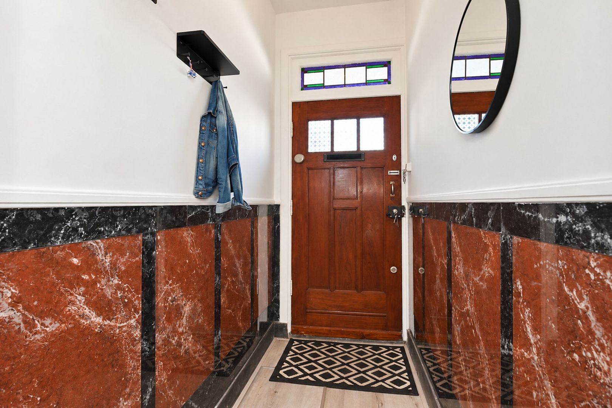
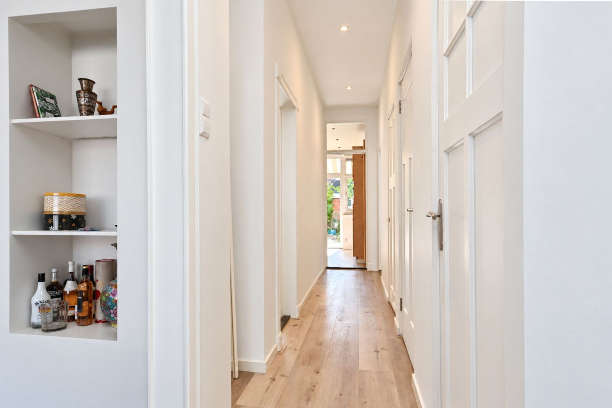
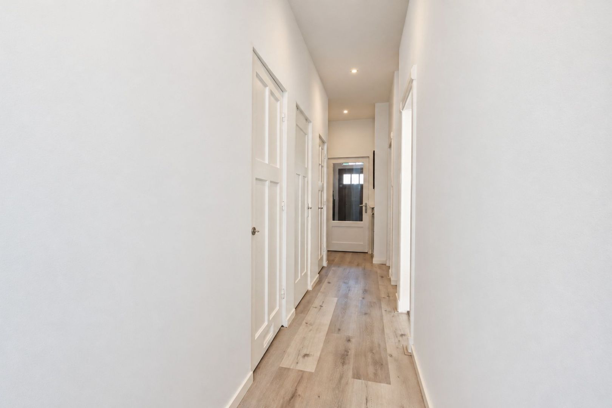
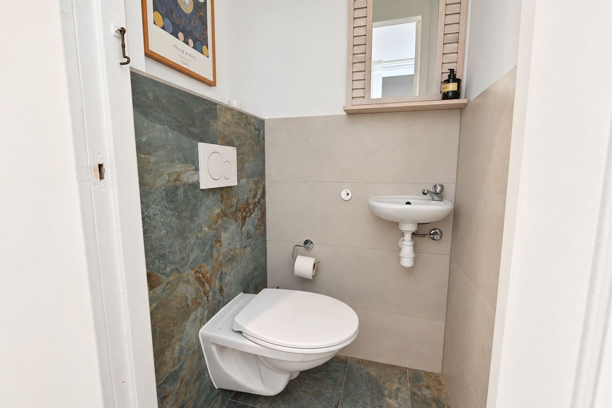
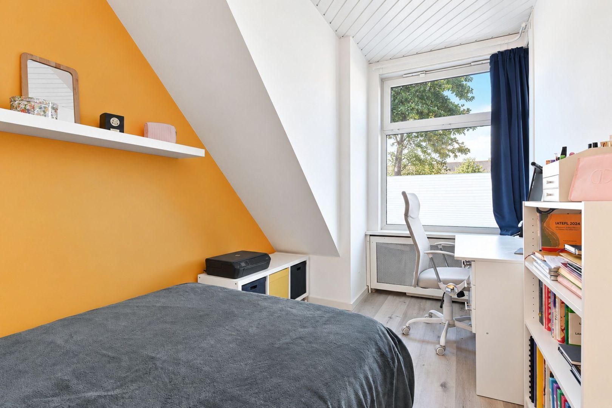
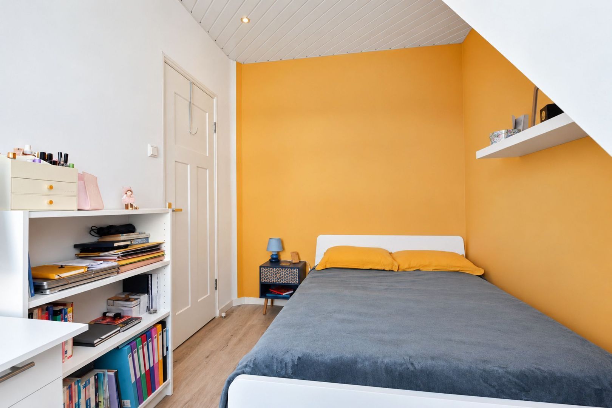
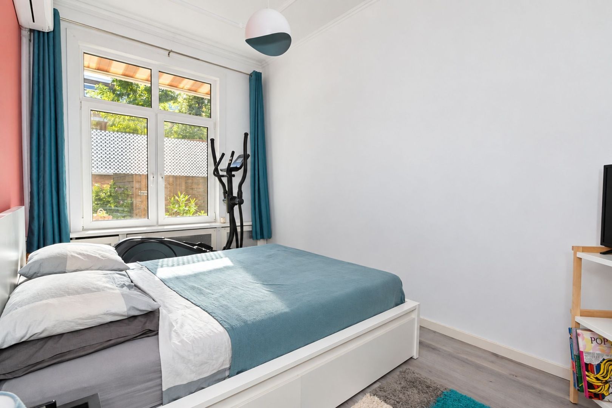
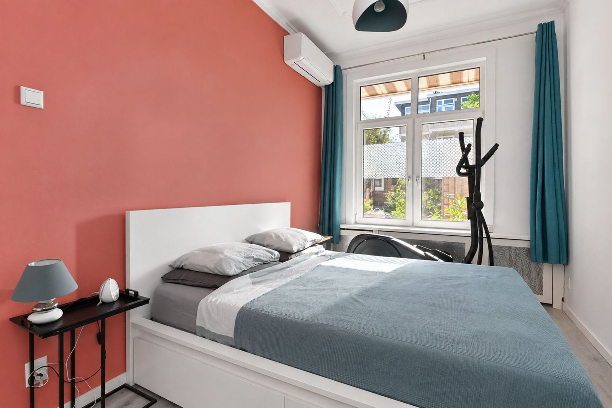
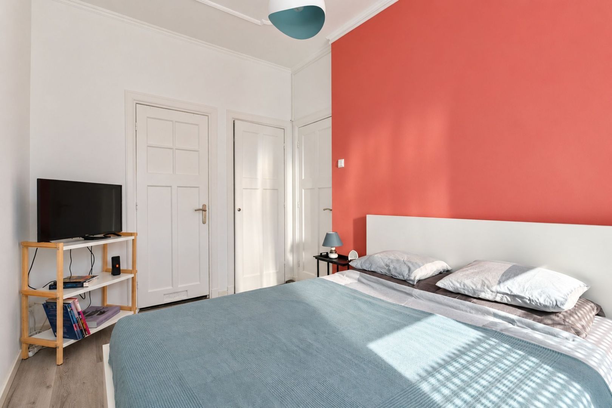
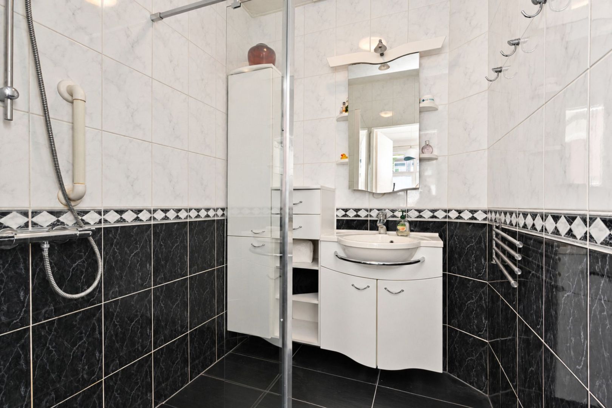
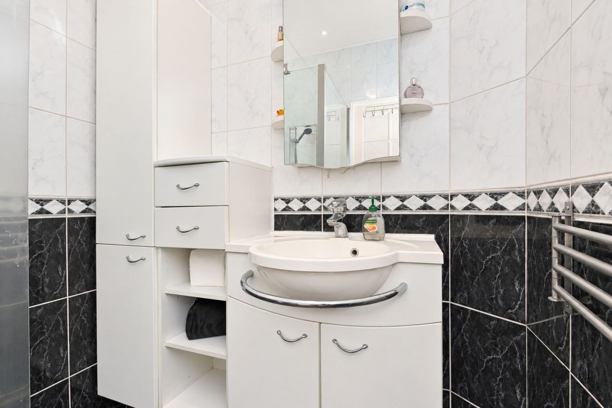
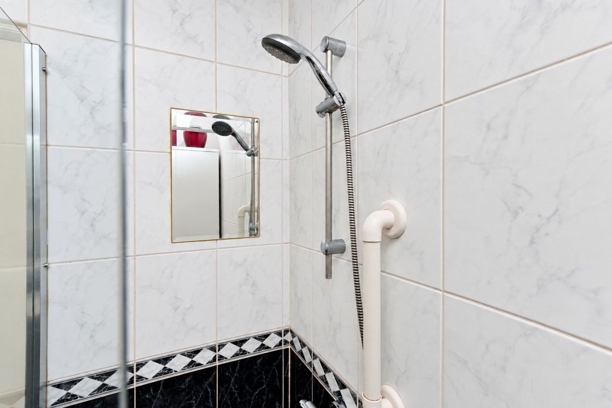
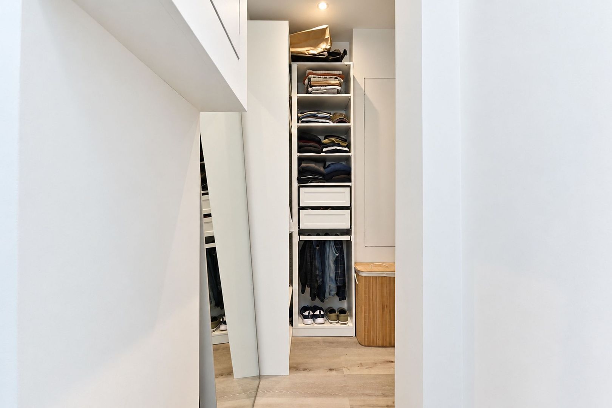
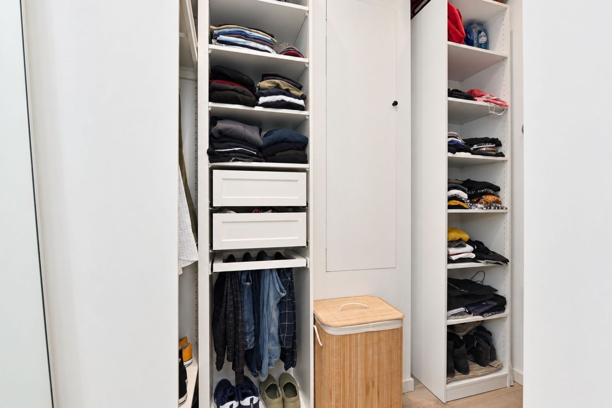
Voordeur naar vestibule met fraaie originele glaspanelen en een glazen deur naar de gang met paneeldeuren, voorzien van een lichte PVC vloer, nieuw gestuukte wanden en een hoog plafond met inbouwpots. Direct aan de voorzijde een ruime lichte slaapkamer met groot kunststof raam v.v. HR ++ glas. Modern toilet met zwevend closet en fontein. Naast het toilet een ruime walk-in closet en daarnaast weer een diepe kast met opstelling voor wasmachine, droger en CV-ketel. Ruime slaapkamer aan de achterzijde met vaste kast, airco-unit, een hoog raam voorzien van twee kunststof draai-kantelramen en een badkamer met prima afmeting voorzien van betegelde vloeren en wanden, een ruime inloop[douche en wastafelmeubel met extra kasten.
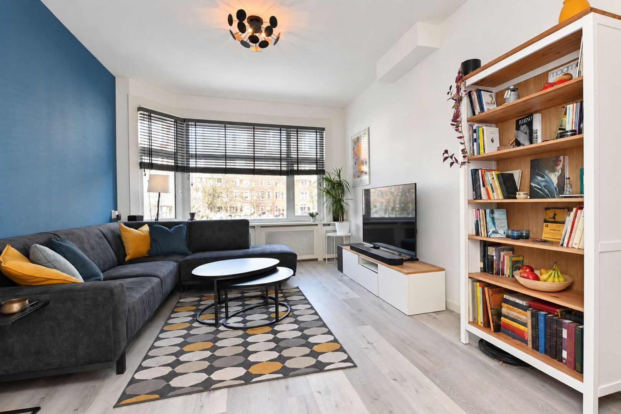
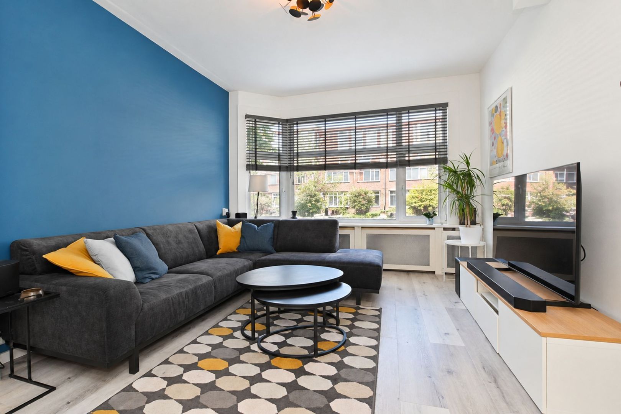
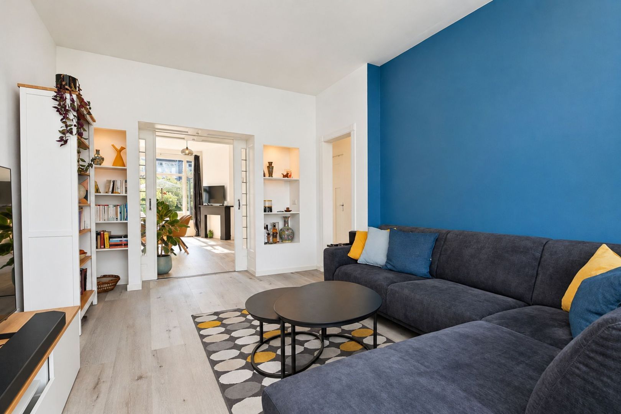
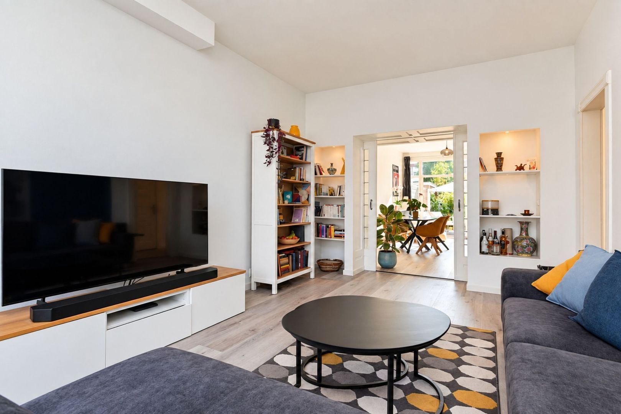
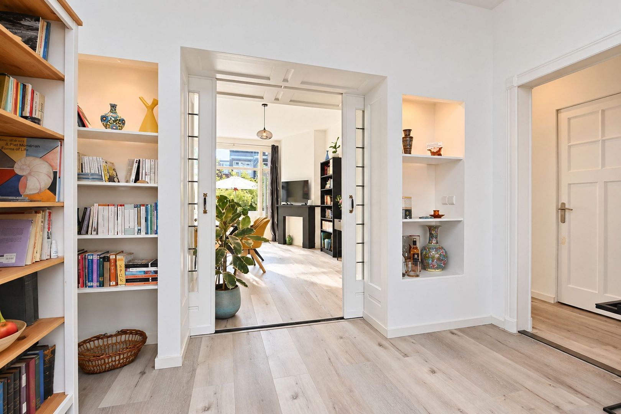
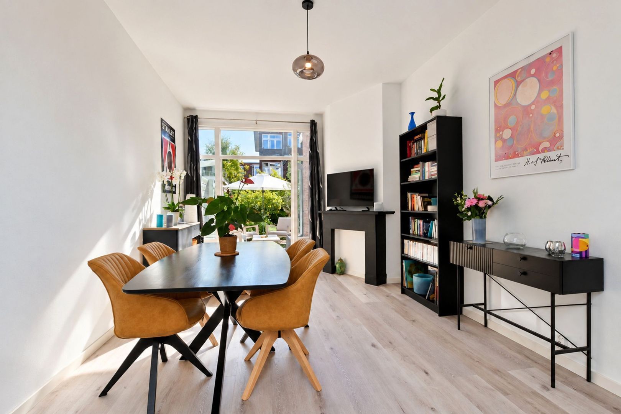
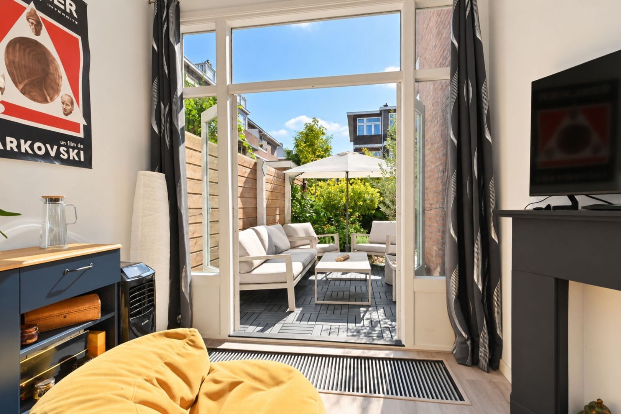
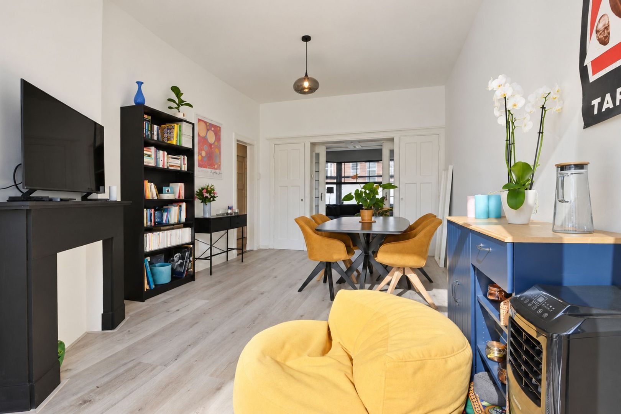
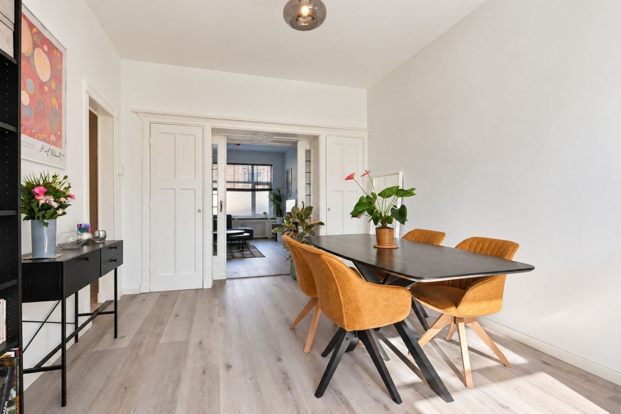
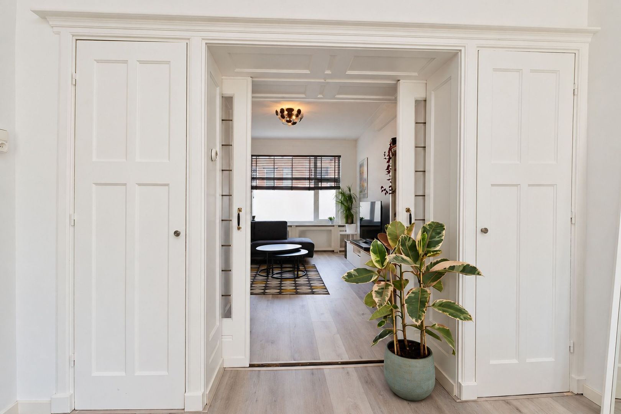
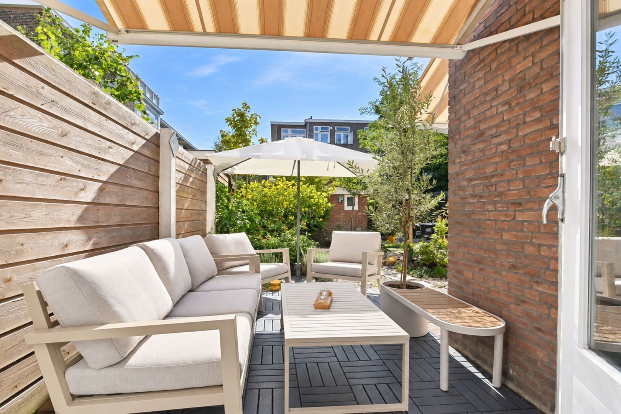
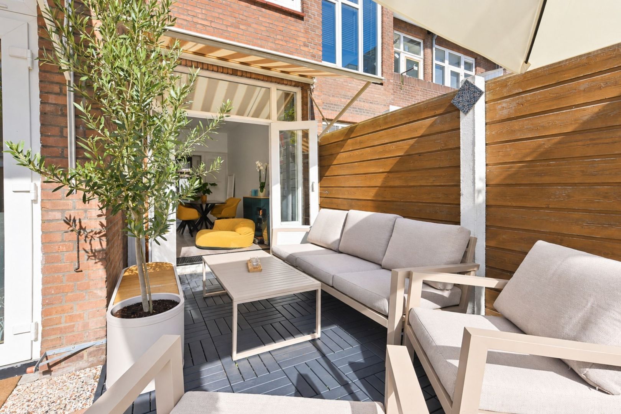
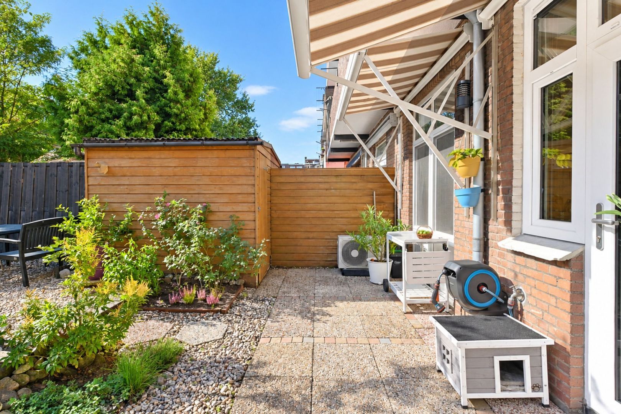
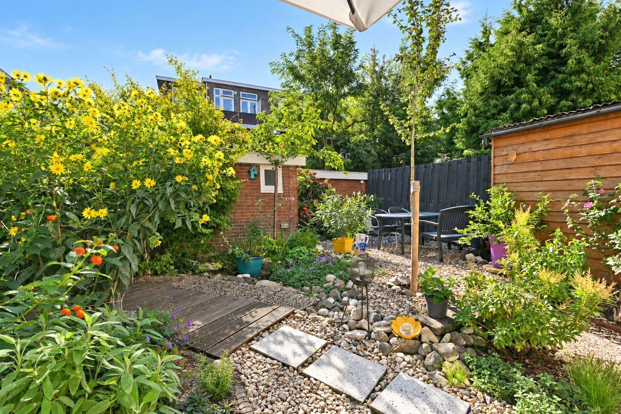
Sfeervolle lichte woonkamer(s) en-suite met brede erker in de voorkamer en de originele suite separatie met vaste kasten en glas in lood schuifdeuren naar een hele lichte achterkamer met openslaande deuren naar de tuin. Direct in het verlengde van de woonkamer een fijn besloten zitterras, sfeervolle, leuk aangelegde achtertuin op het zuid/zuidoosten, een 2e terras en een houten berging en achterom.
Bijzonderheden:
- Loosduinen, sectie I 6817 A-3 uitmakende het 1/15e aandeel
- Superfijn licht 4 kamer-appartement met een zonnige fijne achtertuin
- Gelegen op eigen grond
- Wonen circa 88m2, achtertuin op het zuid/zuidoosten circa 72 m2, achterom en houten schuur
- Energielabel C
- Voorzijde kunststof kozijnen HR ++, dubbel glas in de kamer achter, triple glas in kitchen (2026)
- Nefit Cv-ketel 2017, airco achterzijde geïnstalleerd in augustus 2026
- Electrische zonwering achterzijde
- Actieve vereniging van eigenaren
- Bijdrage € 110,00 per maand
- In kas VvE circa 11.000,-- euro
- Meerjarenonderhoudsplan aanwezig
- Ouderdoms- en materialenclausule van toepassing
- Oplevering half maart 2027
De verkoopinformatie is met grote zorgvuldigheid samengesteld doch voor de juistheid van de inhoud kunnen wij niet instaan en er kunnen derhalve geen rechten aan worden ontleend. De inhoud is puur informatief en mag niet worden beschouwd als een aanbod. Daar waar gesproken wordt over de inhoud, oppervlakten of afmetingen moeten deze worden beschouwd als indicatief en als circa maten. U dient als koper zelf onderzoek te verrichten naar zaken die voor u van belang zijn. Wij raden u in dat verband aan uw eigen NVM-aankoopmakelaar in te schakelen.
Super charming 4-room ground-floor apartment with a living area of approximately 88 m², a wonderful sunny rear garden, attractively laid out with two seating terraces, plenty of greenery and even a secure rear access. Located on the popular final stretch of the Mient in the comfortable and pleasant Vruchtenbuurt neighbourhood. Ideal for a couple starting out who want a garden, or for a small family!
Charmingly arranged en-suite living rooms with French doors opening onto the rear garden, 2 good-sized bedrooms, bathroom, toilet and spacious walk-in closet. Newly plastered walls, light-coloured new PVC flooring, new toilet, double glazing and/or HR++ glazing throughout the apartment, energy label C, air conditioning in the rear bedroom. Electric sun blinds at the living room, kitchen and bedroom.
The Mient is a broad avenue with plenty of greenery and a separate cycle path. There are many primary schools in the immediate vicinity, as well as a variety of secondary schools. Pleasant shopping streets with a huge variety of shops are just a short distance away, including the Appelstraat, Vlierboomstraat, Fahrenheitstraat and the covered De Savornin Lohmanplein shopping centre. Increasingly, you will also find attractive restaurants with sunny terraces in this area. RandstadRail lines 3 and 4 are approximately a 5-minute walk away. Two nice playgrounds are just a stone's throw away. The dunes, beach and sea are approximately eight minutes away by bicycle!
Layout
Front door leading into a vestibule with attractive original glass panels and a glass door leading to the hallway with panelled doors. The hallway has light-coloured PVC flooring, newly plastered walls and a high ceiling with recessed spotlights.
Directly at the front is a spacious, bright bedroom with a large PVC-framed window fitted with HR++ glazing.
Modern toilet with wall-hung toilet and small washbasin.
Next to the toilet is a spacious walk-in closet, followed by a deep cupboard housing the washing machine, dryer and central-heating boiler.
Spacious rear bedroom with built-in wardrobe and air-conditioning unit, as well as a high window fitted with two PVC tilt-and-turn windows.
The bathroom is of a good size and has tiled floors and walls, a spacious walk-in shower and a washbasin unit with additional cabinets.
Living room and garden
Atmospheric, bright en-suite living rooms with a wide bay window in the front room and the original dividing partition with built-in cupboards and stained-glass sliding doors leading to a very bright rear room.
The rear room has French doors opening onto the garden.
Directly extending from the living room is a pleasant, secluded seating terrace. The attractive, nicely landscaped rear garden faces south/southeast and has a second terrace, a brick storage shed, a wooden storage shed and rear access.
Particulars
Loosduinen, section I, 6817 A-3, representing a 1/15th share
Very pleasant, bright 4-room apartment with a sunny rear garden
Located on freehold land
Living area approximately 88 m²
Rear garden approximately 72 m², facing south/southeast, with rear access and wooden shed
Energy label C
PVC window frames with HR++ glazing at the front; HR++ and double glazing at the rear; triple glazing in the kitchen (2026)
Nefit central-heating boiler, 2017 with new flue pipe (2026)
Air conditioning at the rear, installed in August 2026
Electric sun blinds at the rear
Active Owners' Association (VvE)
VvE contribution: €110 per month
Approximately €11,000 in the VvE reserve fund
Multi-Year Maintenance Plan (MJOP) in place
Age clause and materials clause apply
Handover/completion by mutual agreement
The sales information has been compiled with great care; however, we cannot guarantee the accuracy of its contents and no rights may therefore be derived from it. The information is purely informative and should not be regarded as an offer.
Where the contents, surface areas or dimensions are mentioned, these should be regarded as indicative and approximate measurements.
As the buyer, you should conduct your own investigation into matters that are important to you. In this regard, we recommend that you engage your own NVM purchasing estate agent.