We gebruiken cookies om de website naar behoren te laten werken en om onze website te analyseren. Dit gebeurt anoniem. U gaat akkoord met onze cookies als u onze website blijft gebruiken. Op onze website vindt u ook ons privacybeleid en cookieverklaring.
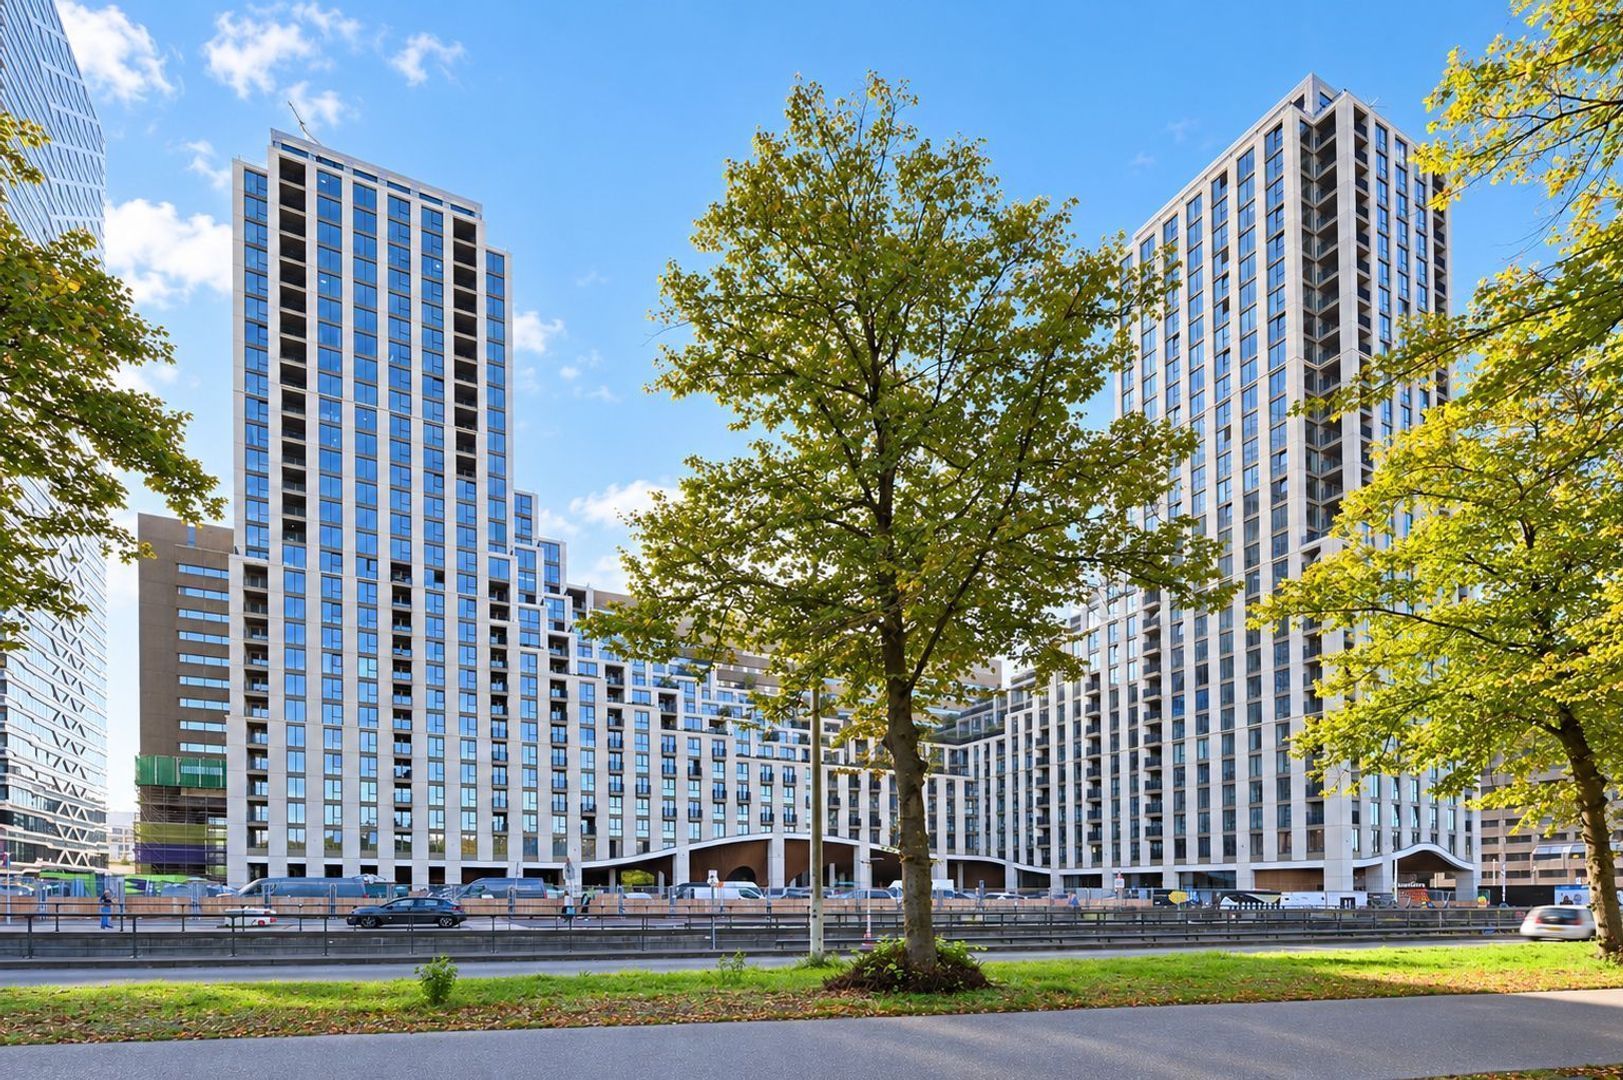
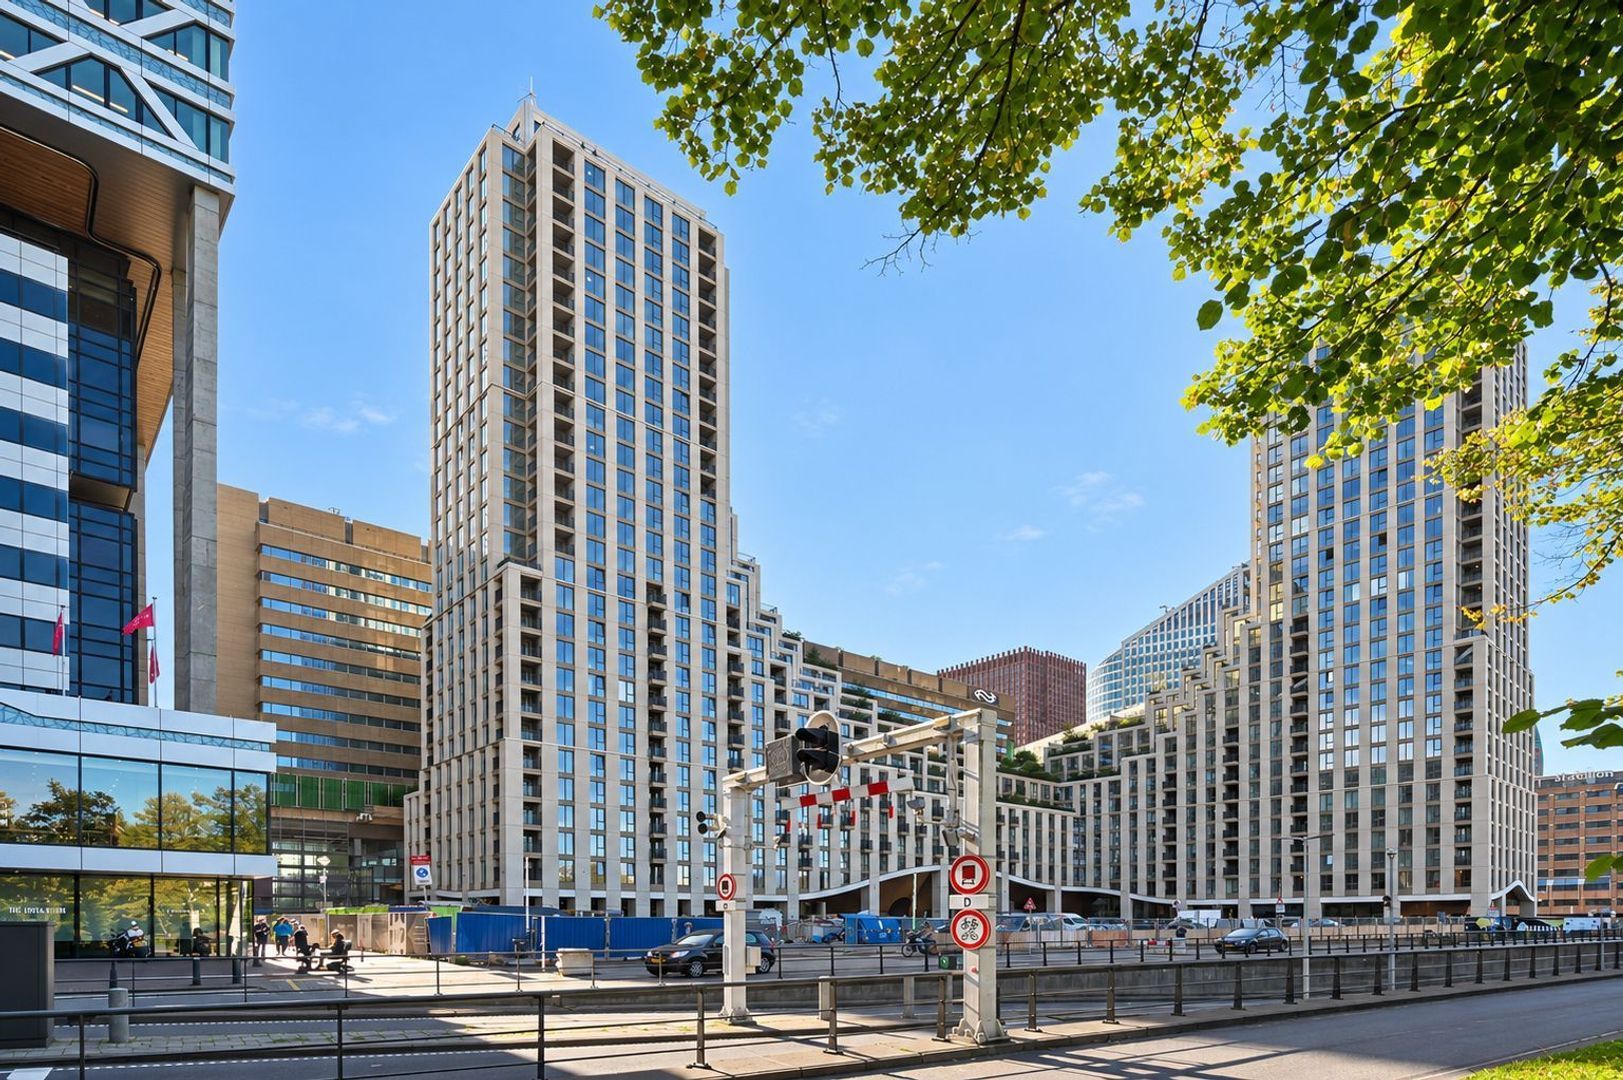
The city at your feet, a spacious sunlit terrace and plenty of room to create a home that reflects your own taste. This attractive new-build apartment in KJ Den Haag combines comfortable living on the 11th floor with a prime location right next to The Hague Central Station.
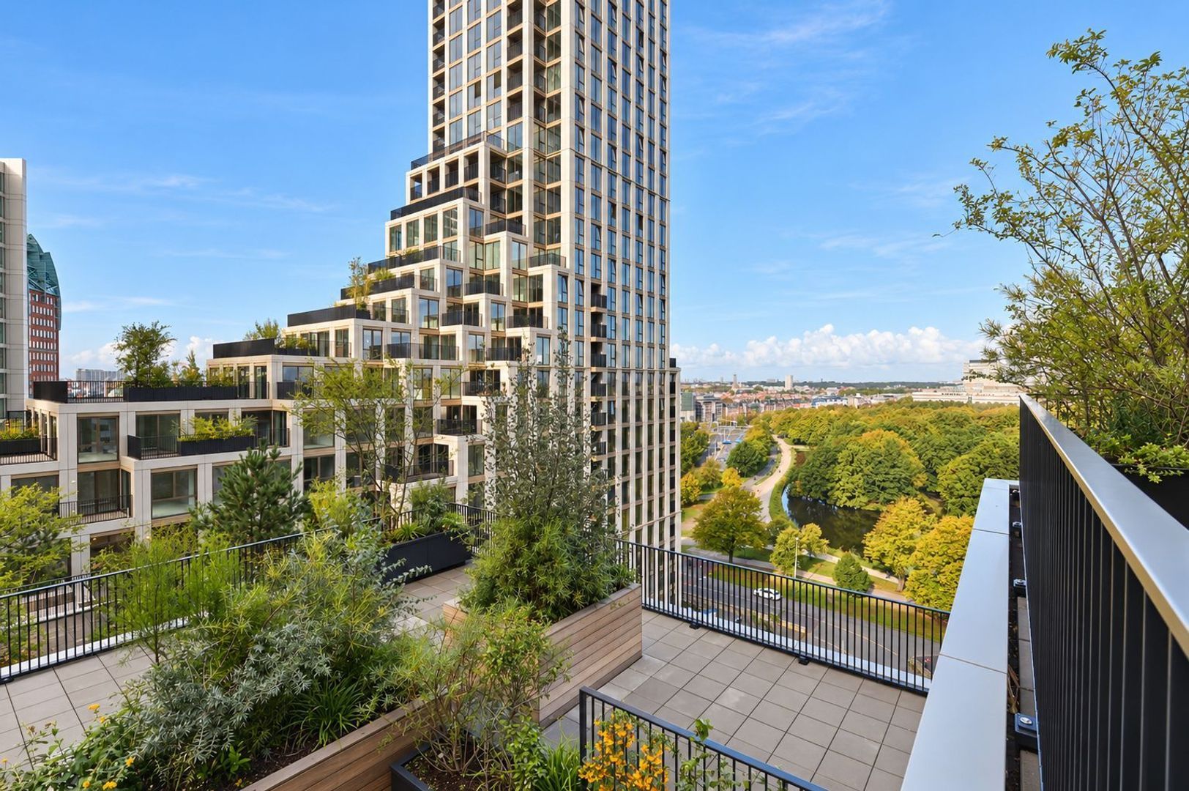
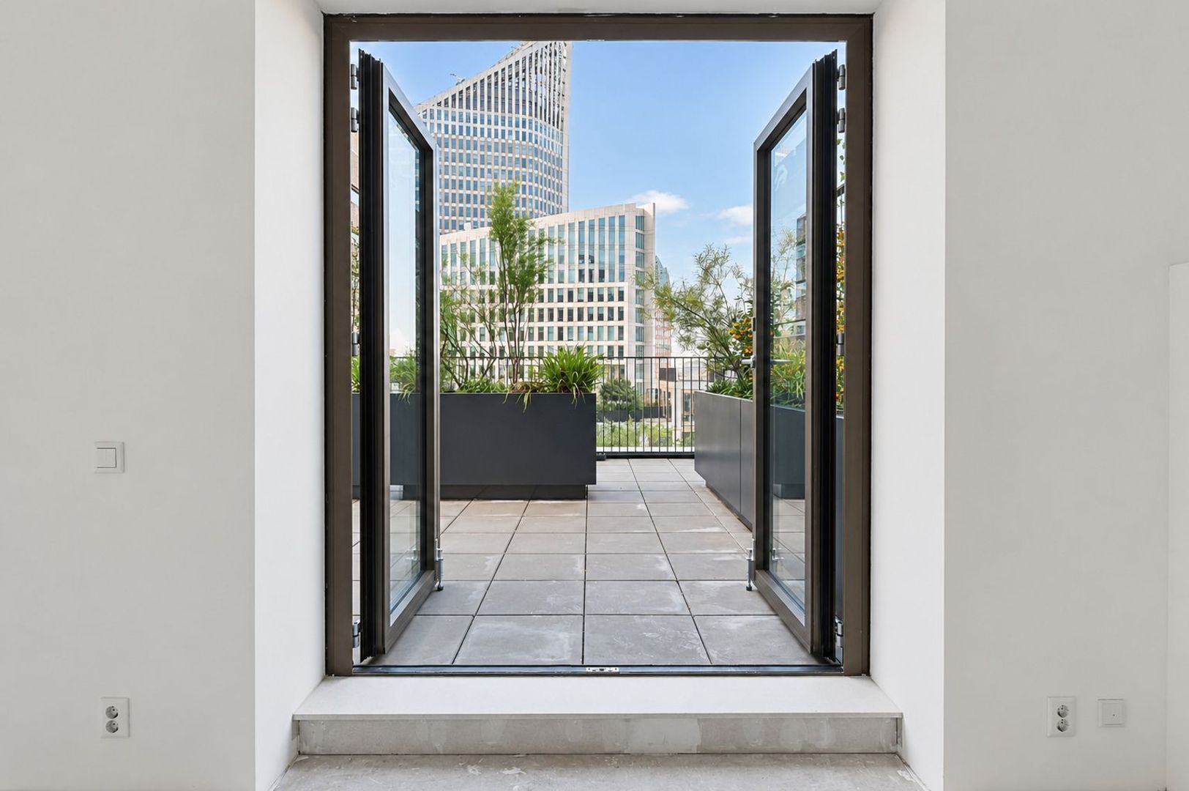
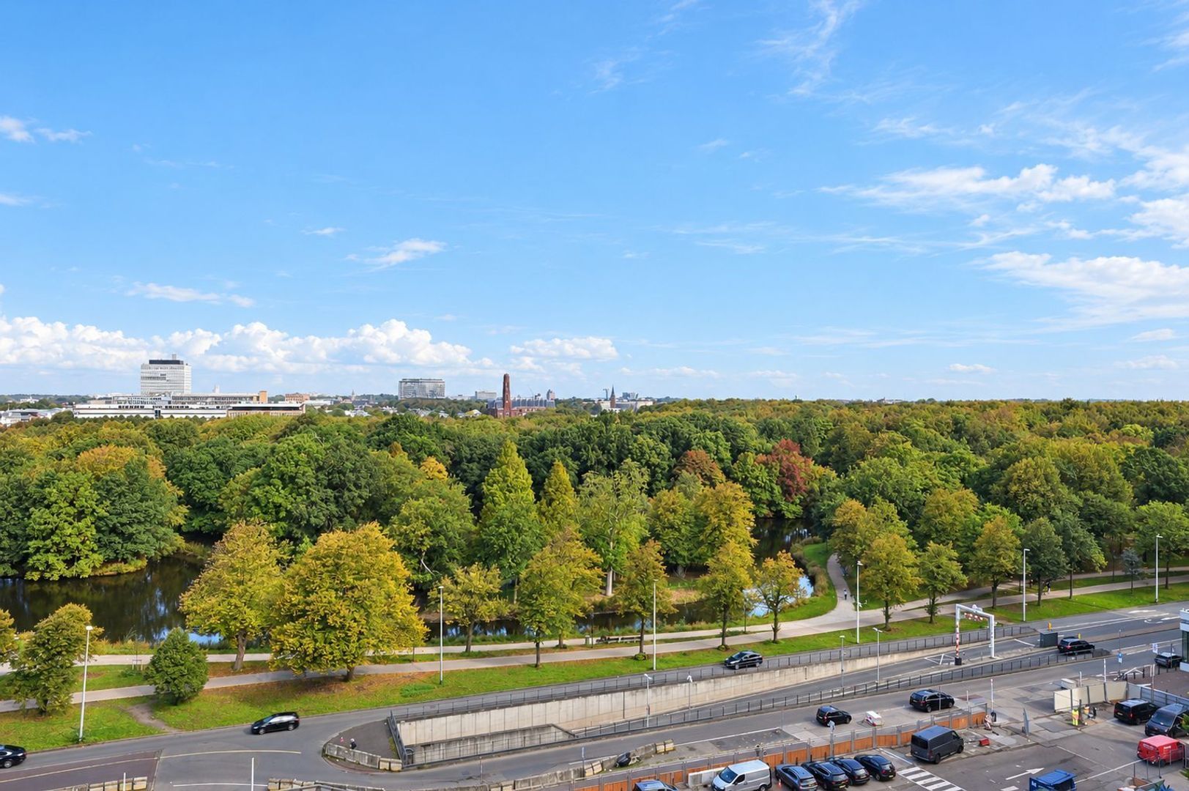
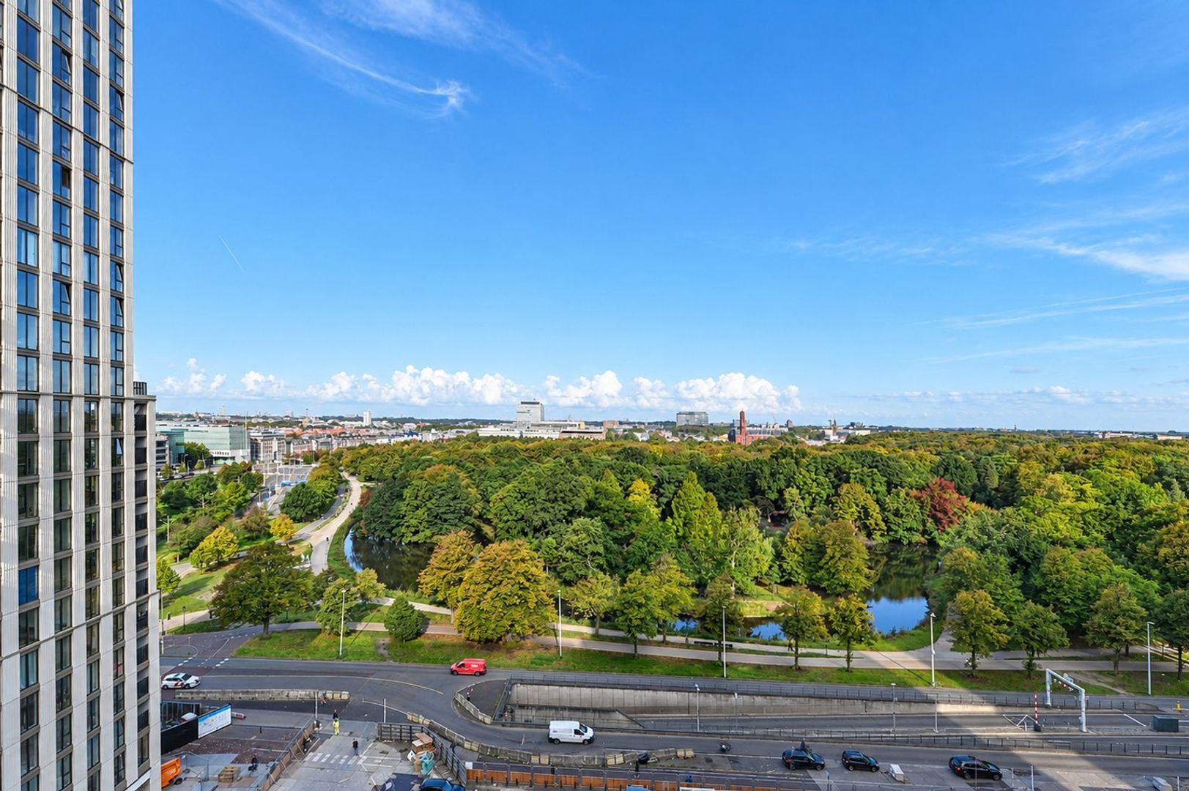
With approximately 76 m² of living space, two bedrooms and a generous southwest-facing terrace of approximately 18.4 m², this is a wonderful place to come home to. The spacious living room opens directly onto the terrace, where you can enjoy views across The Hague.
AN IMPRESSIVE ENTRANCE
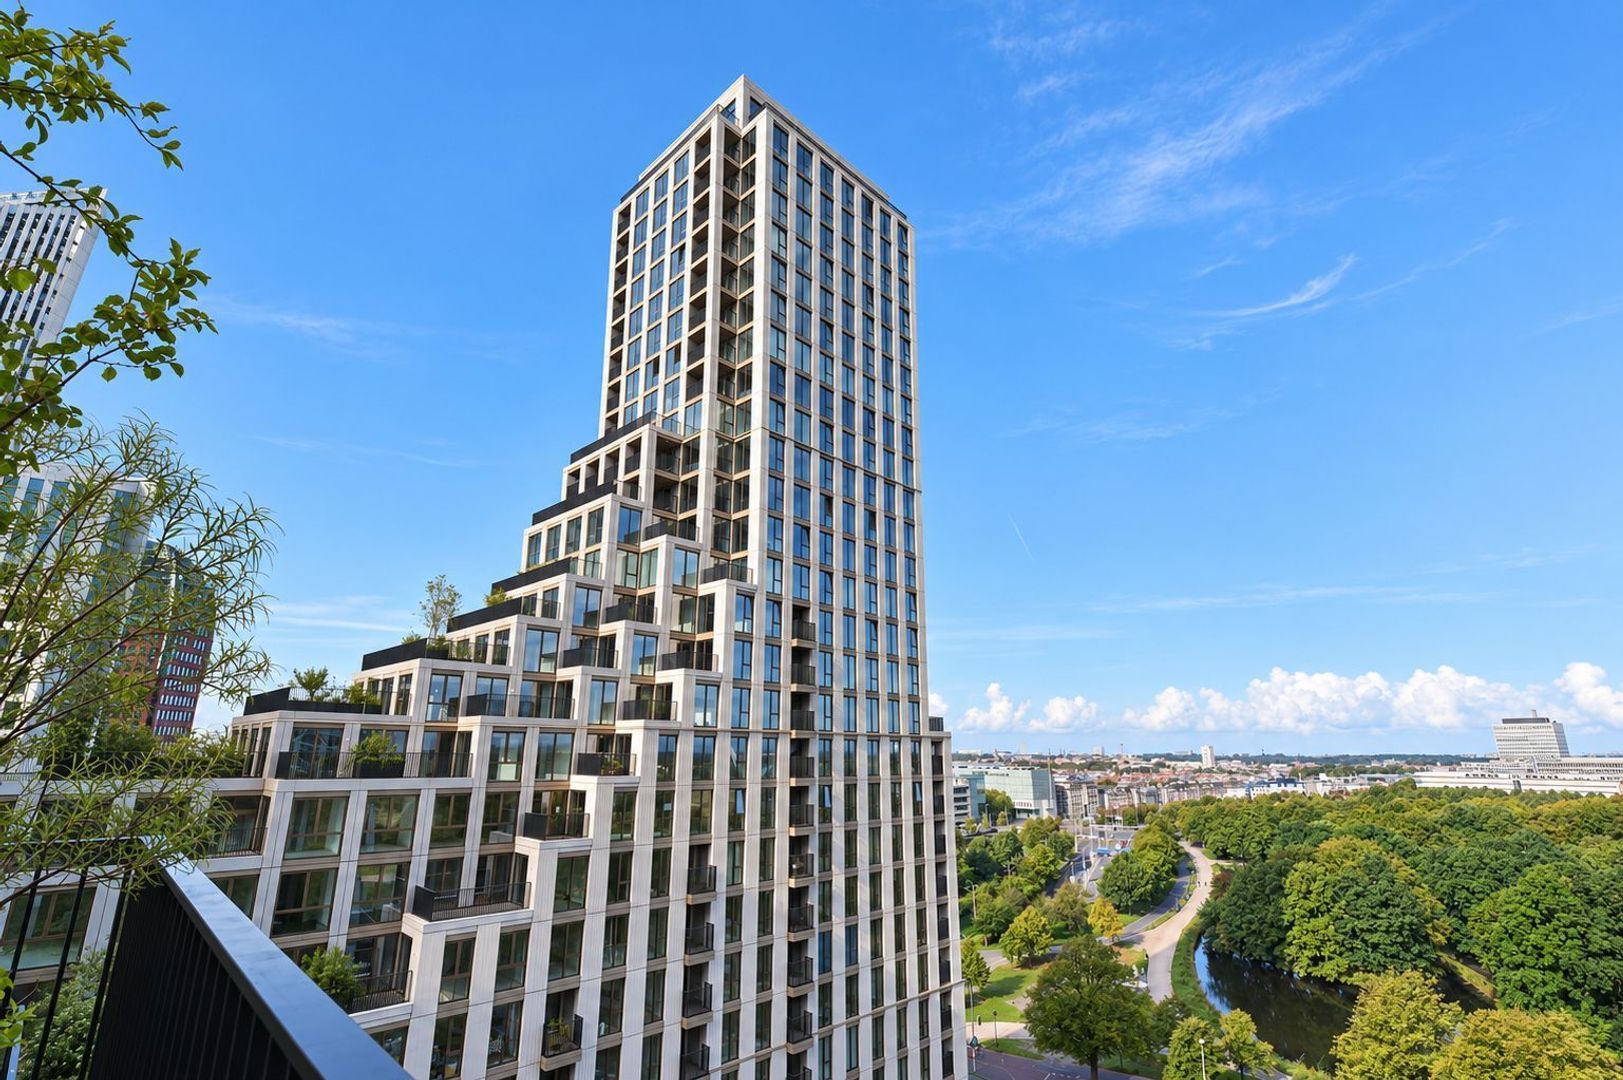
The sense of coming home begins in the forecourt. The elegant ground-floor entrance, with its distinctive vaulted ceiling, gives KJ Den Haag a welcoming and stately feel. The building’s thoughtful architecture and finishes are immediately apparent.
From the central entrance, the lift takes you to the 11th floor.
LAYOUT
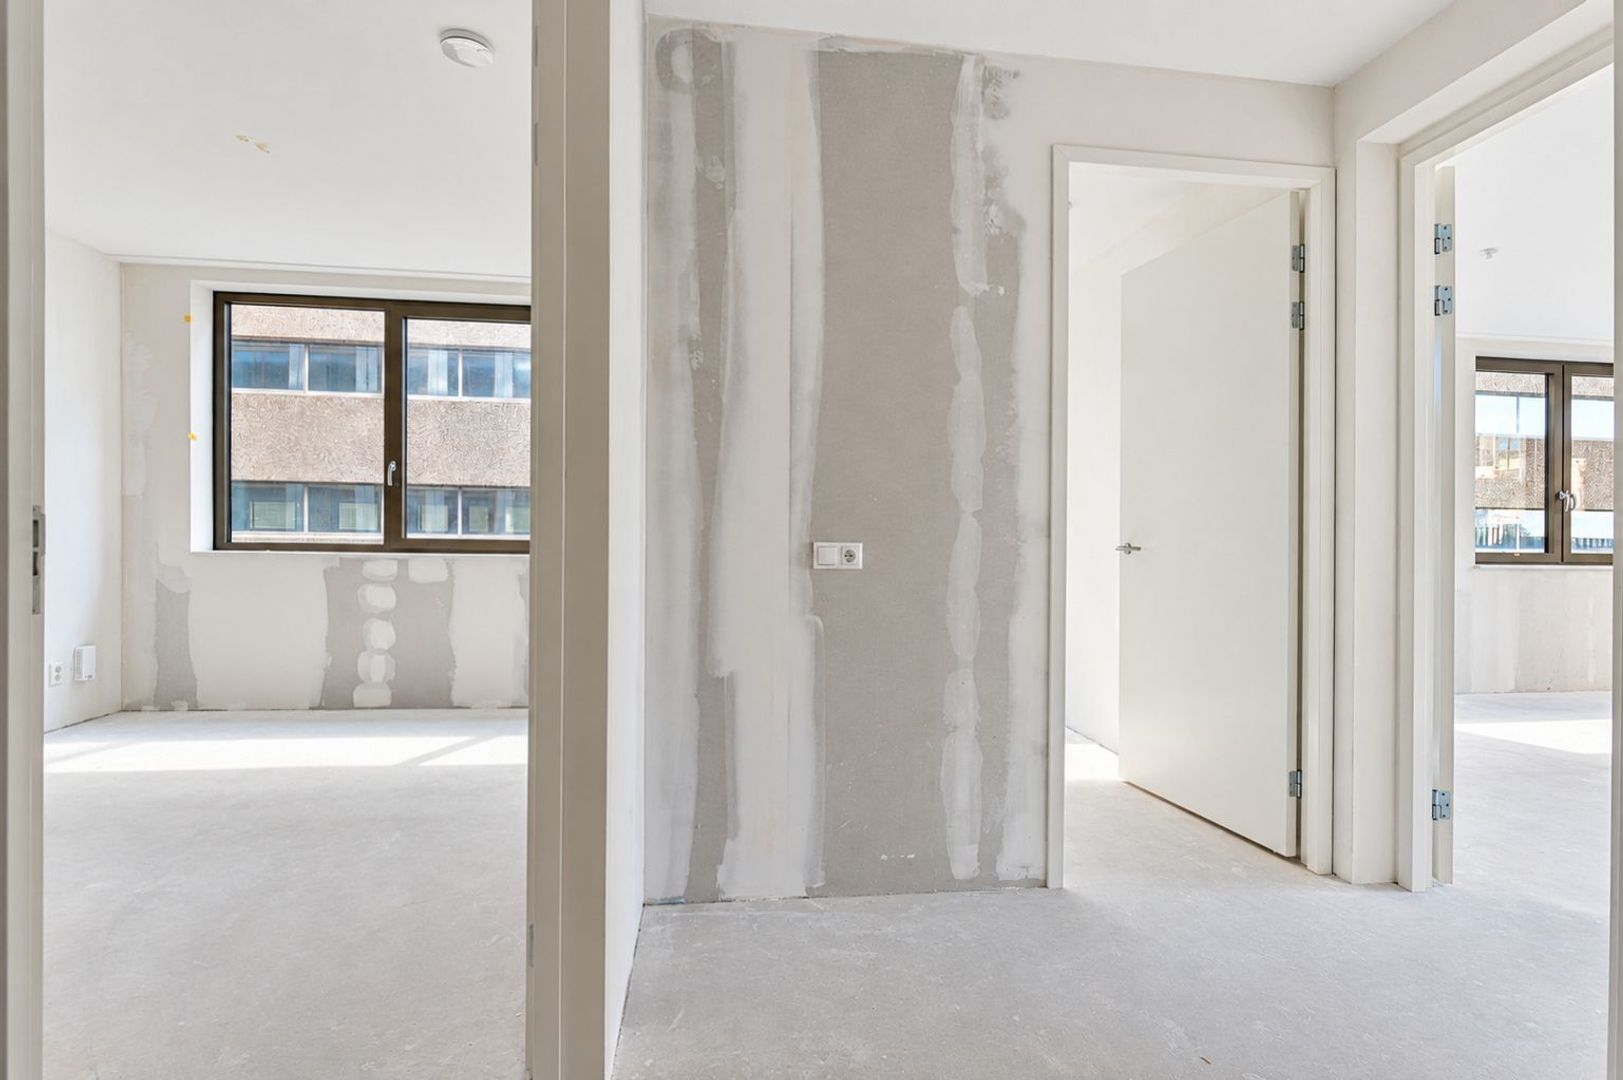
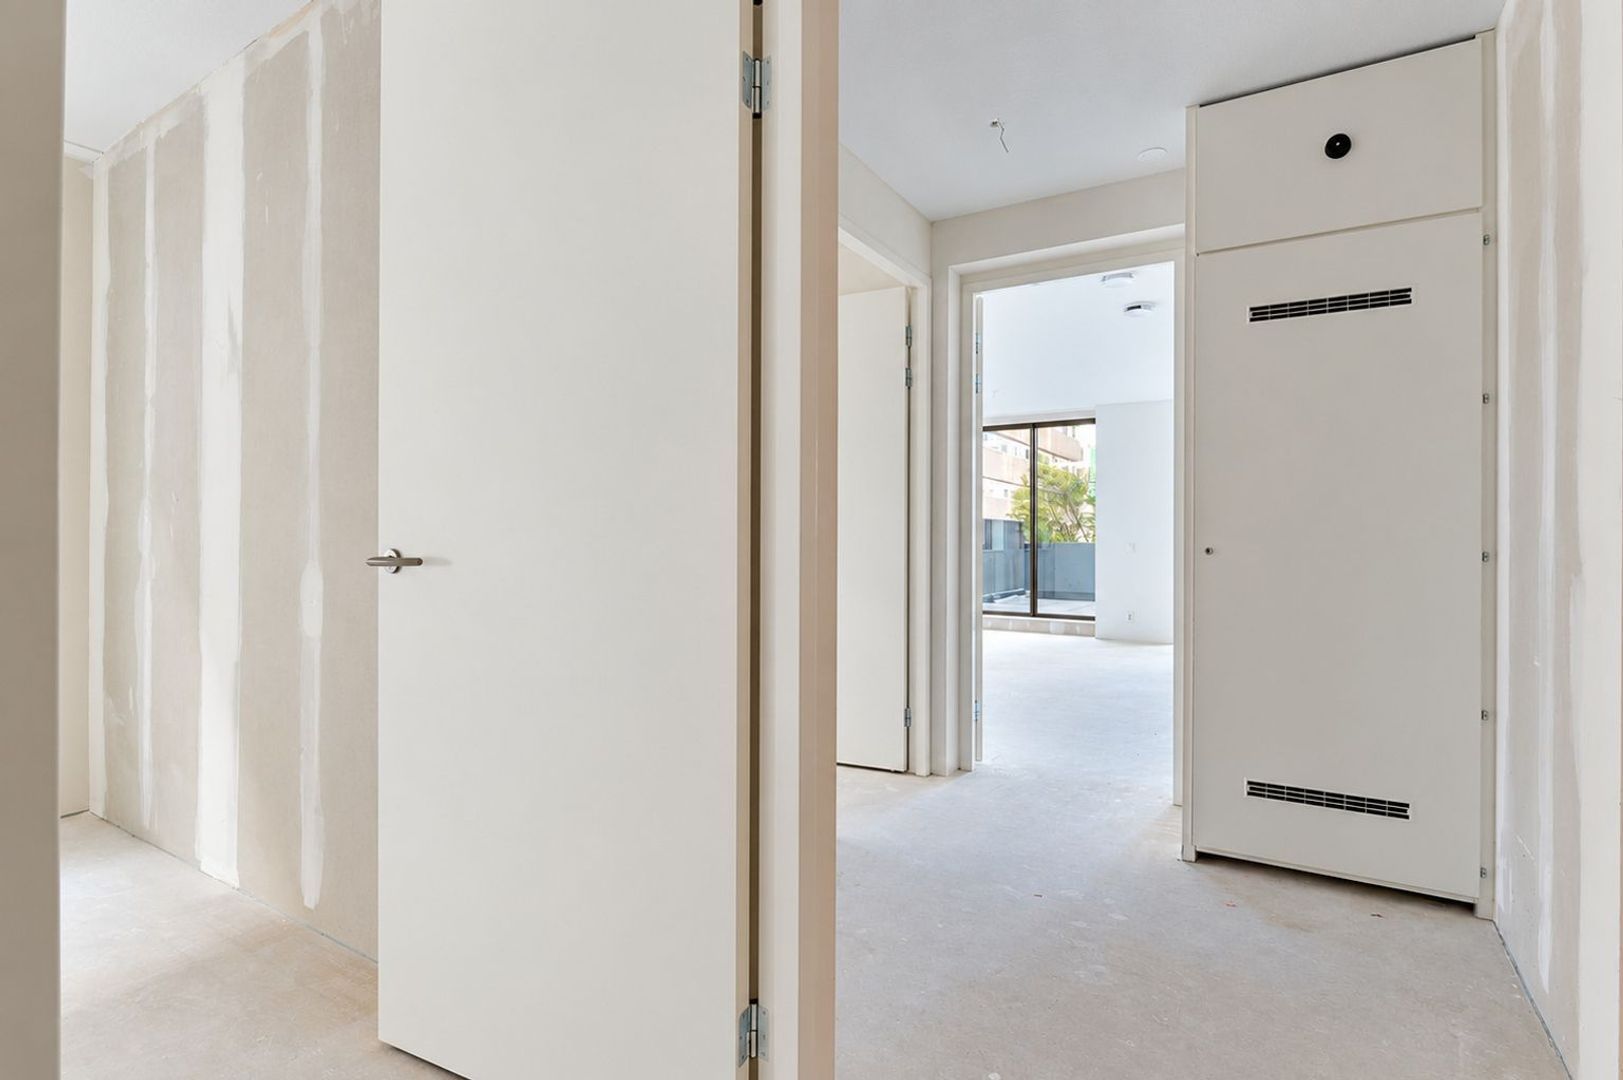
The front door opens into a spacious hallway, providing access to the various rooms. The two bedrooms are at the rear of the apartment. Alongside a comfortable principal bedroom, the second room offers plenty of possibilities as a guest room, home office or hobby room.
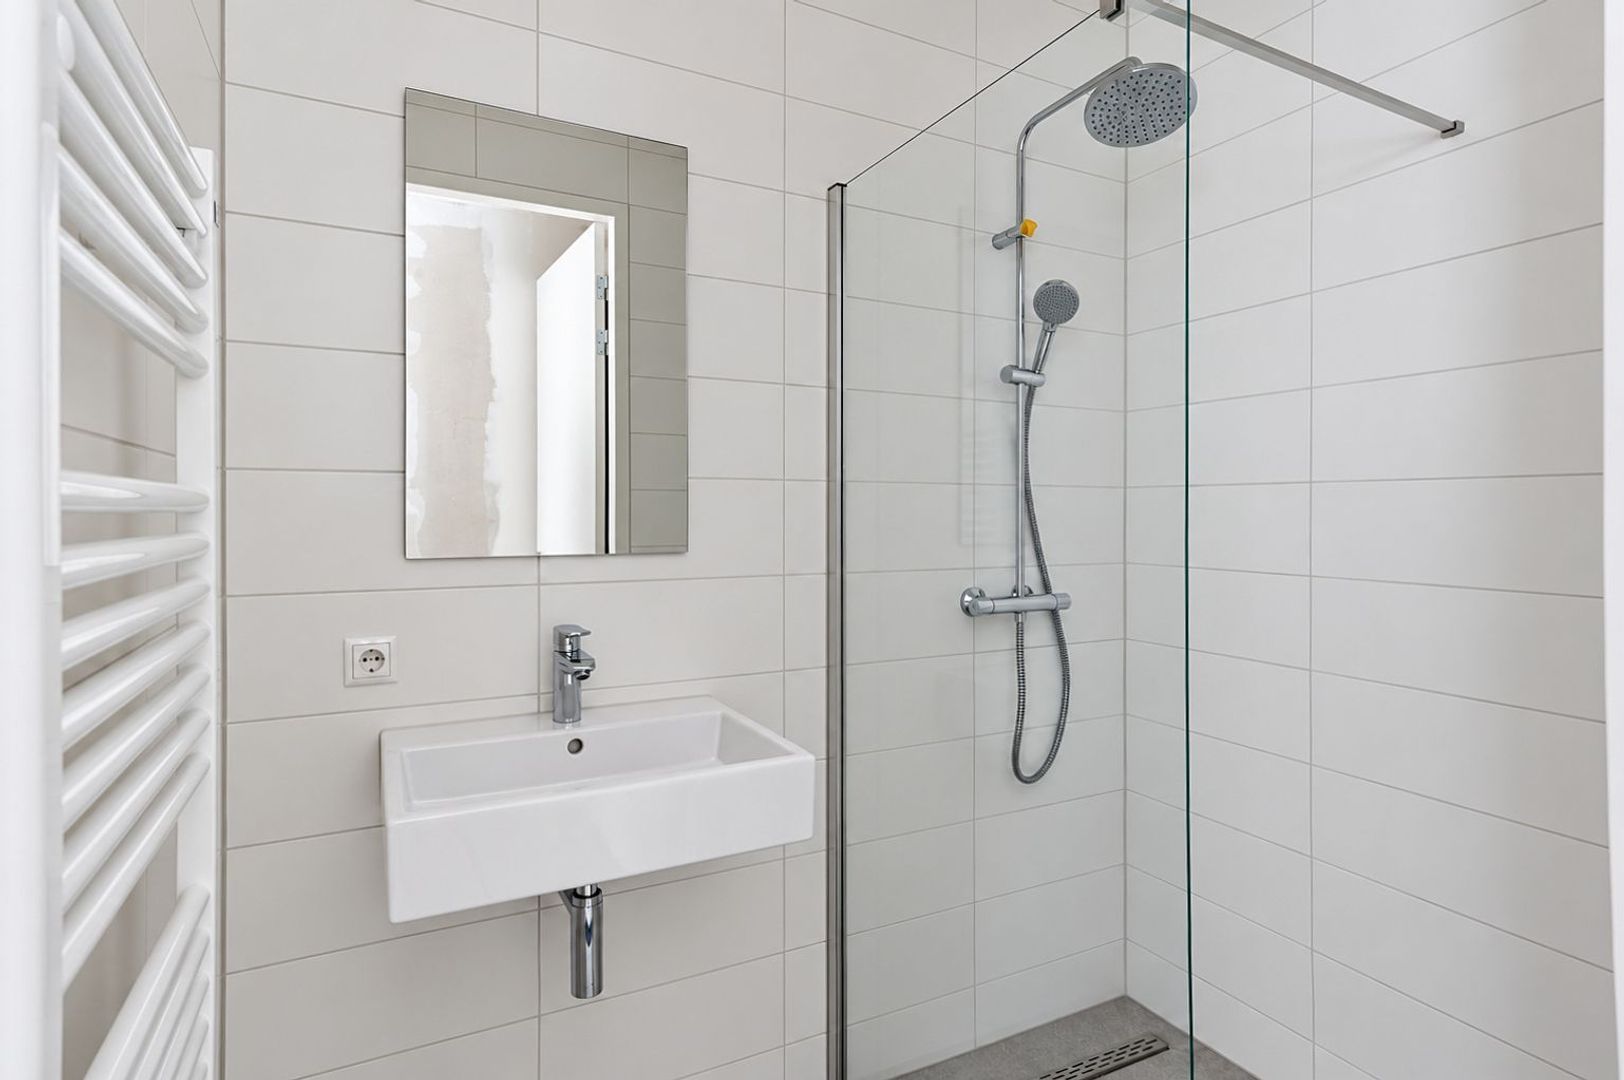
The bathroom features a walk-in shower, washbasin, underfloor heating and connections for a washing machine and dryer. There is also a separate toilet.
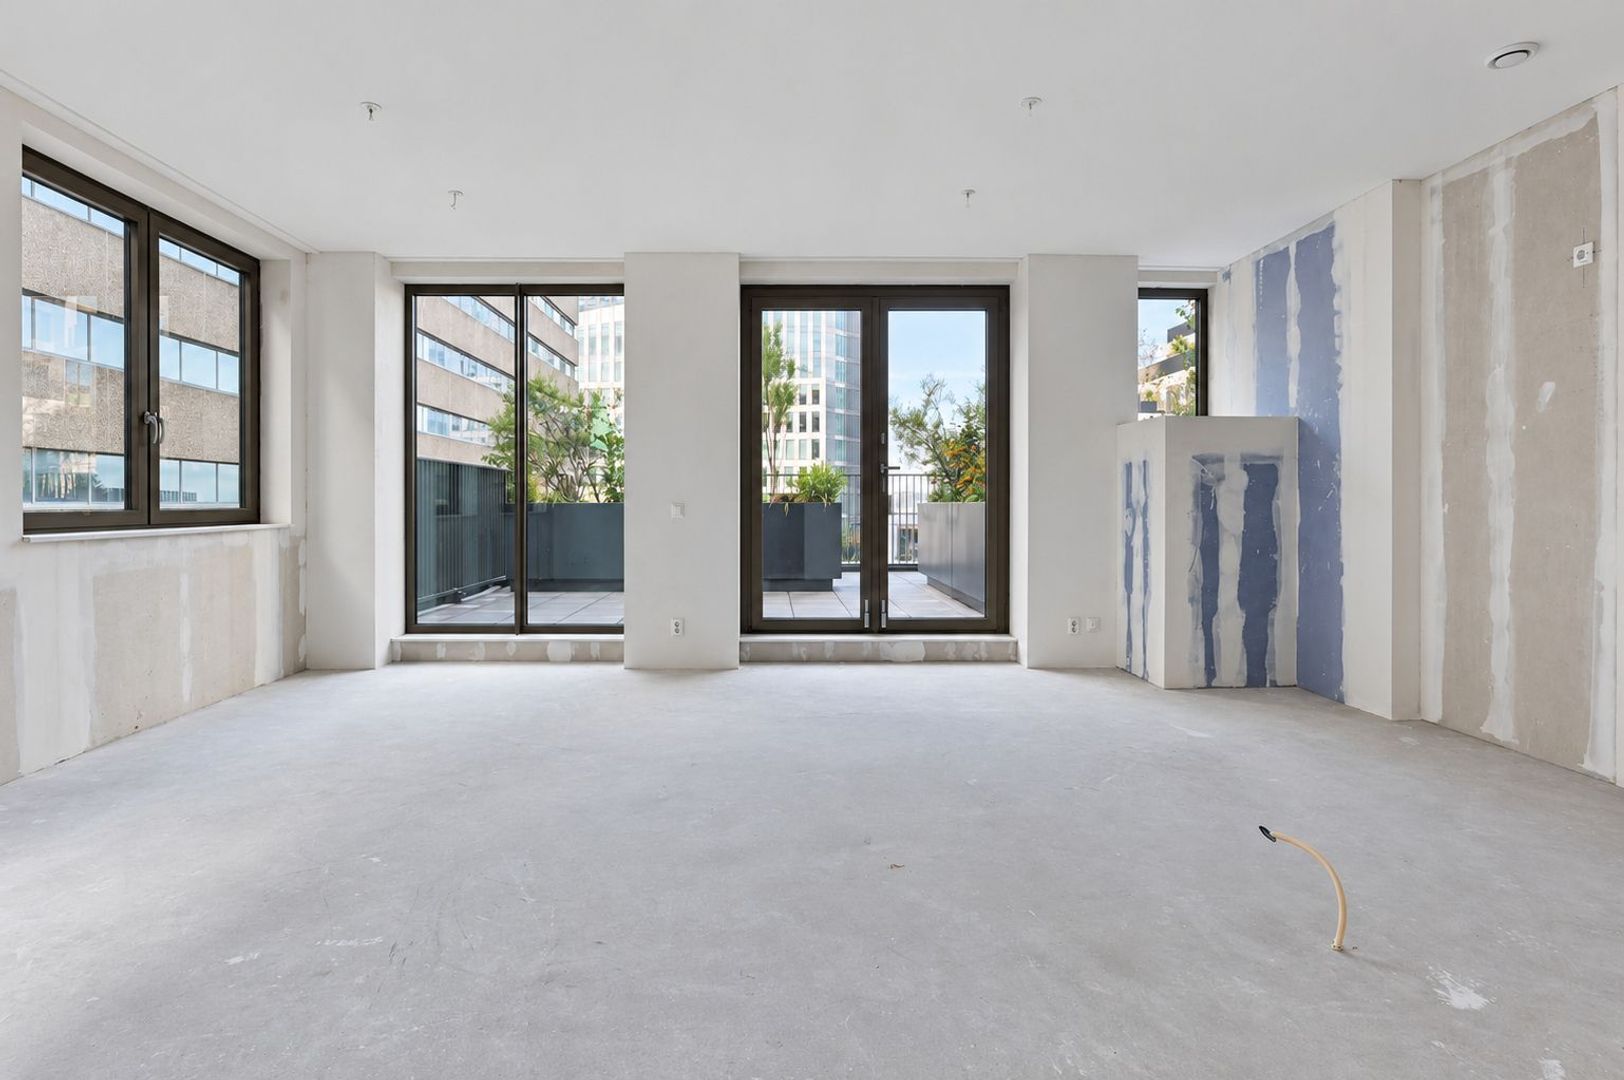
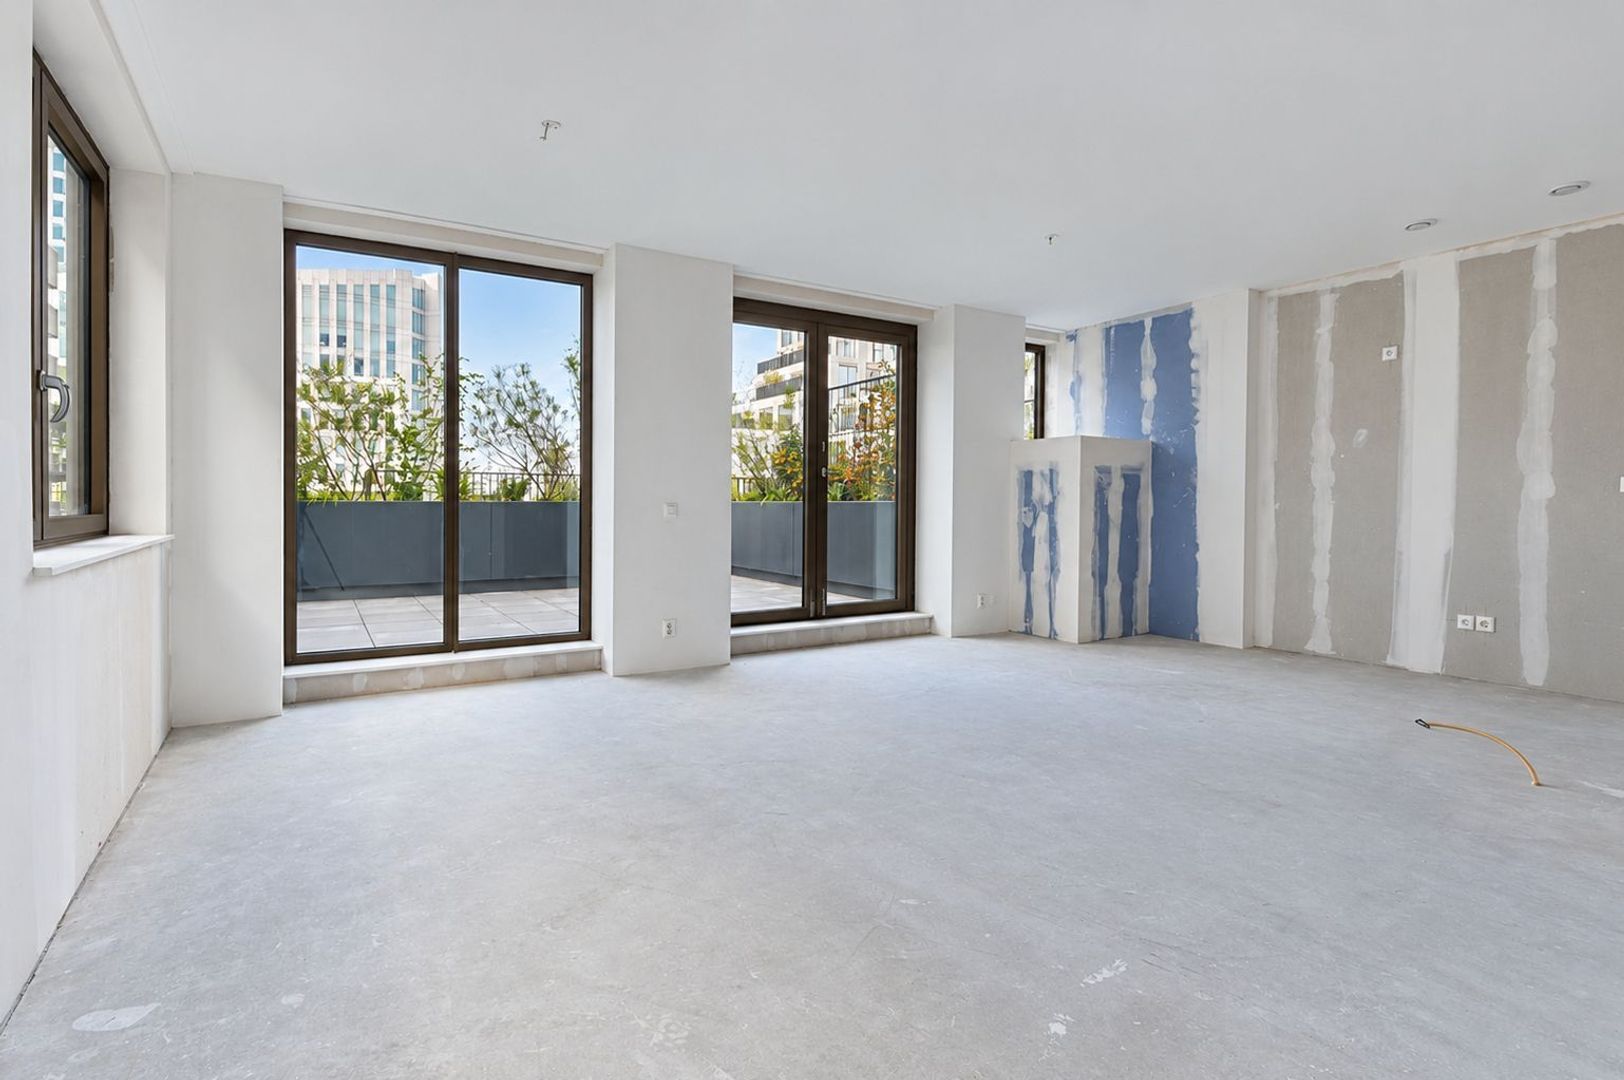
The spacious living room is the heart of the home, with ample room for a comfortable seating area and a dining table. The adjoining kitchen area is ready for you to design as you wish: the apartment is delivered without a kitchen. Choose the style, materials and appliances that suit your taste and way of life.
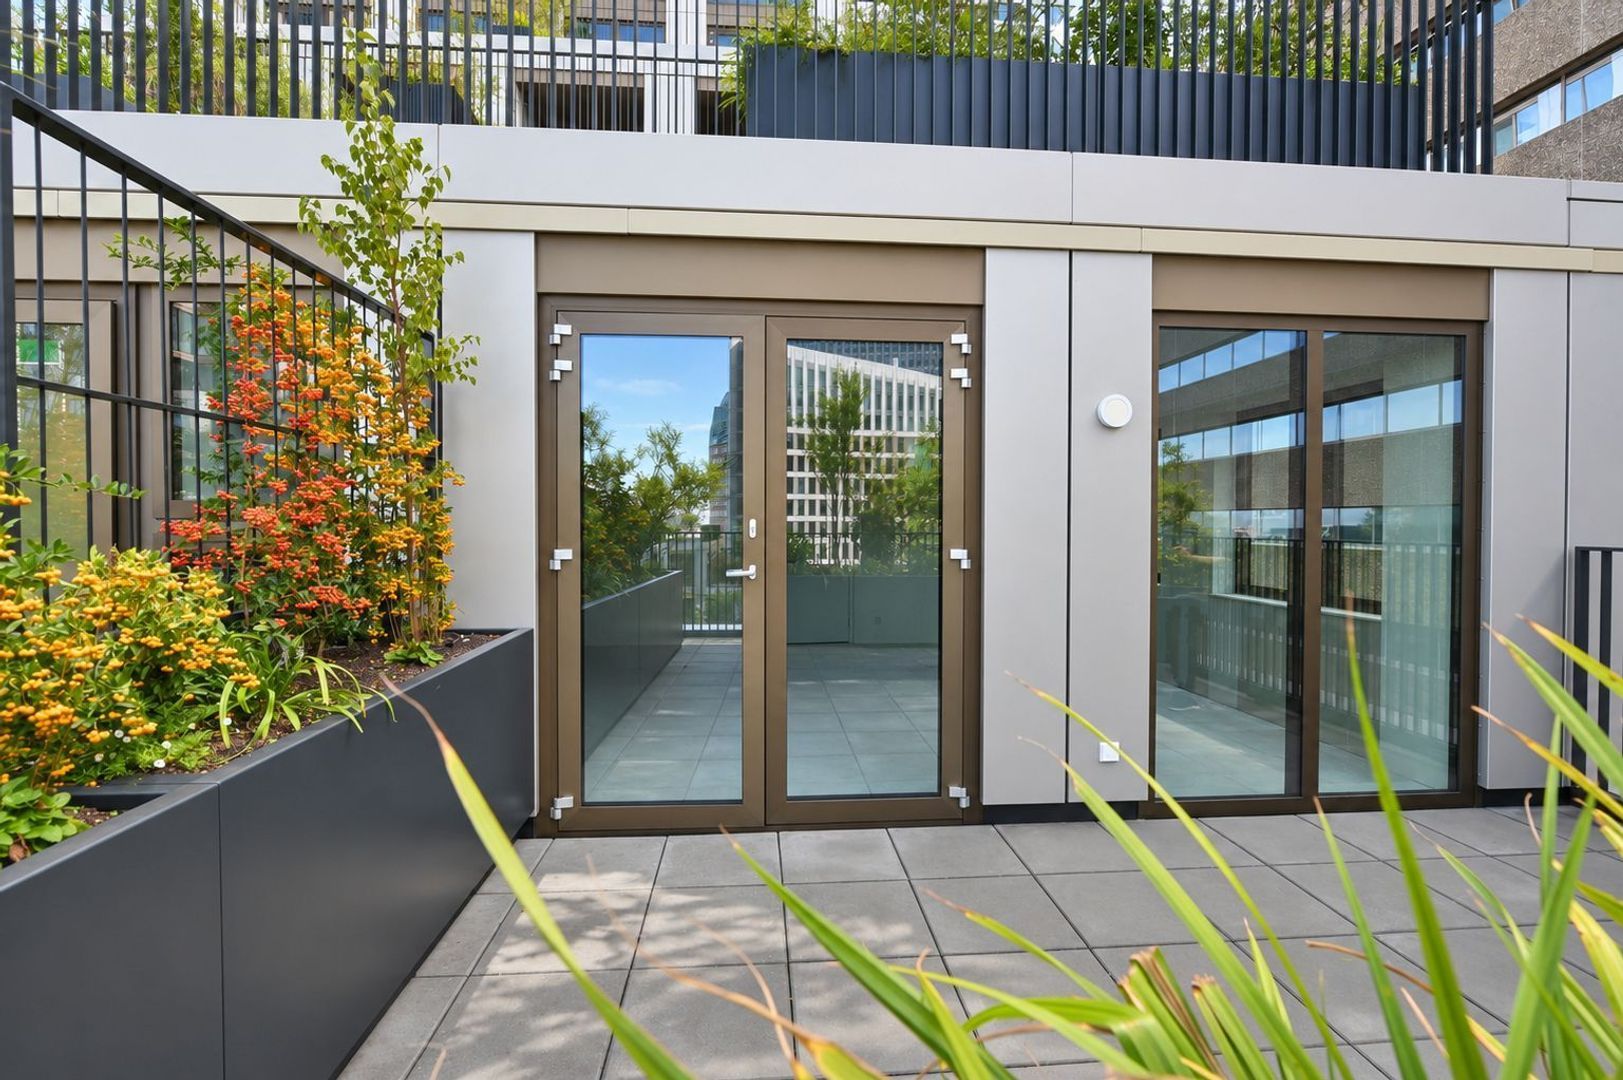
Step straight from the living room onto the terrace. At approximately 18.4 m² and facing southwest, it is a true extension of your living space. Whether you’re enjoying a long lunch, relaxing in the afternoon sun or spending an evening with friends, there is plenty of room for both a lounge area and a dining table, with views across The Hague as your backdrop.
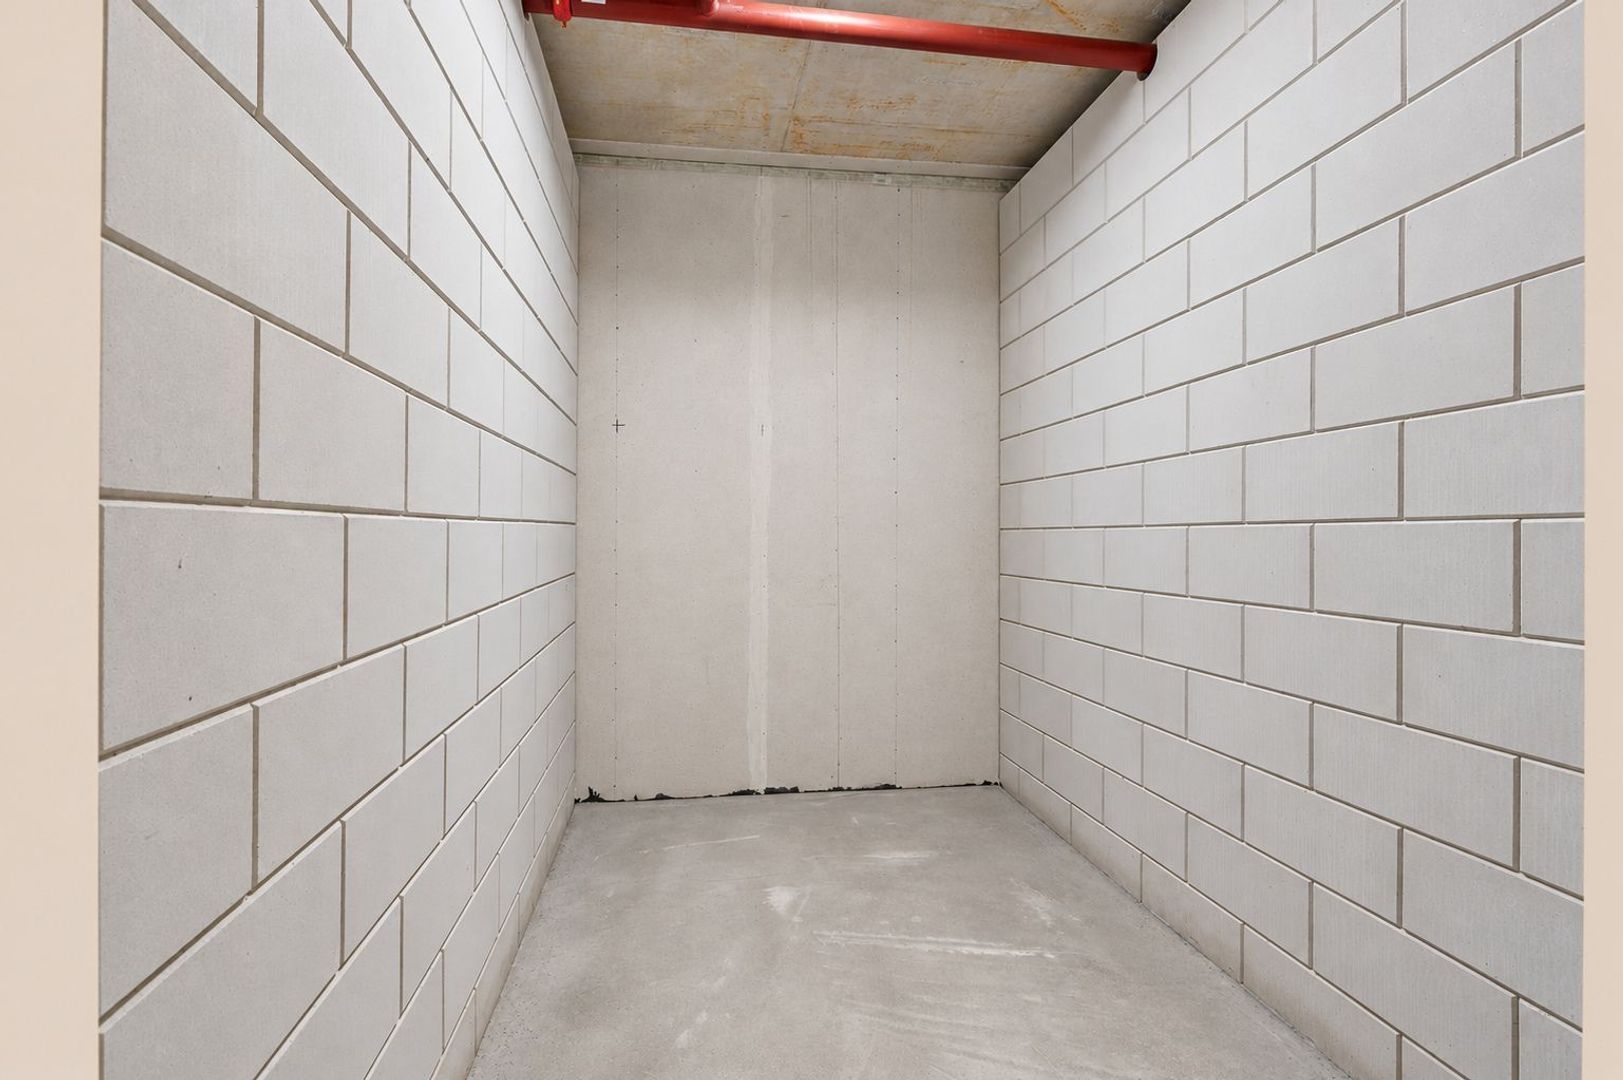
An external storage unit of approximately 5.2 m² completes the apartment.
COMFORTABLE AND SUSTAINABLE LIVING
Comfort has been carefully considered throughout. The living room, bedrooms and bathroom all have underfloor heating. The thermal energy storage system provides heating in winter and cooling in summer.
MORE THAN JUST AN APARTMENT
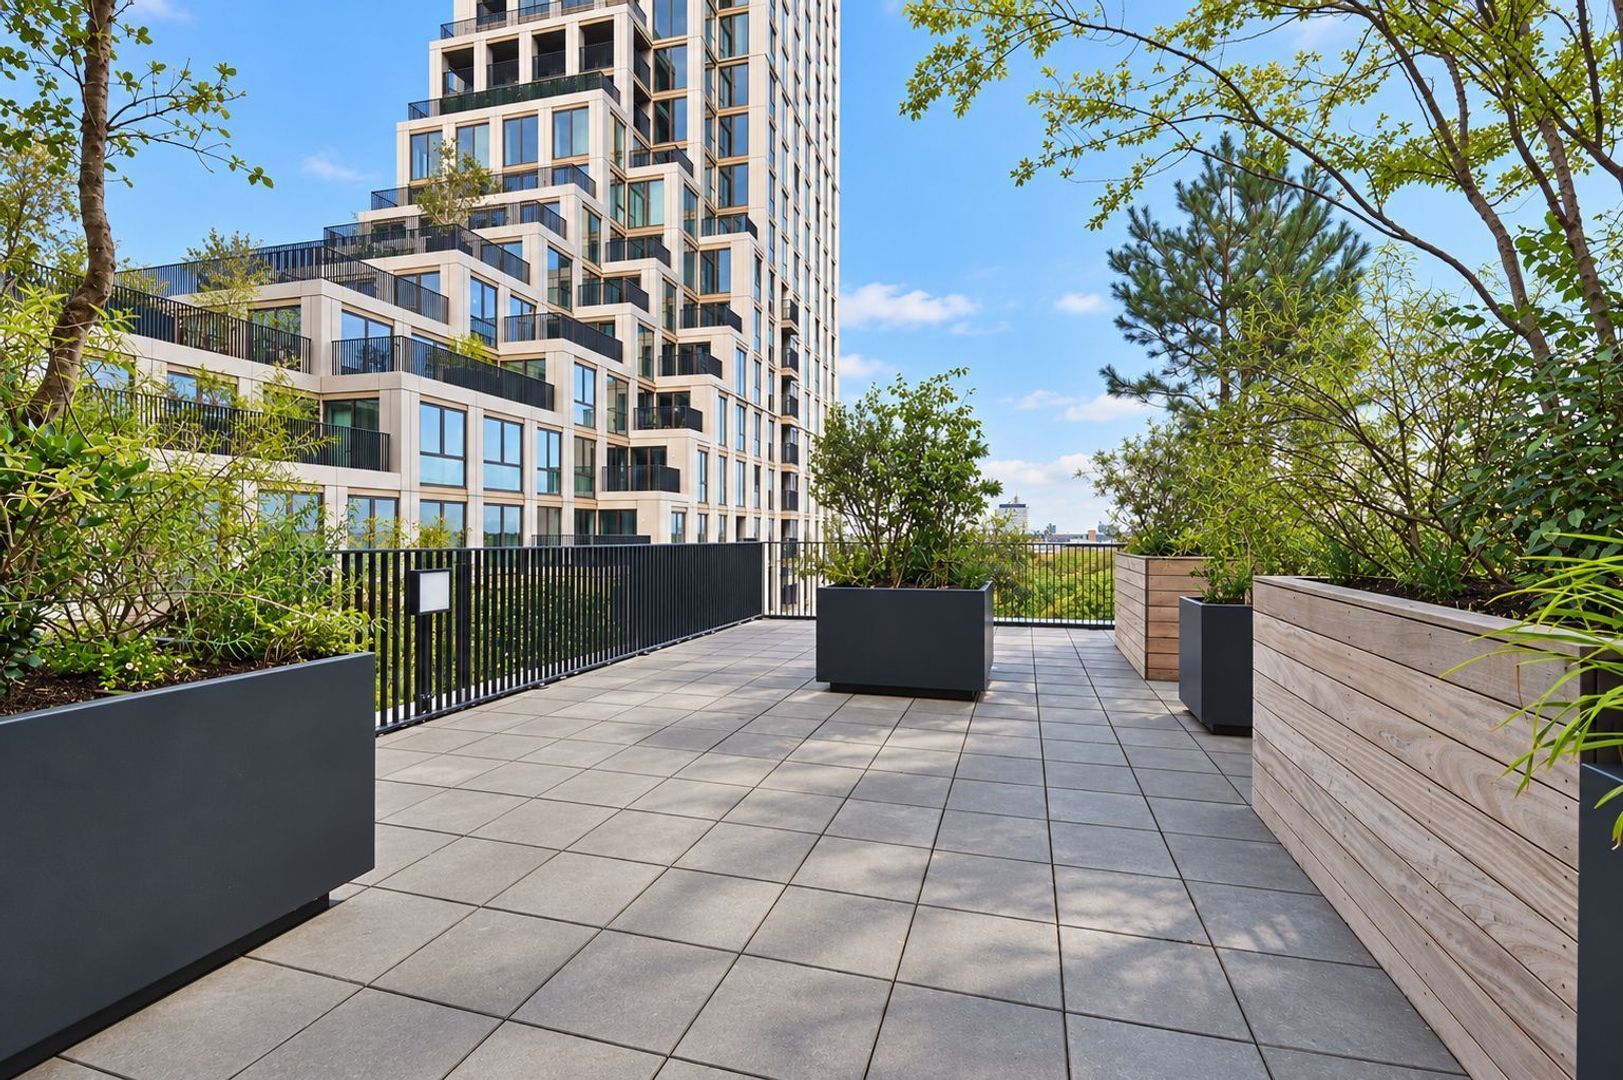
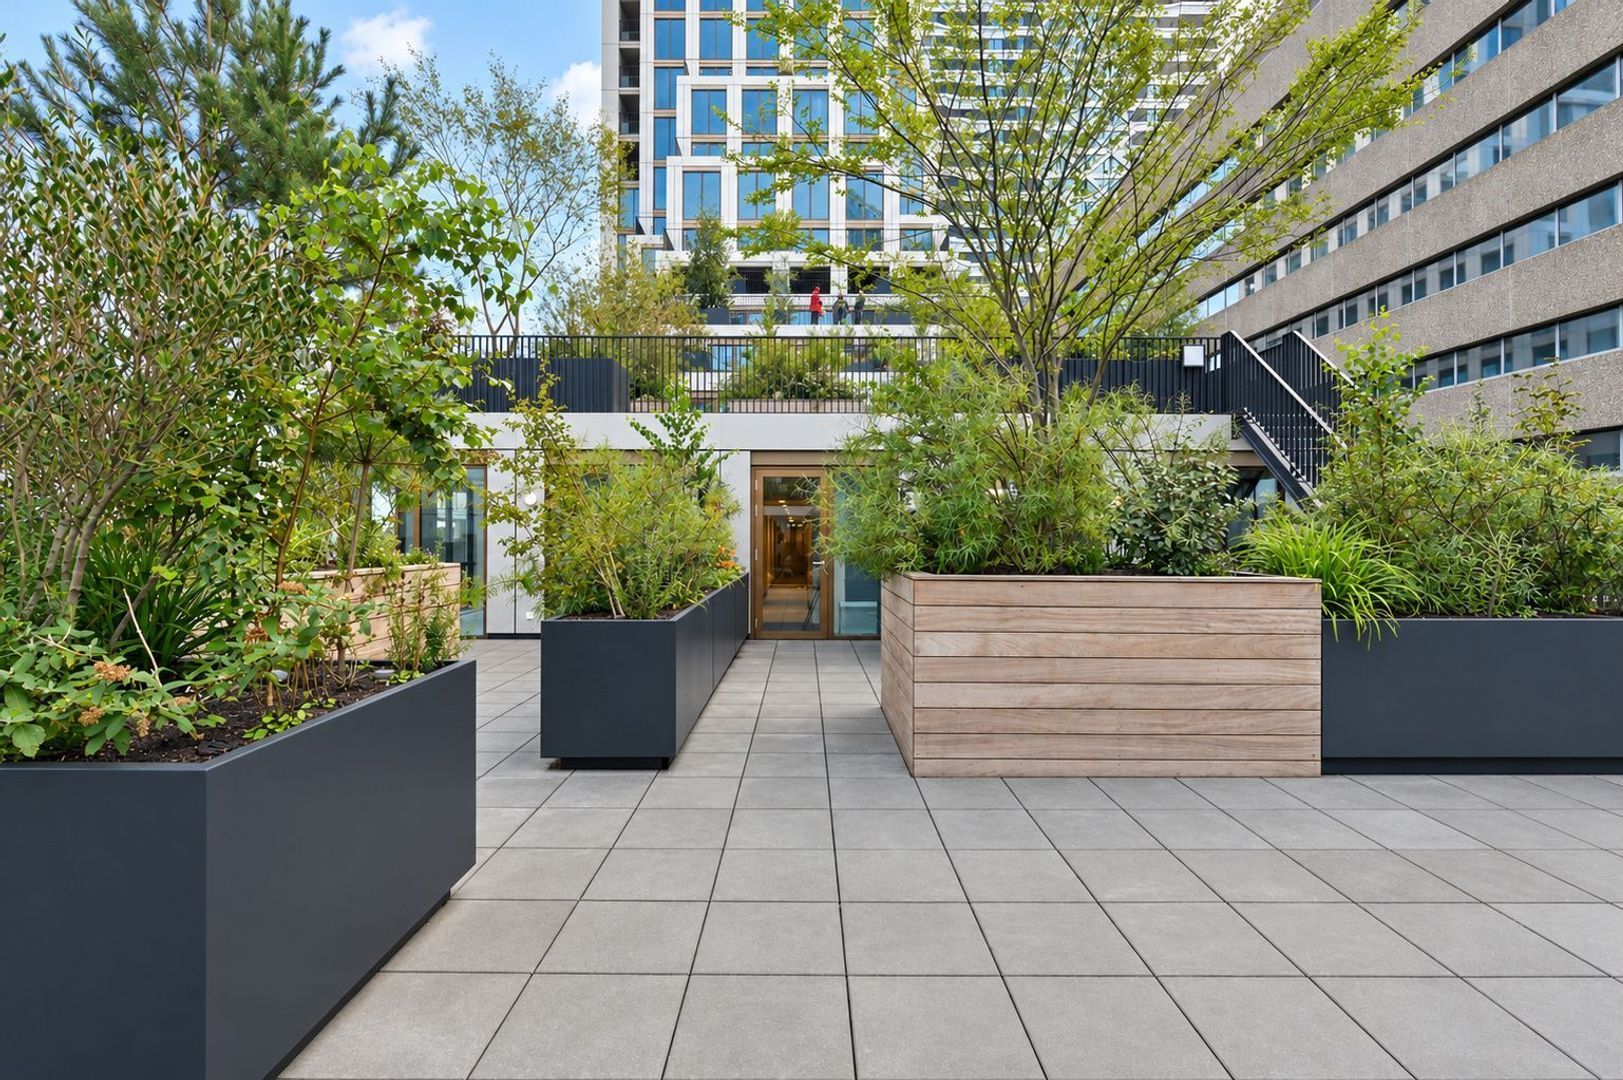
KJ Den Haag offers amenities that make everyday life even more enjoyable, including a concierge, a community manager, a gym, guest rooms, a cooking studio and a communal rooftop terrace. The building also has a building-wide Wi-Fi network, and a private connection is available as an option.
THE CITY AT YOUR DOORSTEP
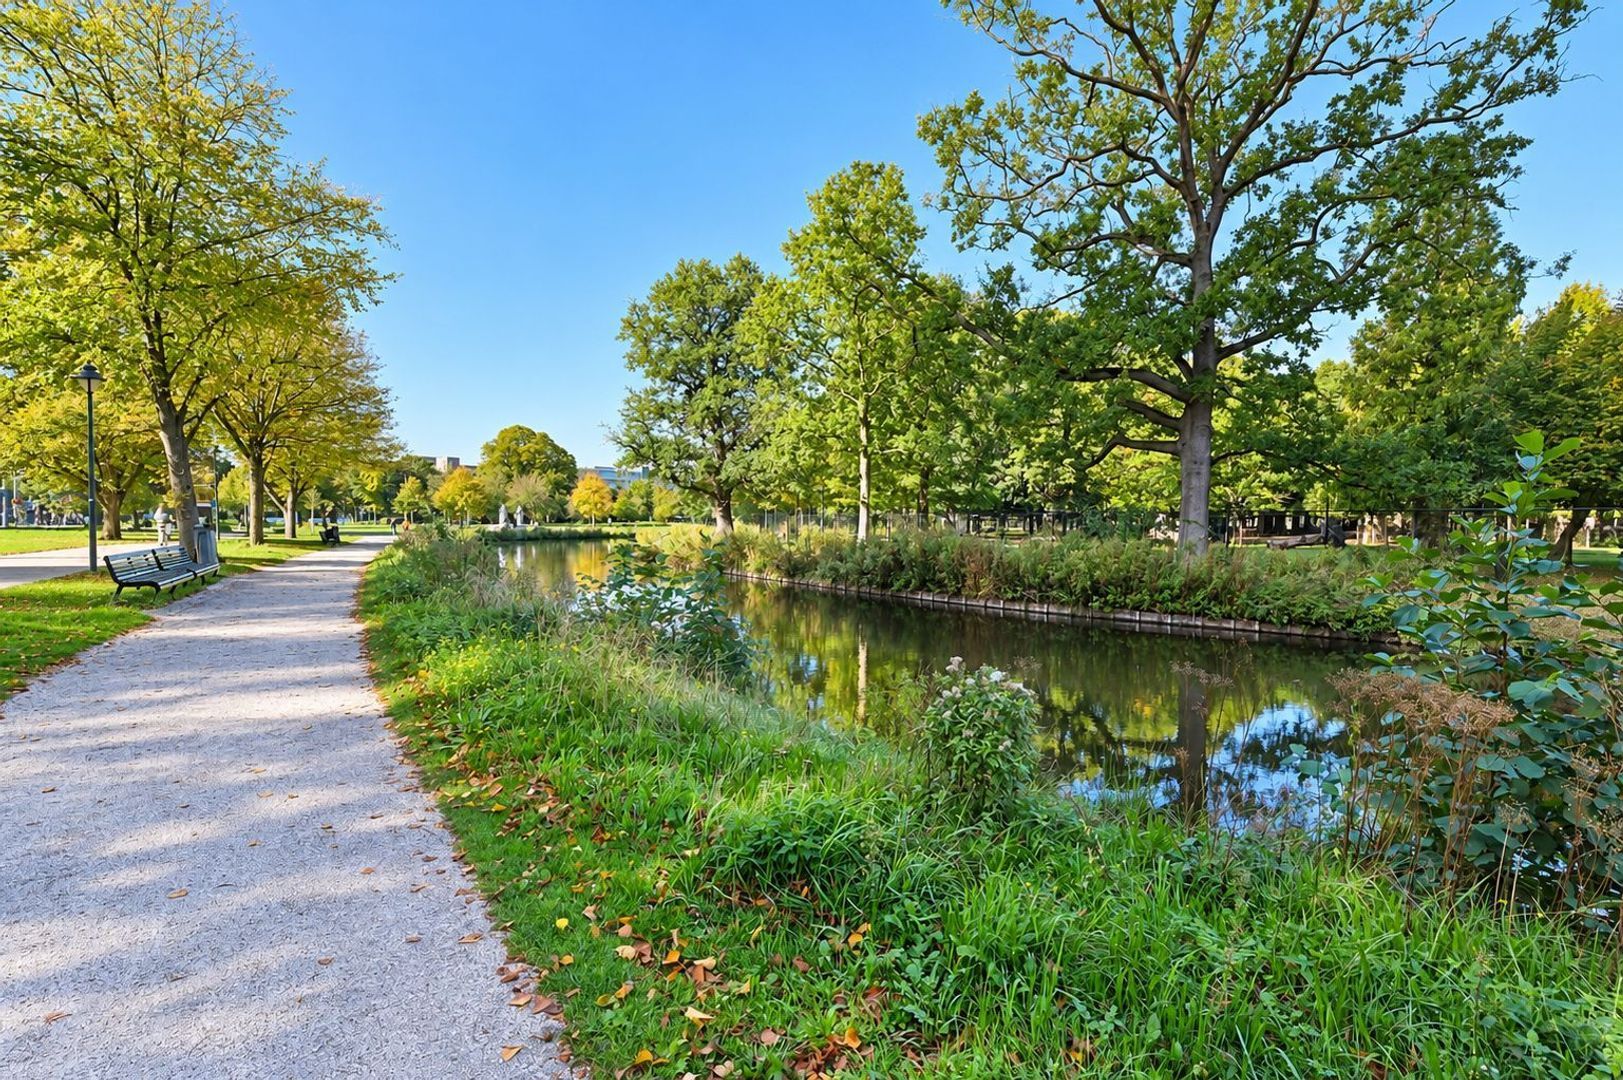
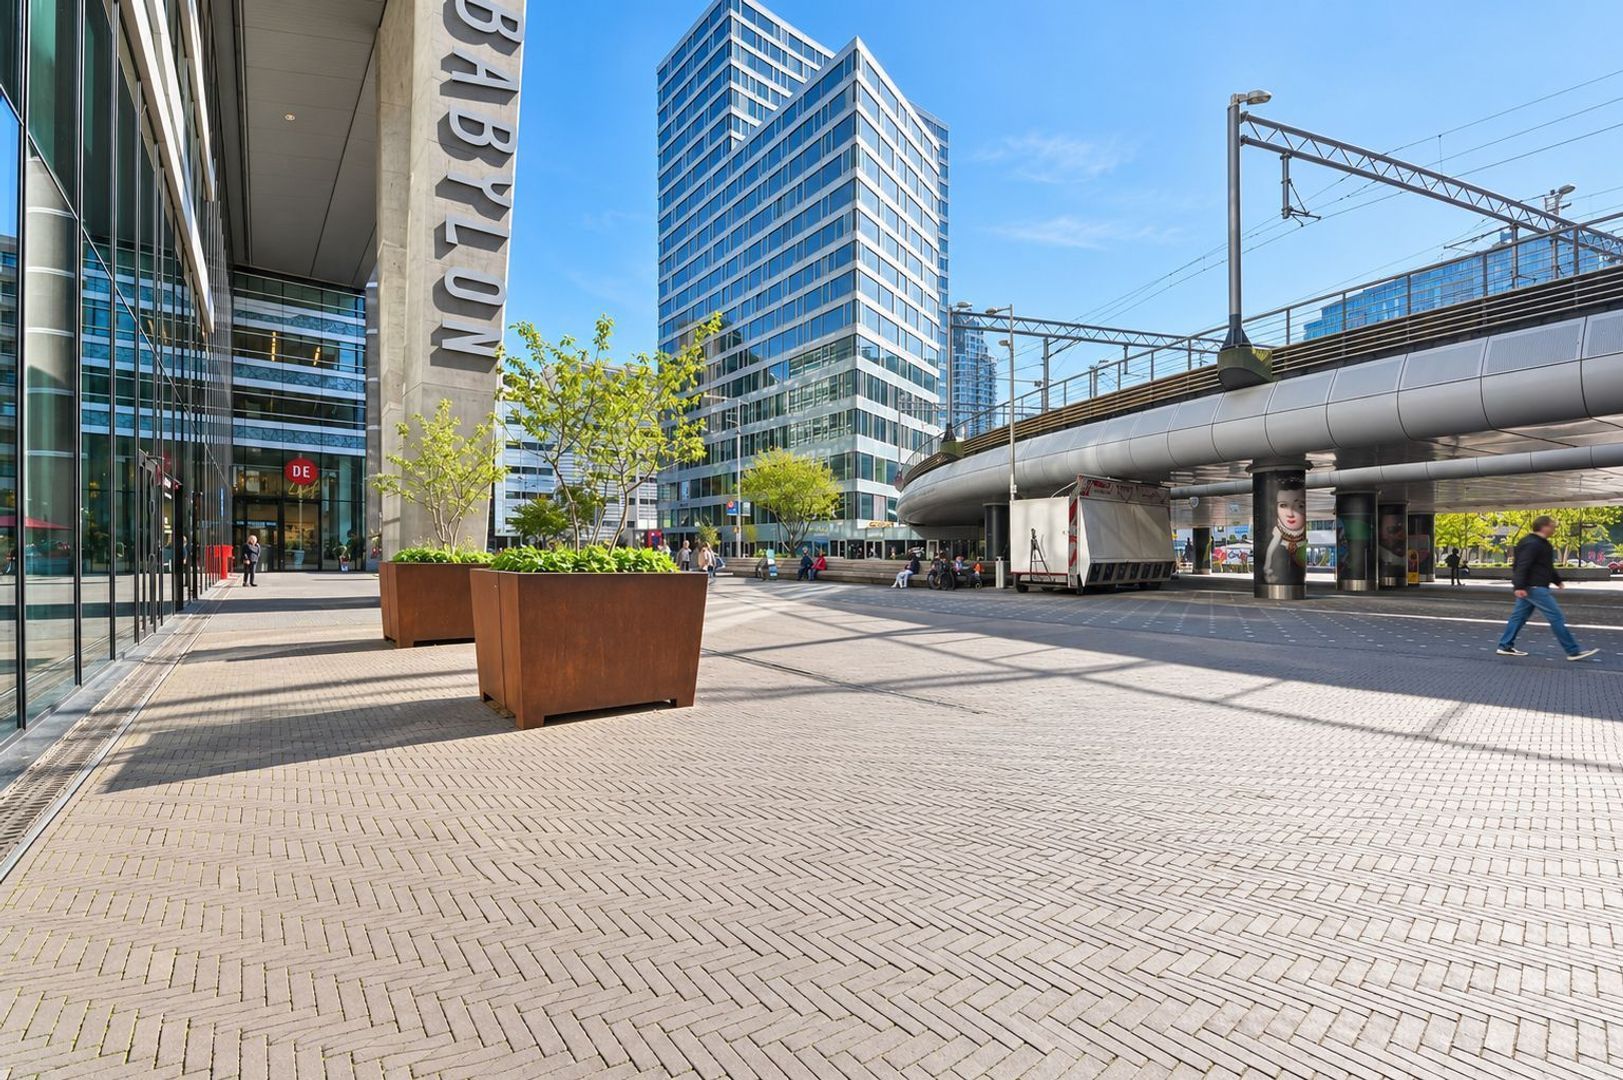
With The Hague Central Station right next to the complex, trains, trams and buses are all within easy reach. The city centre, with its shops, restaurants and cultural attractions, is just a short walk away. Scheveningen beach is also easy to reach—perfect for a refreshing walk or a relaxing day by the sea.
KJ Den Haag does not have its own parking garage. Several nearby garages offer parking subscriptions. With public transport and shared mobility options close by, getting around is easy.
A generous terrace, beautiful views and the freedom to choose your own kitchen: this apartment has everything you need to create a home of your own in the heart of The Hague.
KEY DETAILS
• Living area: approximately 76.2 m²
• Southwest-facing rooftop terrace: approximately 18.4 m²
• External storage unit: approximately 5.2 m²
• Two bedrooms
• Underfloor heating in the living room, bedrooms and bathroom
• Energy rating A++
• Thermal energy storage for heating and cooling
• Smoke detectors and sprinkler system
• Concierge and community manager
• Gym and communal rooftop terrace
• Guest rooms
• Co-working spaces
• Communal living room/cooking studio
• Building-wide Wi-Fi network
• Unique central location next to The Hague Central Station
• Excellent public transport and shared mobility connections
• Owners’ association (VvE) fee: €323.66 per month
• Perpetual leasehold. Ground rent: €46.32 per month, fixed until January 2028
• Project notary: HamansBlocks
• Subject to approval by the cantonal court
• Any transfer tax benefit will accrue to the seller.
Details
Price
€ 625.000 k.k.
Status
Available
Acceptance
In consultation
Apartment type
Walk-up flat,
Apartment
Bottom floor
11
Build type
Development
Build year
2026
Maintenance inside
Excellent
Maintenance outside
Excellent
Living surface
76m²
Volume
261m³
Rooms
3
Bedrooms
2
Bathrooms
1
Floors
1
Facilities
Balanced ventialtion, Lift, Mechanical ventilation, Cable tv