Nelisse.nl maakt gebruik van cookies.

We gebruiken cookies om de website naar behoren te laten werken en om onze website te analyseren. Dit gebeurt anoniem. U gaat akkoord met onze cookies als u onze website blijft gebruiken. Op onze website vindt u ook ons privacybeleid en cookieverklaring.

Koningin Julianaplein 58 65
Den Haag ()

Price asked  € 695.000 v.o.n.

Interested in this property?

Would you like more information about this property?
Simply call (070) 350 14 00 or send an e-mail to info@nelisse.nl


Description

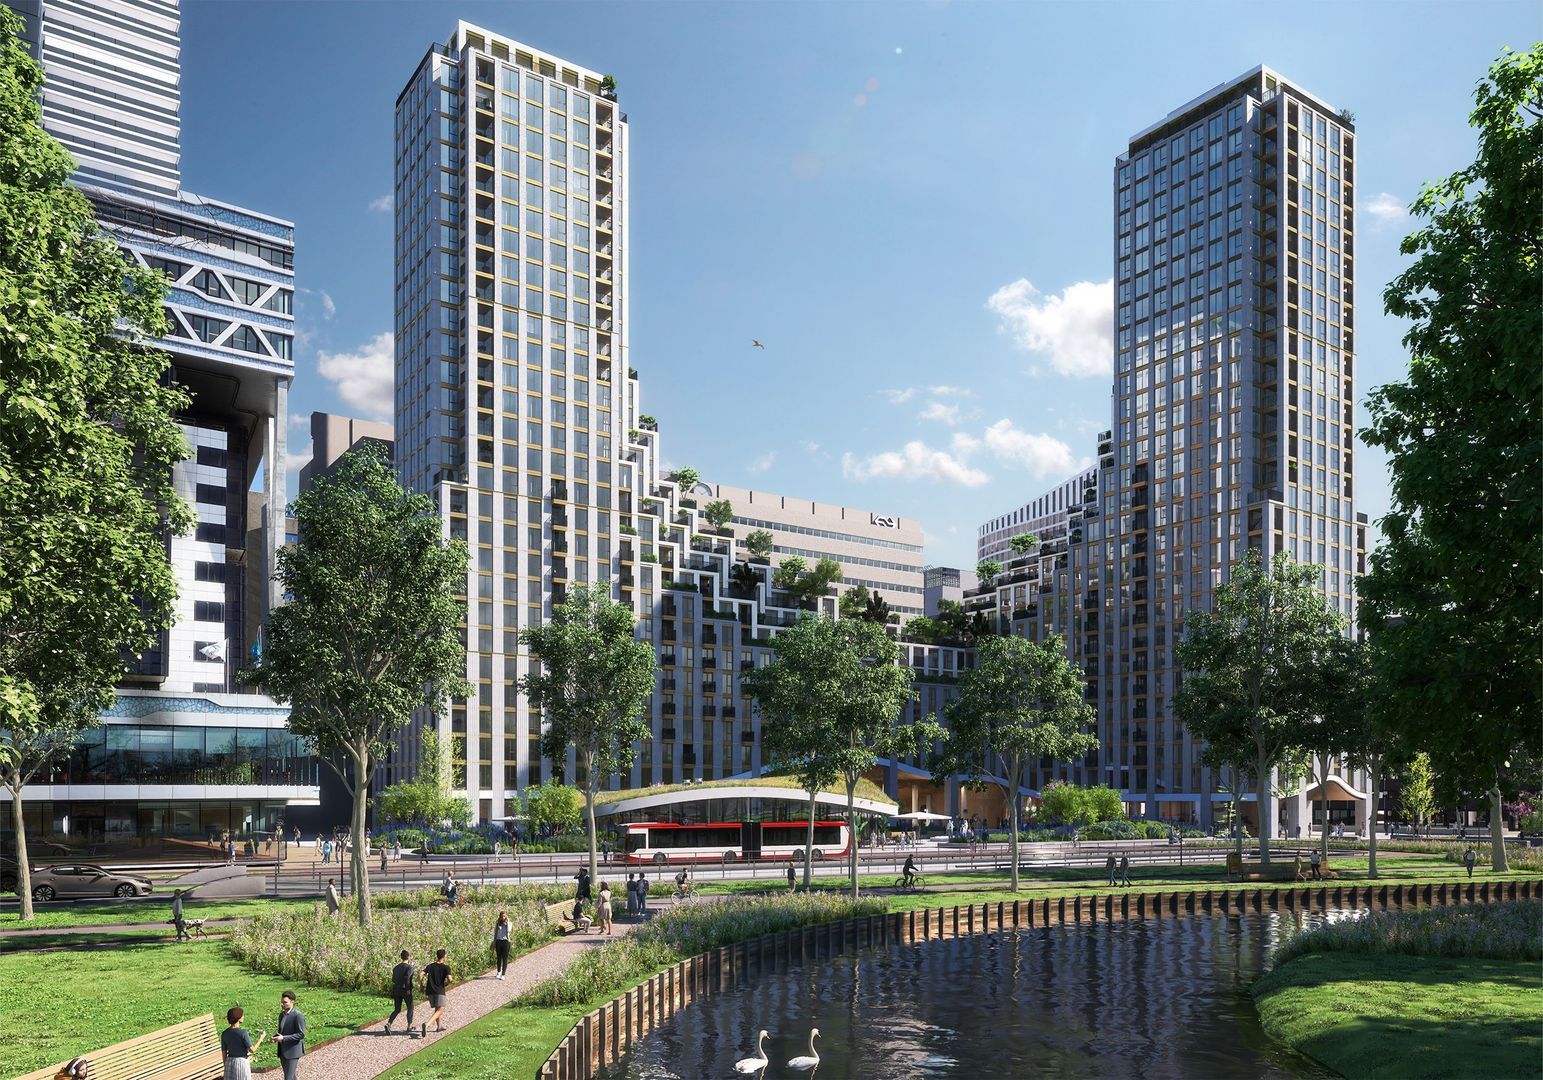
Only 3 apartments available in this striking new-build development in the heart of The Hague. This is your final opportunity to live at KJ Den Haag.

KJ The Hague will soon become the gateway to the vibrant and international city of The Hague!

Koningin Julianaplein 58-65, The Hague | Property No. 09.S.08

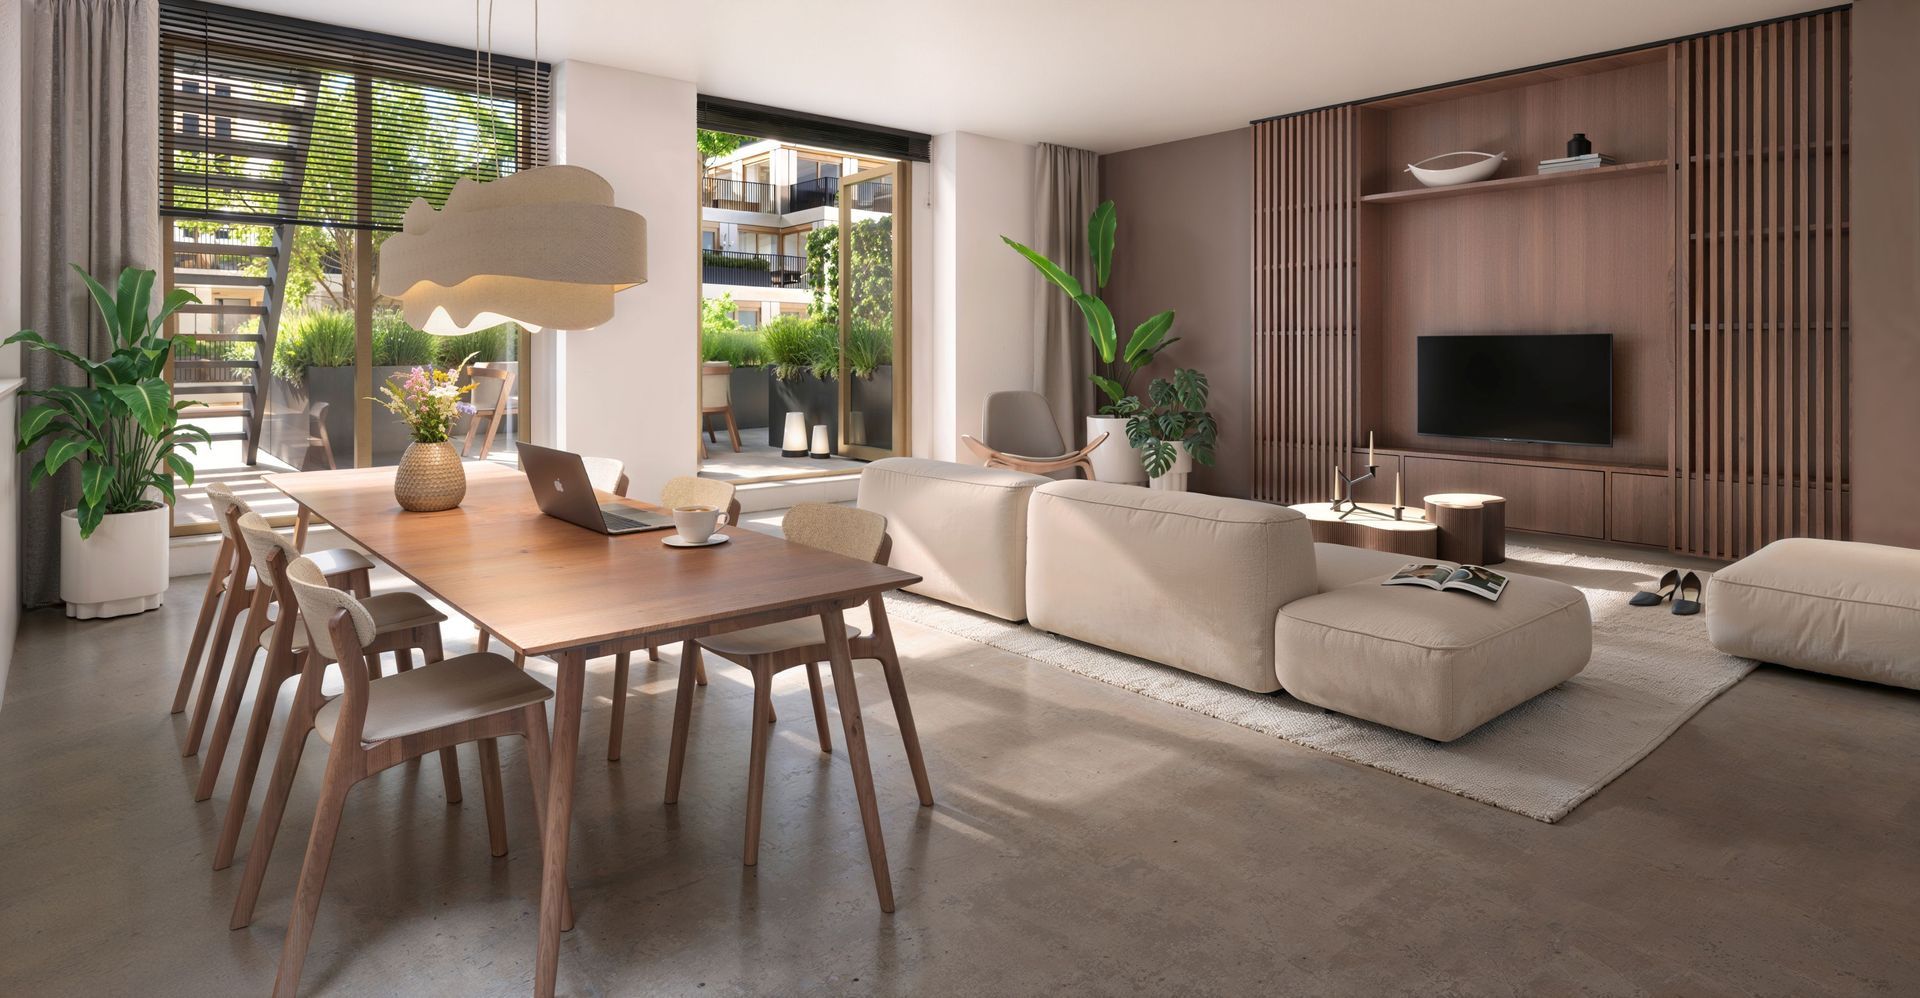
This two-bedroom apartment of approximately 112 m², located in the green Valley section of KJ The Hague, offers light, space and comfort. Not only are the entrance hall and living room particularly spacious, but the master bedroom, bathroom and terrace are also generously sized. The second bedroom is ideal as a guest room, ironing room or home office—the choice is yours.

The terrace, adjacent to the living room, features built-in planters. The greenery provides cooling as well as additional privacy. The terrace enjoys an ideal south-west orientation, allowing you to make the most of the sun.

Key features:
Property No. 09.S.08 – Valley Apartment (East Entrance)
Asking price: €695,000 freehold (v.o.n.)
Status: Under Option
Property type: Valley Apartment – East Entrance
Type of home: Two-bedroom apartment
Living area: approx. 112 m²
Number of rooms: 3
Floor: 9th floor
Outdoor space: approx. 36 m²
Terrace orientation: South-west
WKO (Aquifer Thermal Energy Storage) system provides cooling in summer and heating in winter.
Parking is available in nearby parking garages by subscription. Shared mobility services and public transport are also available.

For more information, please visit the project website: www kjdenhaag nl

Details

Price asked
€ 695.000 v.o.n.
Status
Available
Acceptance
In consultation
Apartment type
Walk-up flat
Bottom floor
Build type
Existing
Build year
2026
Maintenance inside
Excellent
Maintenance outside
Excellent
Living surface
112m²
Volume
290m³
Rooms
3
Bedrooms
2
Bathrooms
1
Floors
1
Energy label
A++
Heating
Heat pump
Garden
Terrace

Location

[ { "lat": 52.0816439, "lng": 4.323328, "heading": 0, "pitch": 0 } ]
[{"featureType":"water","stylers":[{"visibility":"on"},{"lightness":20},{"saturation":-42},{"hue":"#00ccff"}]},{"featureType":"landscape.man_made","elementType":"geometry","stylers":[{"visibility":"on"},{"saturation":-99},{"lightness":51}]},{"featureType":"road.arterial","elementType":"geometry","stylers":[{"saturation":-98},{"lightness":35}]},{"featureType":"road.highway","elementType":"geometry","stylers":[{"saturation":-95},{"lightness":-10},{"gamma":2.17}]},{"featureType":"poi.park","stylers":[{"visibility":"on"},{"lightness":30},{"saturation":-50},{"hue":"#a1ff00"}]},{"featureType":"poi.school","elementType":"geometry","stylers":[{"saturation":-25},{"lightness":12},{"hue":"#ffdd00"}]},{"featureType":"road.local","stylers":[{"saturation":-100},{"lightness":15}]},{"featureType":"administrative.neighborhood","stylers":[{"visibility":"on"},{"saturation":-100},{"lightness":35}]},{"featureType":"poi.attraction","elementType":"labels","stylers":[{"lightness":15},{"hue":"#ff005d"},{"visibility":"simplified"},{"saturation":-100}]},{"featureType":"road.arterial","elementType":"labels","stylers":[{"visibility":"on"},{"saturation":-98},{"lightness":41},{"gamma":0.75}]},{"featureType":"road.highway","elementType":"labels","stylers":[{"visibility":"simplified"},{"lightness":20},{"saturation":-60}]},{"featureType":"transit.line","stylers":[{"visibility":"simplified"},{"saturation":-25},{"lightness":35}]},{"featureType":"transit.station","elementType":"labels","stylers":[{"lightness":10},{"saturation":-72}]},{"featureType":"poi","elementType":"geometry","stylers":[{"lightness":15},{"saturation":7}]},{"featureType":"poi.place_of_worship","elementType":"labels","stylers":[{"visibility":"off"}]},{"featureType":"poi.sports_complex","elementType":"labels","stylers":[{"visibility":"off"}]},{"featureType":"road","elementType":"labels","stylers":[{"visibility":"off"}]},{"featureType":"road.local","elementType":"labels","stylers":[{"visibility":"on"},{"saturation":-100},{"lightness":21}]},{"featureType":"road.arterial","elementType":"labels","stylers":[{"visibility":"on"},{"lightness":25}]},{"featureType":"transit.line","stylers":[{"visibility":"off"}]},{"featureType":"poi","elementType":"labels","stylers":[{"saturation":-100},{"lightness":35}]},{}]

Interested in this property? Make an appointment for a viewing

Fill in your preferred day and time here or ask us a question.

The form has successfully been sent. We wil contact you as soon as possible.

Unfortunately we can not conclusively determine whether you are a human or an automated bot/spammer. Hence, we are unable to submit the form. Please retry or contact the real estate agent directly via email.

Something went wrong while sending the contact form. Check if you correctly filled in all required fields and try again.

Would you like to make an appointment?

Best date/time

Alternative date/time


phone

Would you rather talk to us?

You can reach us by telephone on Monday to Friday from 9:00 a.m. to 5:30 p.m.

Please call us on (070) 350 14 00