We gebruiken cookies om de website naar behoren te laten werken en om onze website te analyseren. Dit gebeurt anoniem. U gaat akkoord met onze cookies als u onze website blijft gebruiken. Op onze website vindt u ook ons privacybeleid en cookieverklaring.
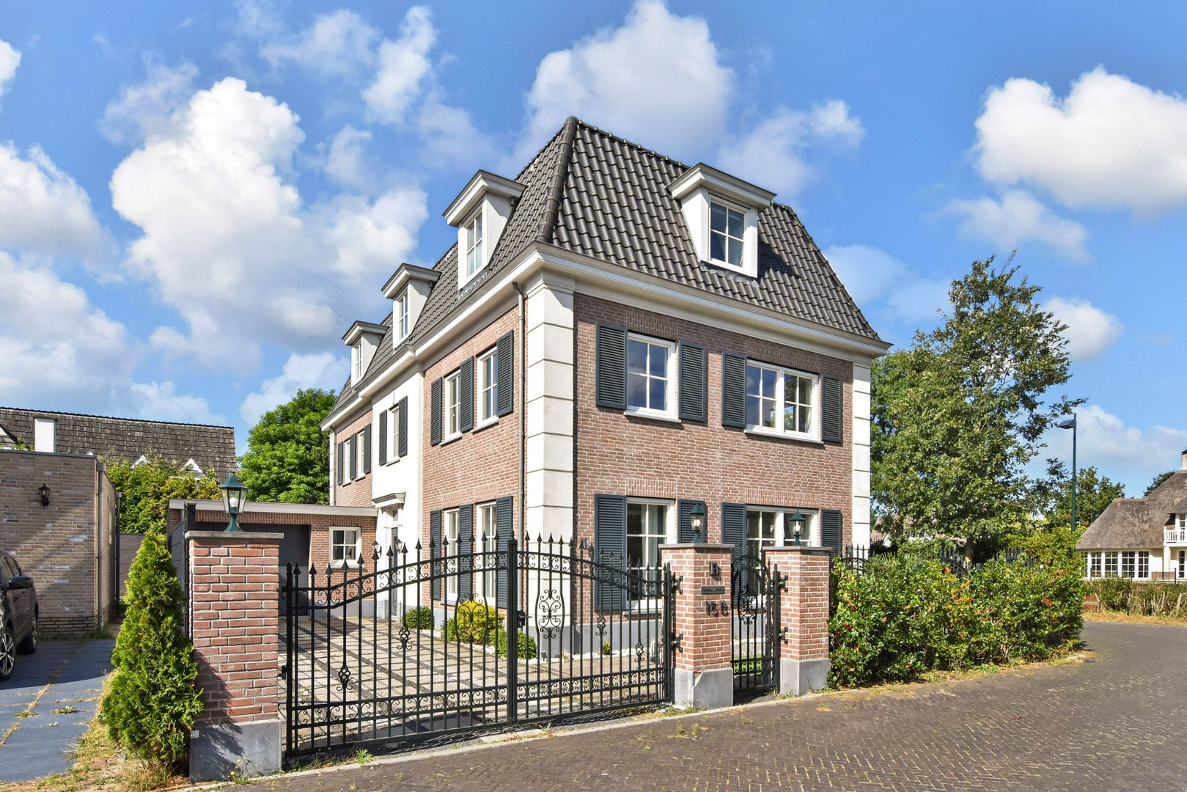
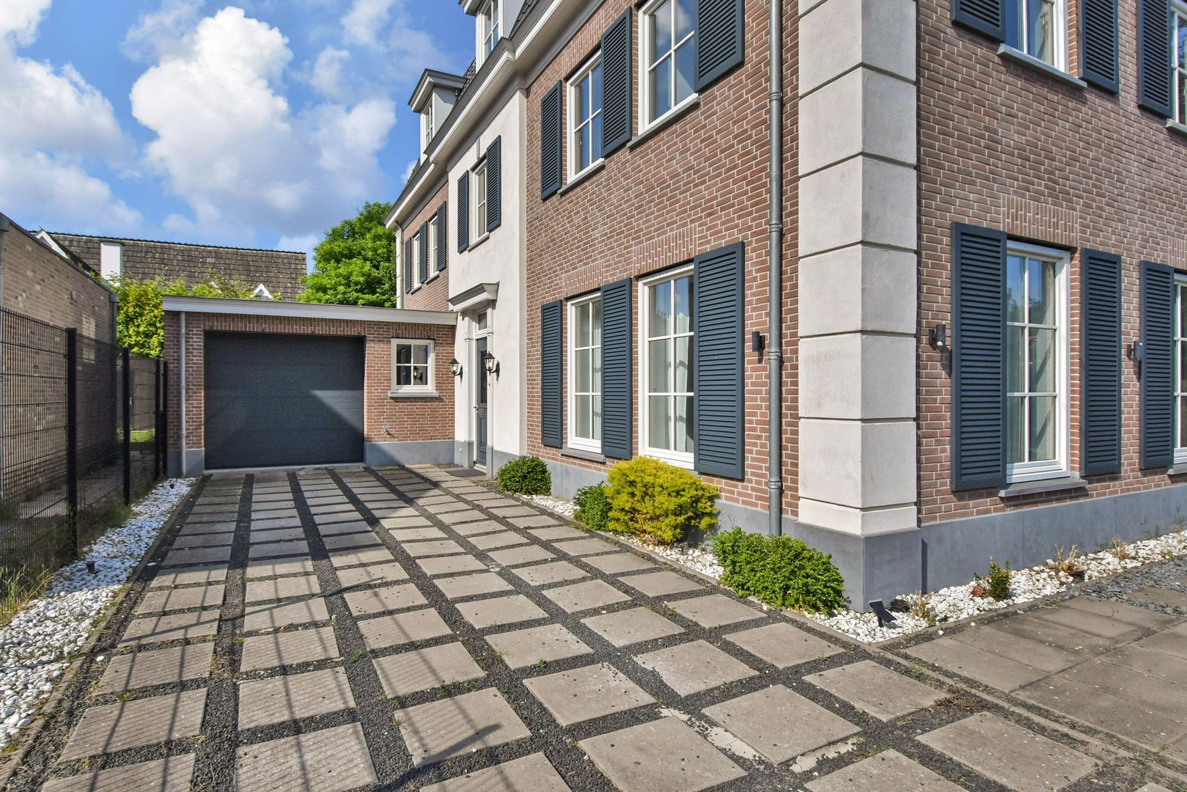
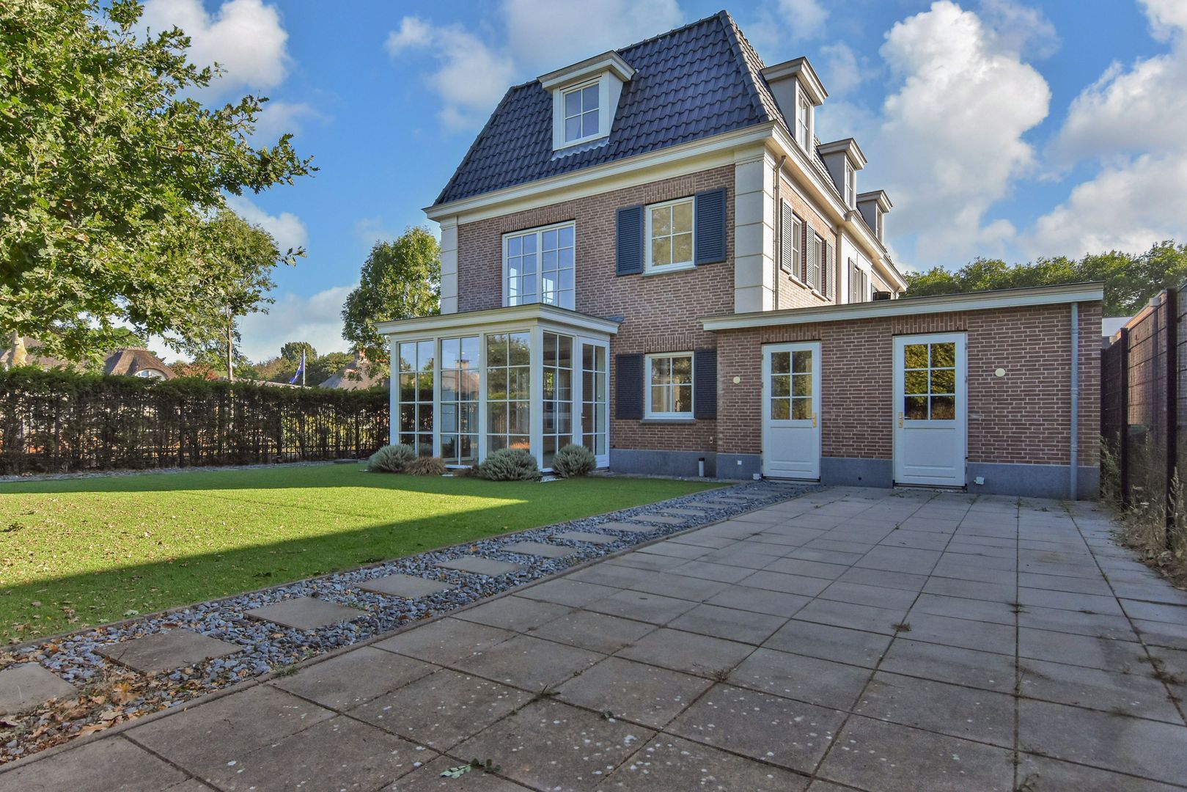
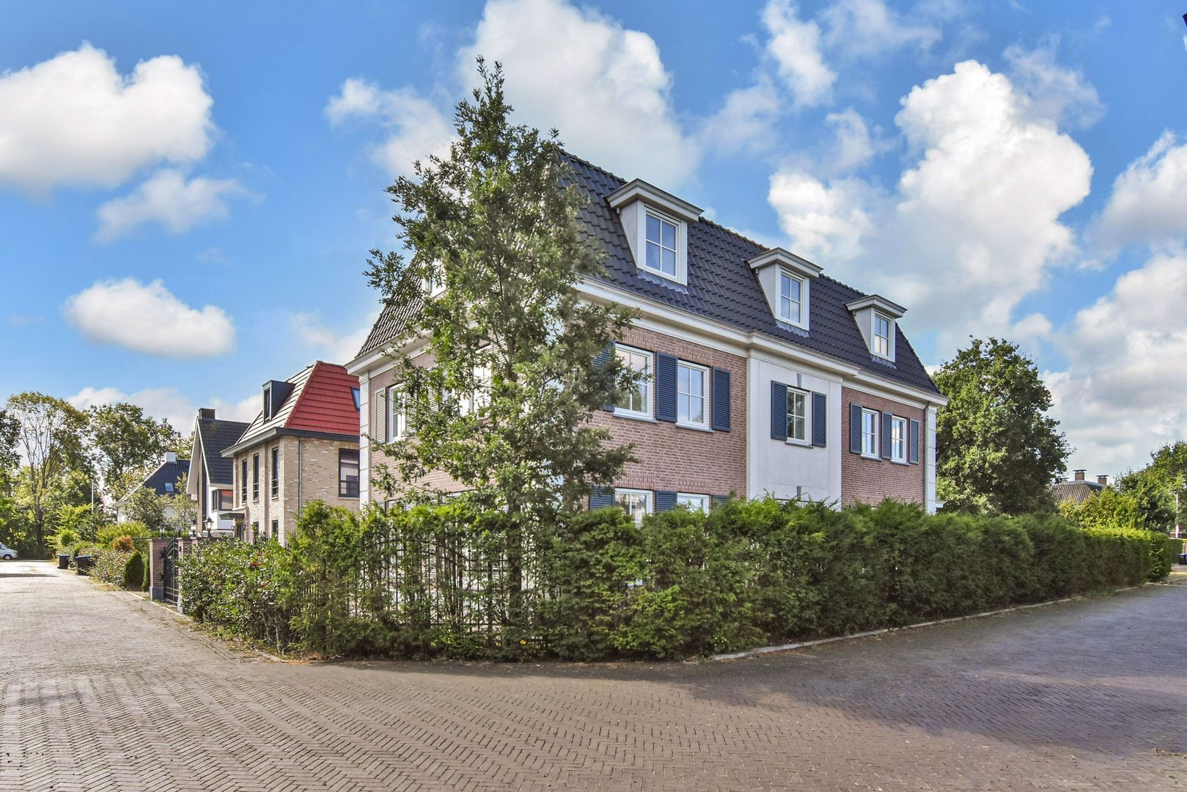
PRACHTIG VRIJSTAANDE NIEUWBOUW VILLA MET LUXE AFWERKING, PRIVE OPRIT VOOR MEERDERE AUTO'S, RIANTE TUIN RONDOM EN MAAR LIEFST 5 SLAAPKAMERS EN 3 BADKAMERS GELEGEN IN HET MOOIE, RUSTIGE VROONDAAL TE DEN HAAG.
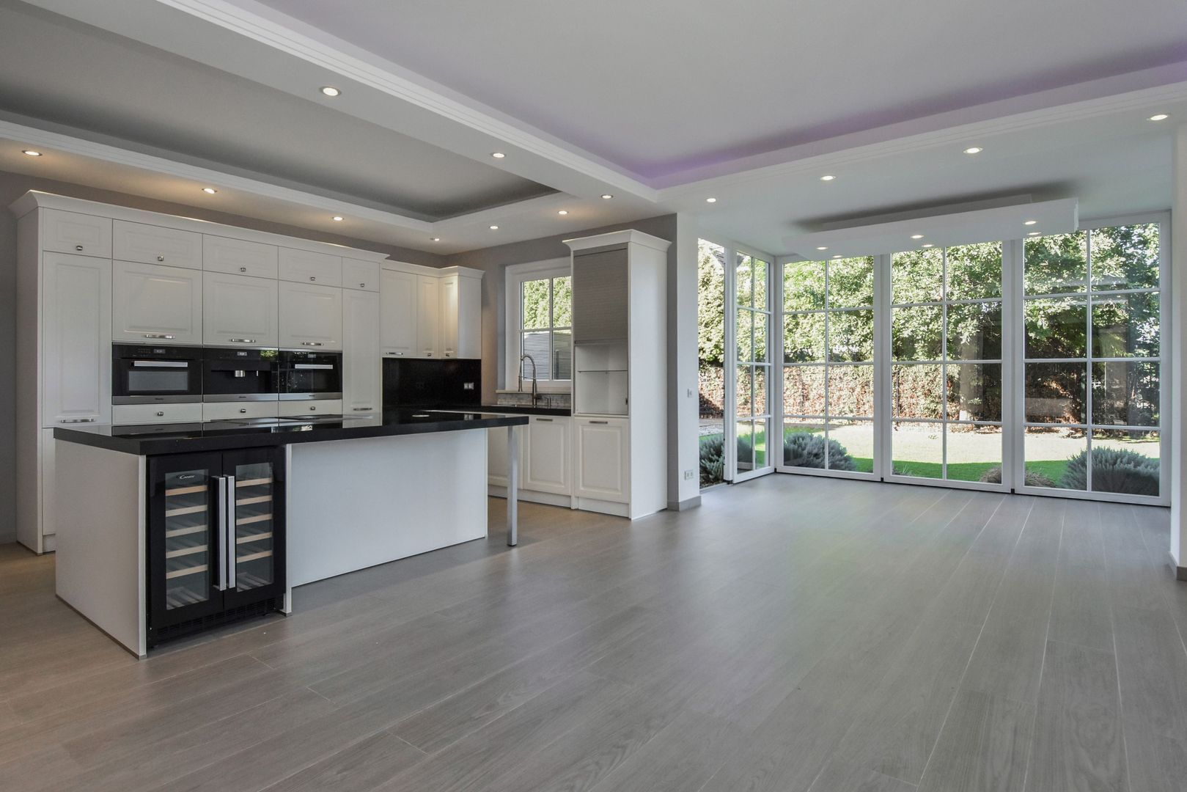
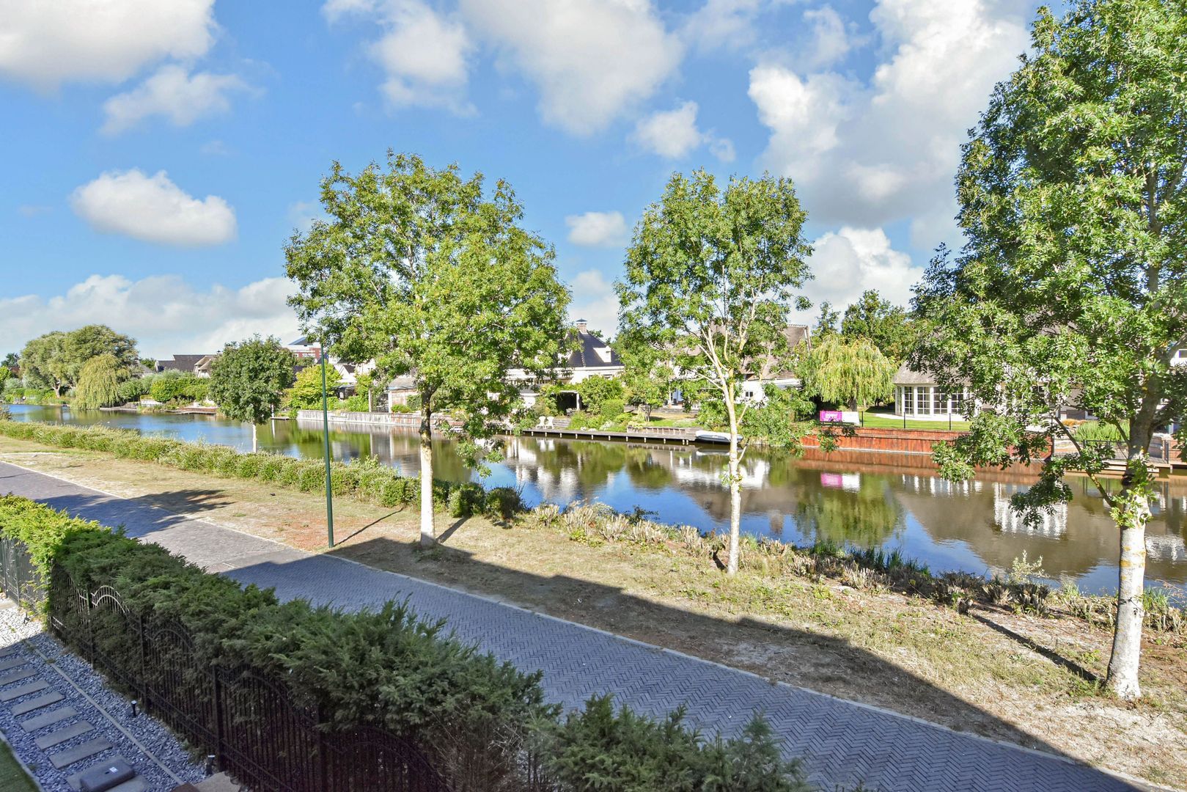
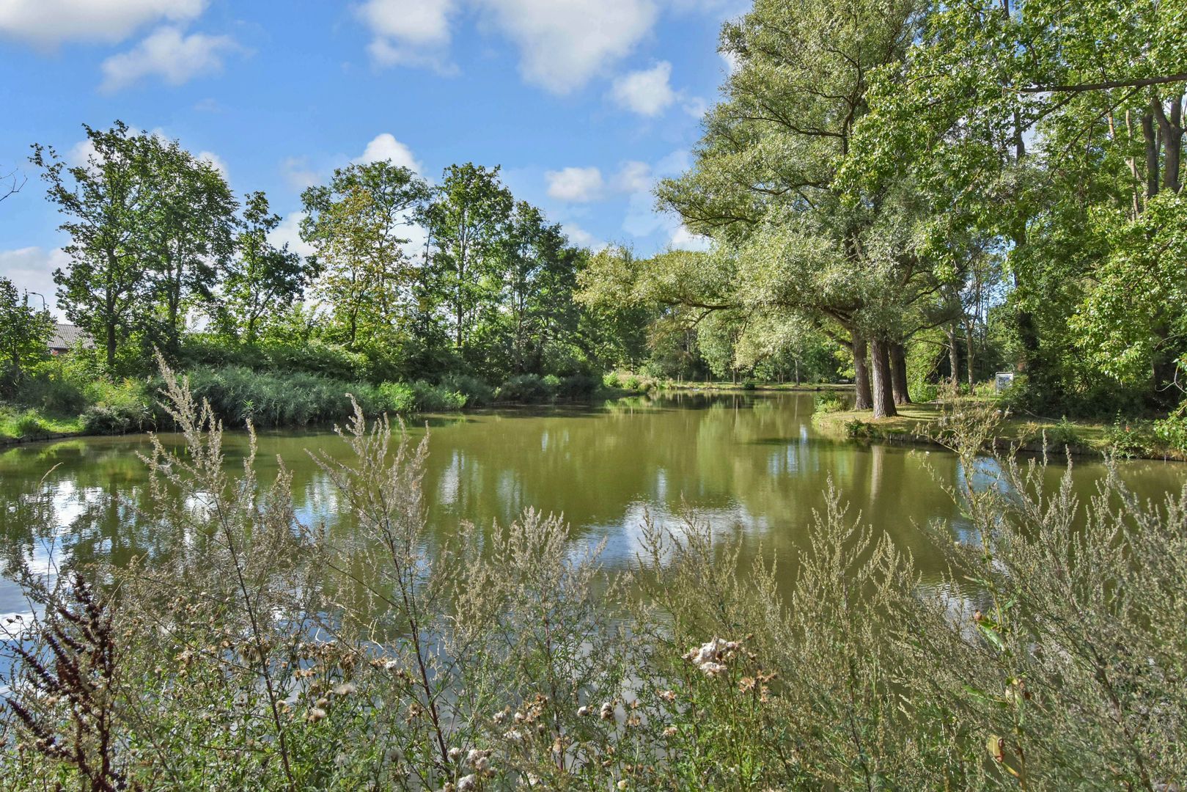
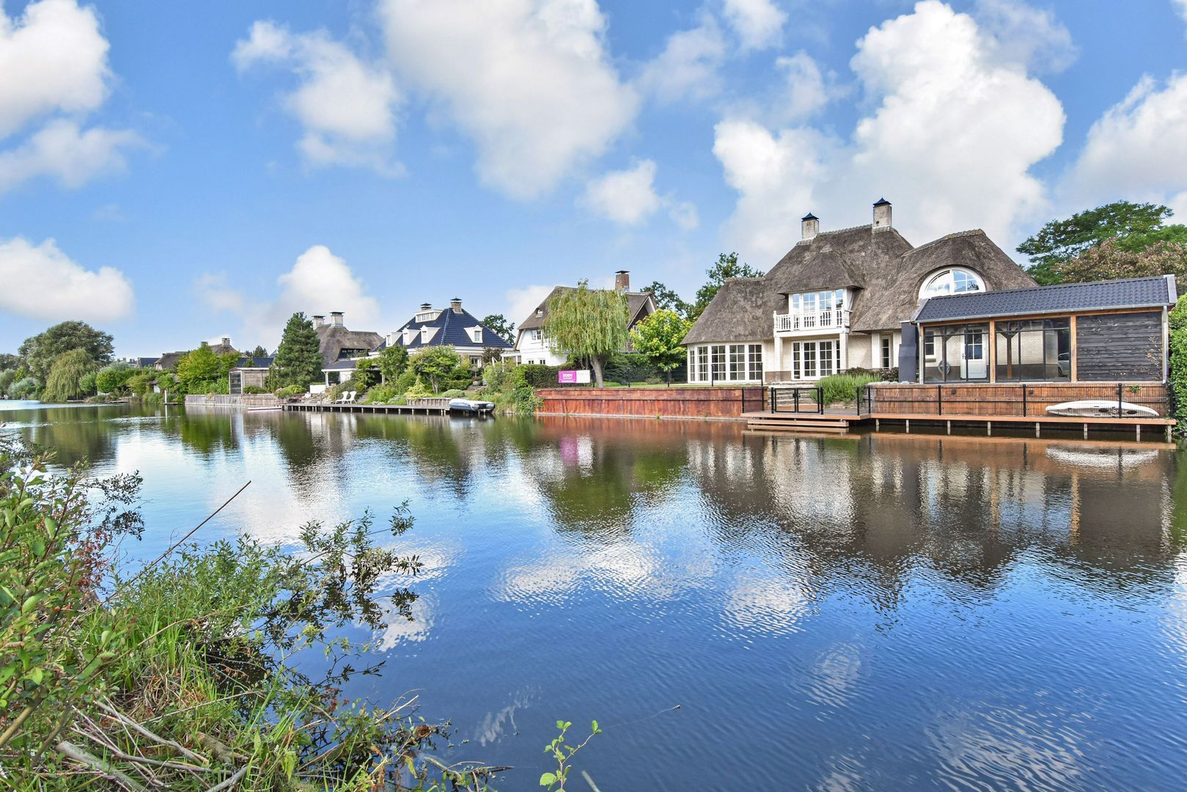
Deze imposante villa, bouwjaar 2019, is van alle luxe en gemakken voorzien. De ruime en zeer complete open 'leef' keuken is een droom voor de bourgondische onder ons. De lichte serre en woonkamer zorgen voor een luxe woonervaring en in de riante tuin kan je heerlijk vertoeven. Deze villa ligt in de groene wijk Vroondaal, aan een autoluwe weg met zicht over het naastgelegen water en groen.
De ligging is ideaal! Je hebt de natuur van Madestein, Ockenburg en de Uithof binnen handbereik. Met 11 minuten fietsen zit je op het strand van Kijkduin. Voor de internationals zit The International School of The Hague in de buurt. Tevens zijn uitvalswegen gemakkelijk te bereiken.
Indeling:
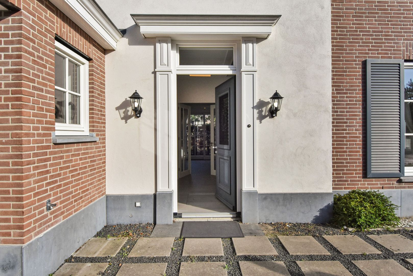
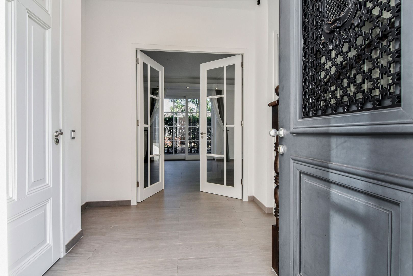
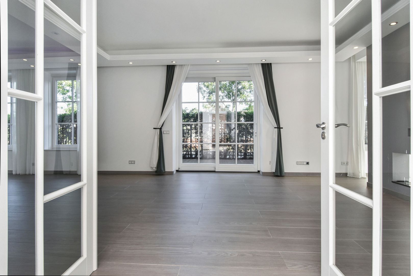
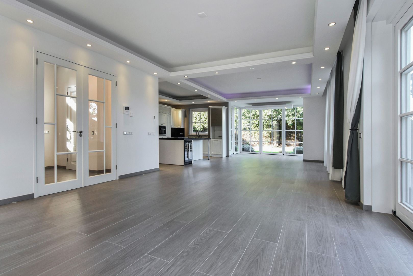
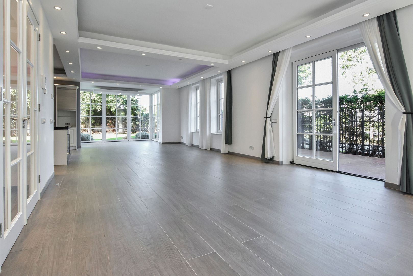
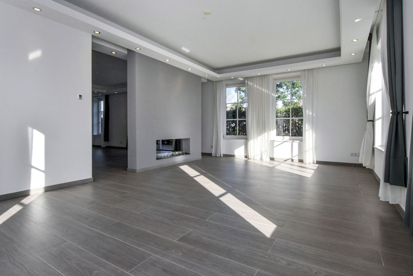
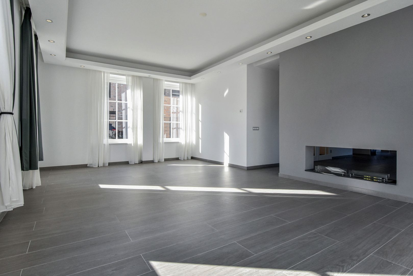
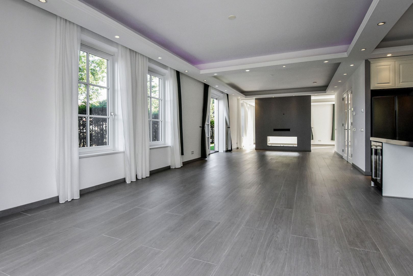
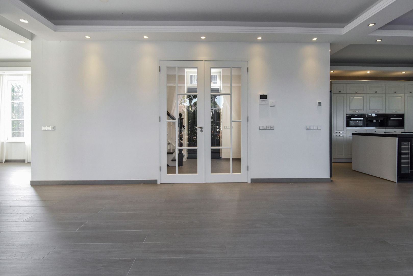
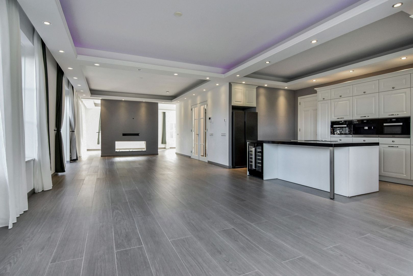
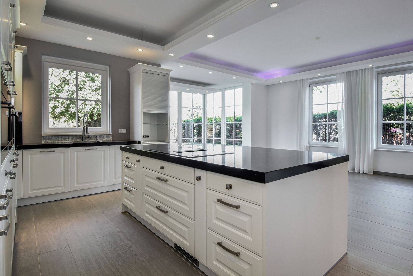
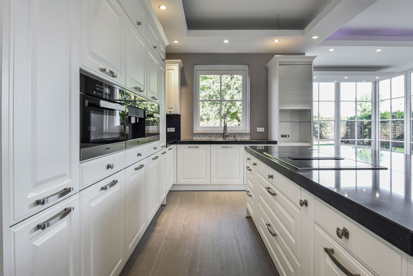
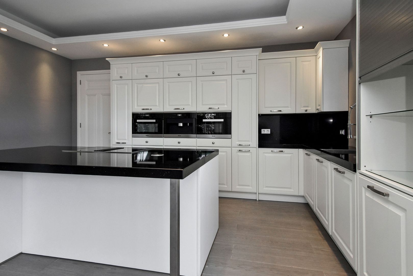
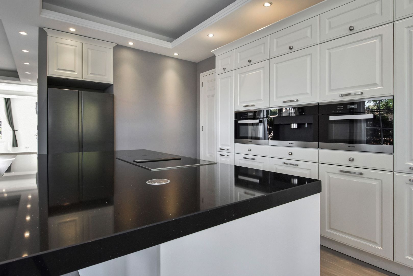
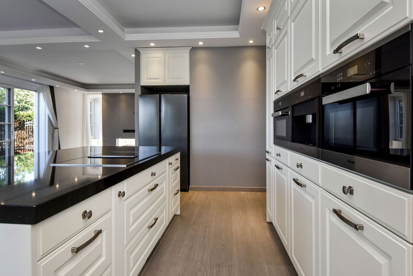
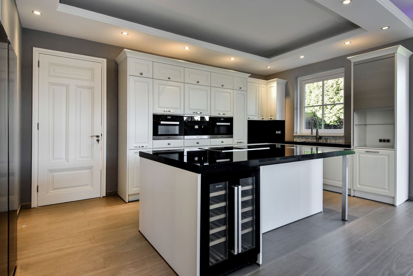
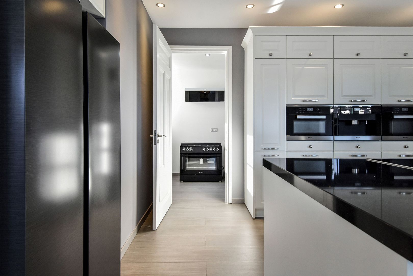
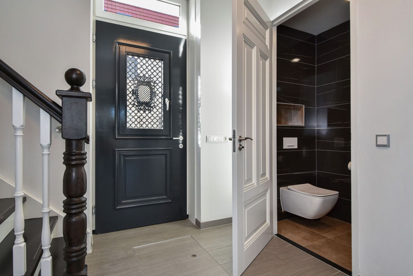
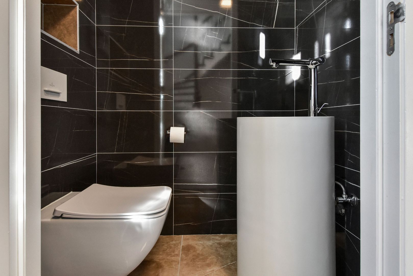
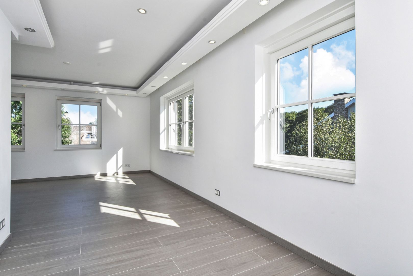
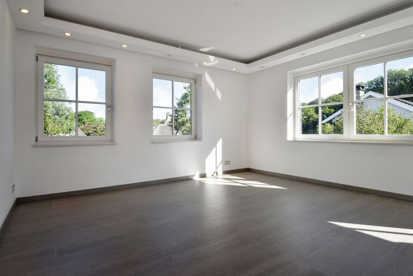
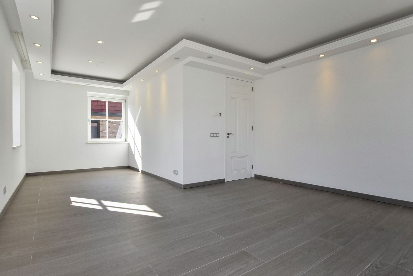
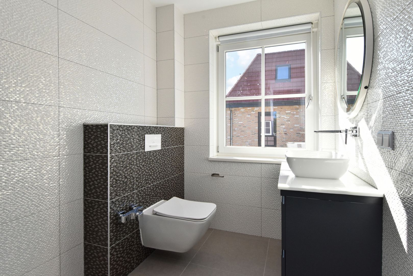
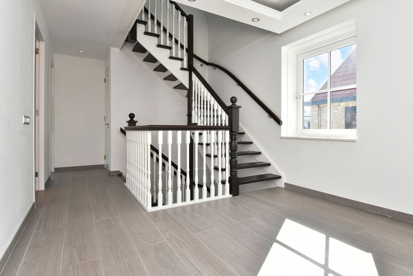
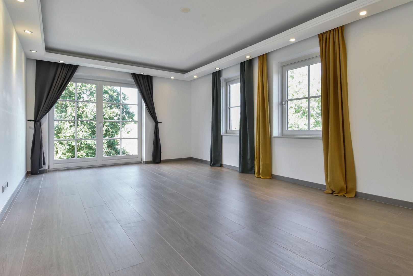
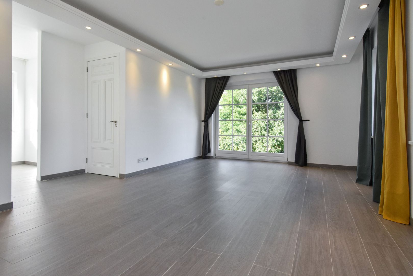
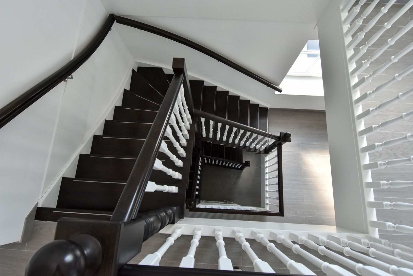
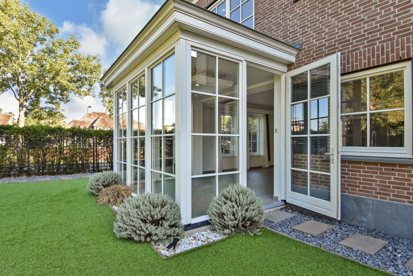
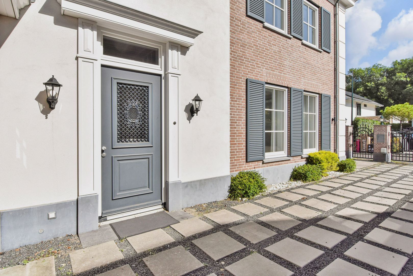
Begane grond; royale hal met imposant trappenhuis, gastentoilet, meterkast en openslaande deuren naar de woonkamer/'leef' keuken met aansluitende serre. De keuken is voorzien van luxe Miele inbouw apparatuur (o.a.: koffiecenter, inductiekookplaat met geïntrigeerde afzuiging, oven en magnetron). Tevens beschikt de keuken over een grote Samsung koel/vries combinatie én een temperatuurkast. In de woonkamer een mooie sfeerhaard om de woonkamer en 'leef' keuken wat te scheiden. De mooie grote raampartijen zorgen voor veel natuurlijk lichtinval in beide ruimtes. In de avond is de woning van buiten prachtig verlicht.
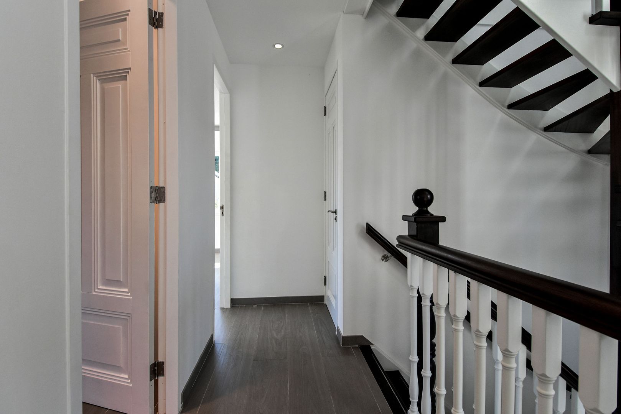
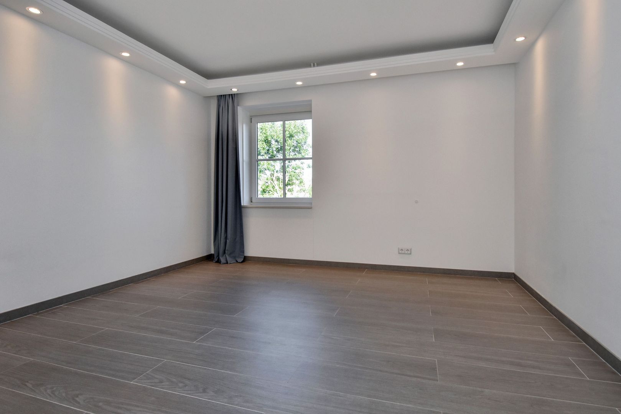
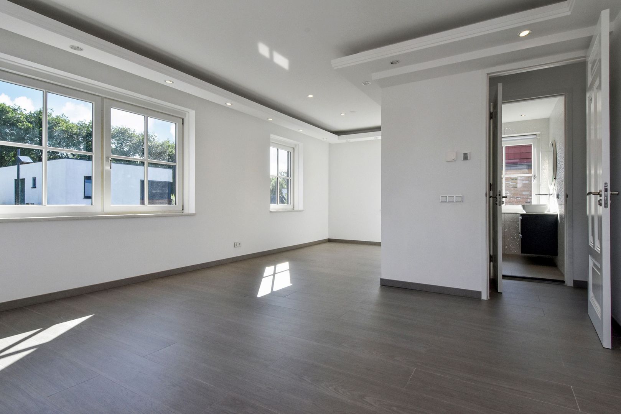
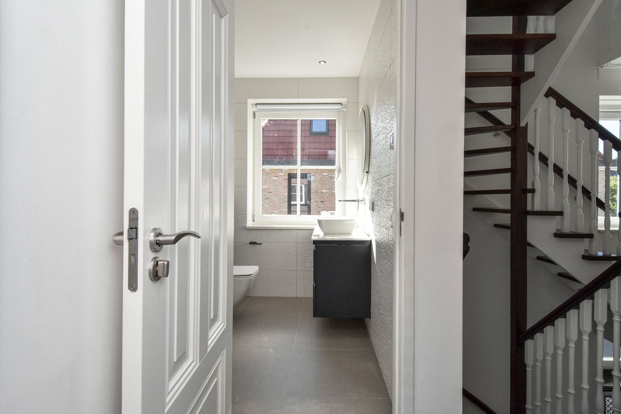
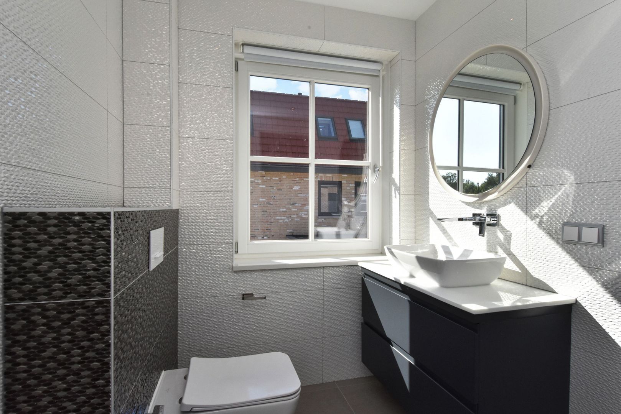
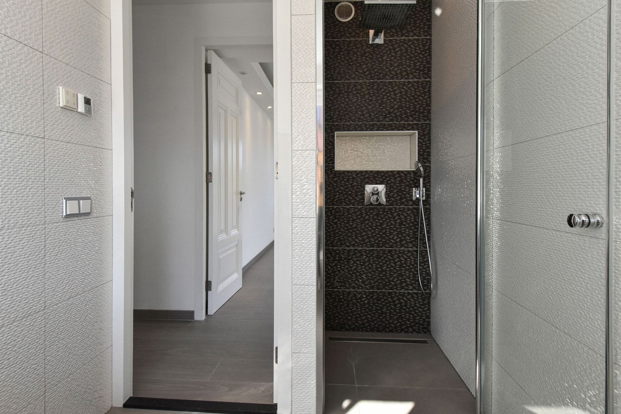
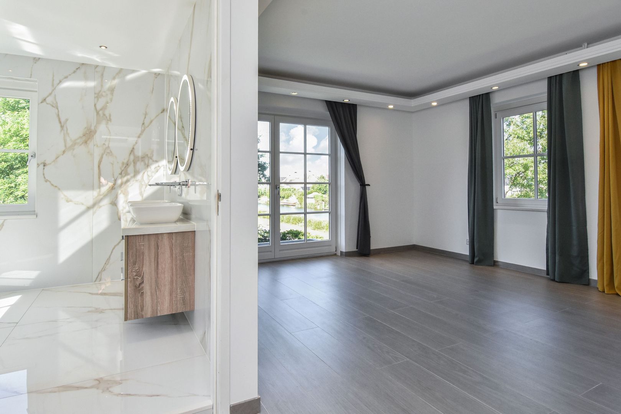
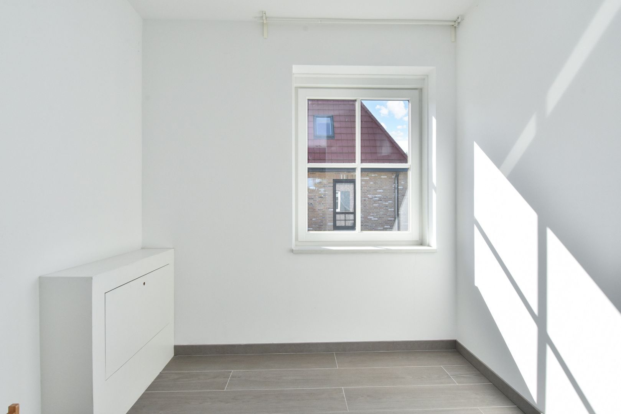
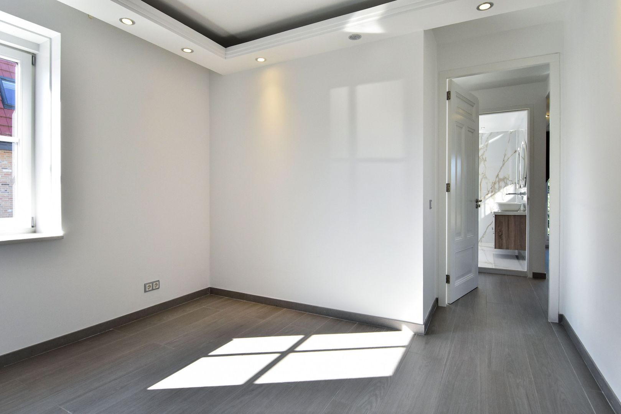
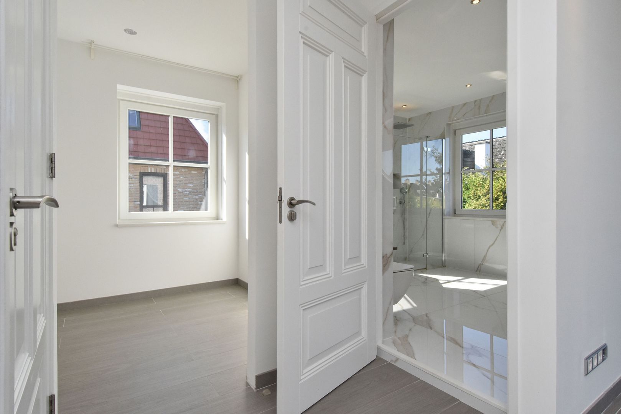
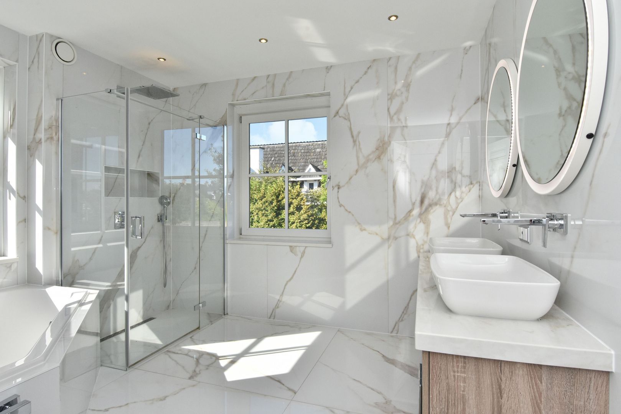
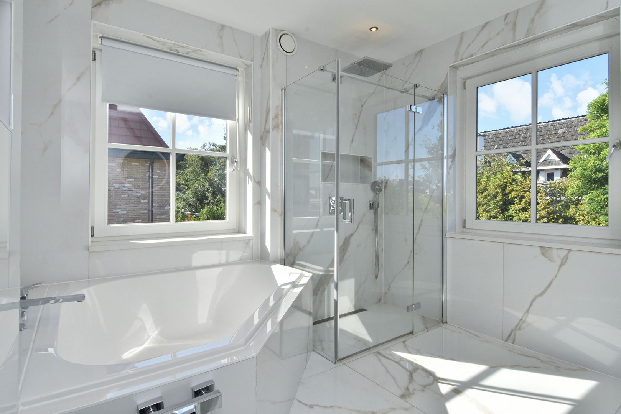
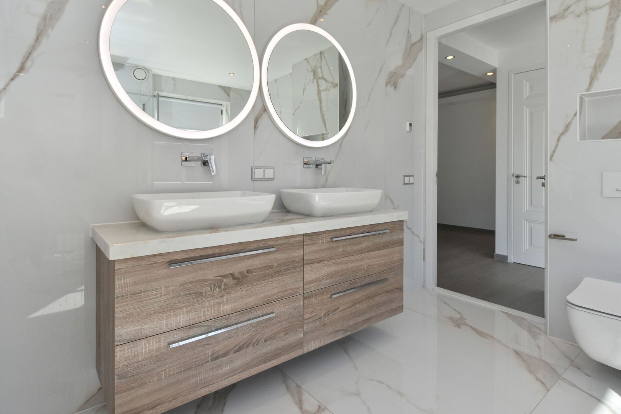
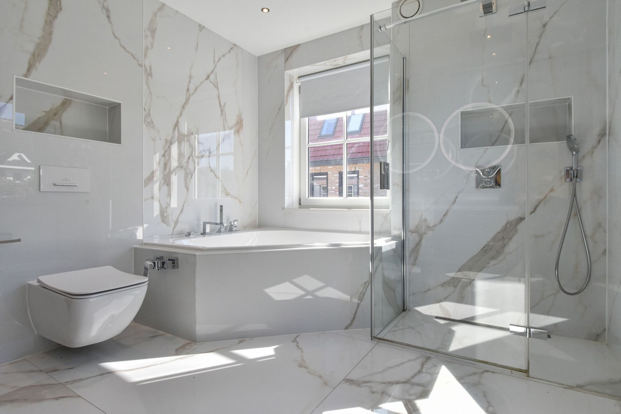
Eerste verdieping; ruime overloop met toegang tot de eerste 3 slaapkamers. Aan de achterzijde de hoofdslaapkamer met eigen inloopkast én een luxe en-suite badkamer voorzien van een ligbad, dubbele wastafel, douche en toilet. De ruime hoekslaapkamer en middelste slaapkamer zijn beide van goed formaat. Tevens op de overloop nog een tweede luxe badkamer met een douche, toilet en wastafel.
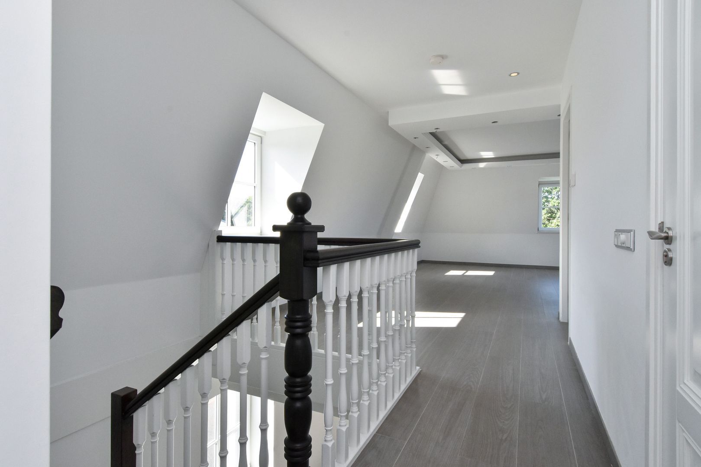
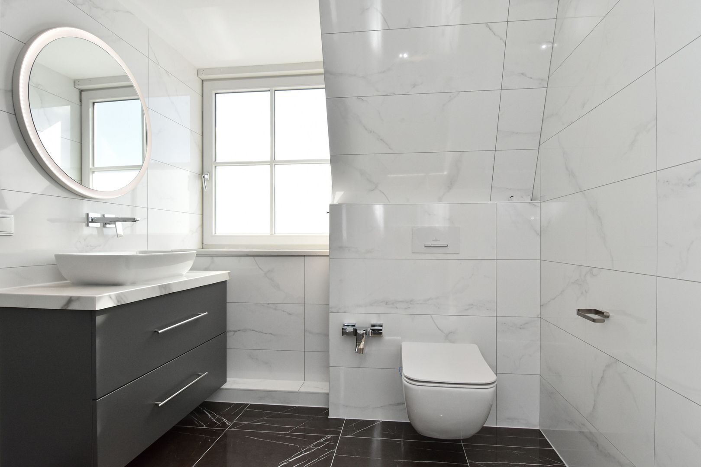
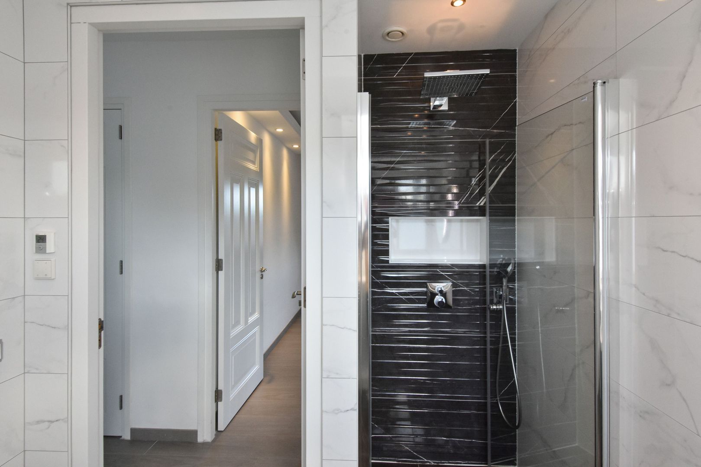
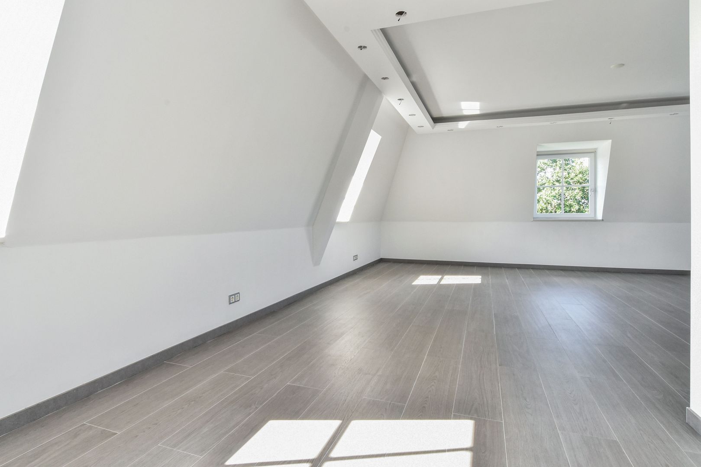
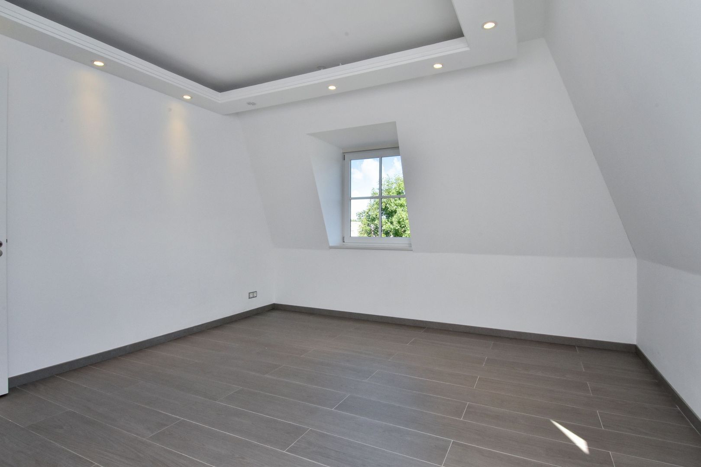
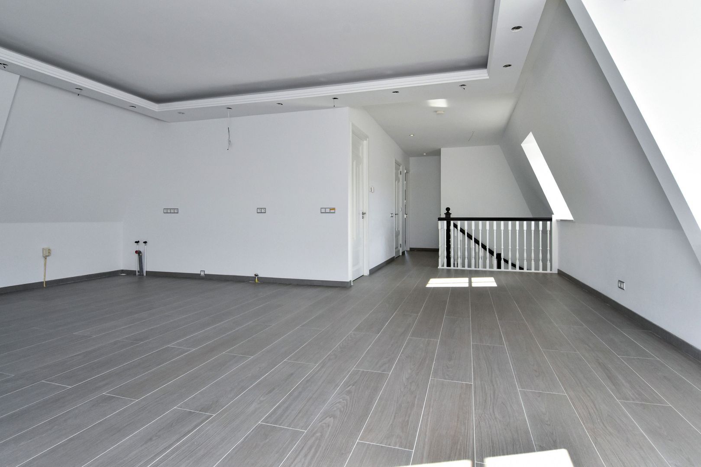
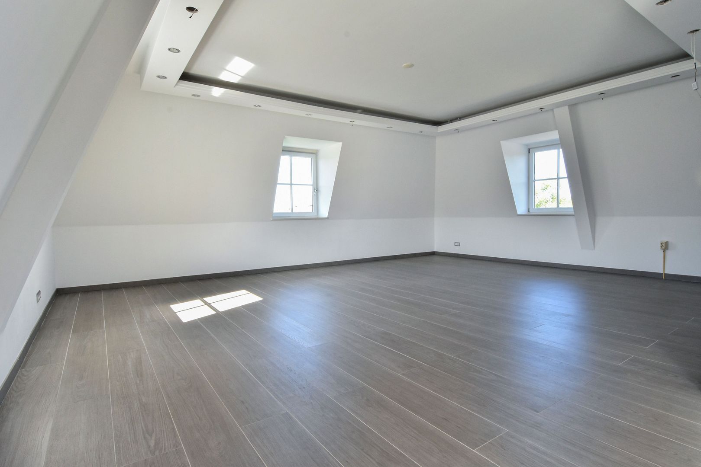
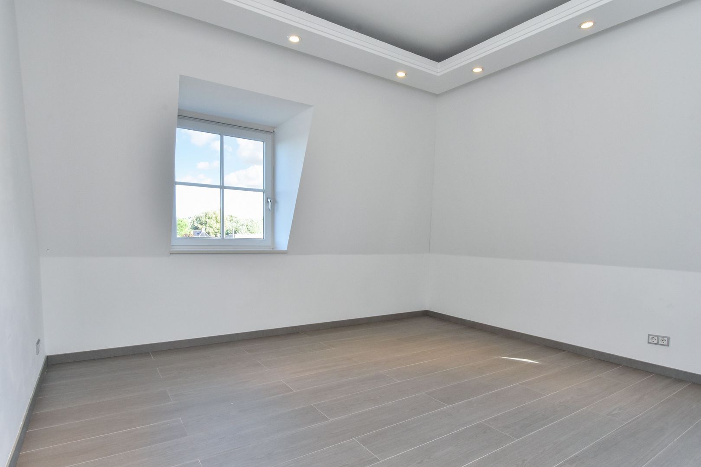
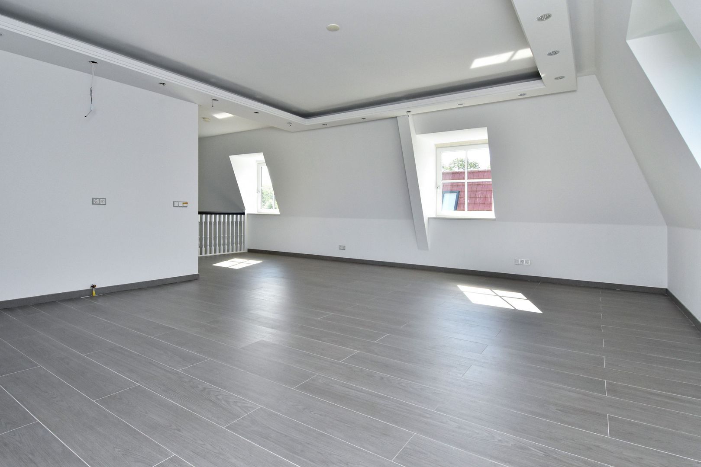
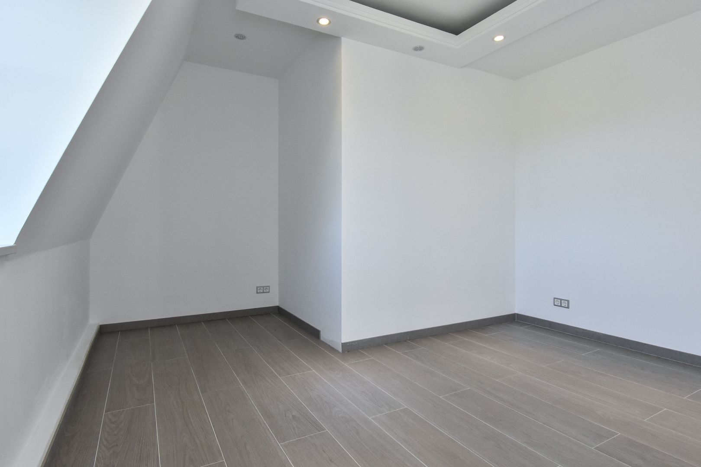
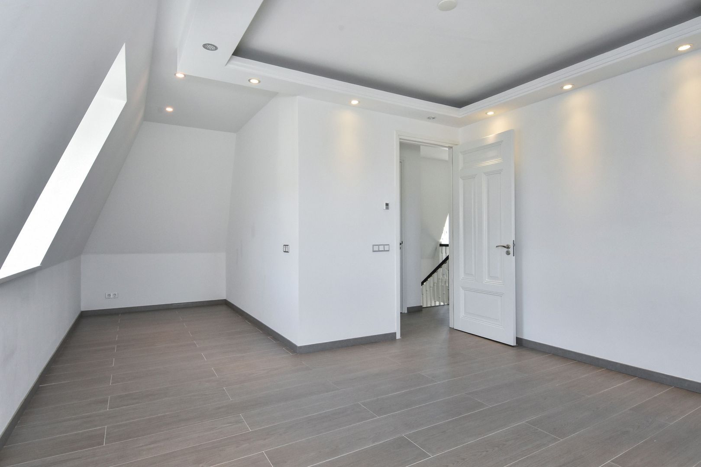
Tweede verdieping; op de bovenste etage nog 2 ruime slaapkamers, een luxe badkamer met grote douche, wastafel en toilet. Verder bevindt zich hier de CV ruimte en is er op de riante overloop volop ruimte om een thuiswerkplek, speelhoek of thuisfitness te creëren.
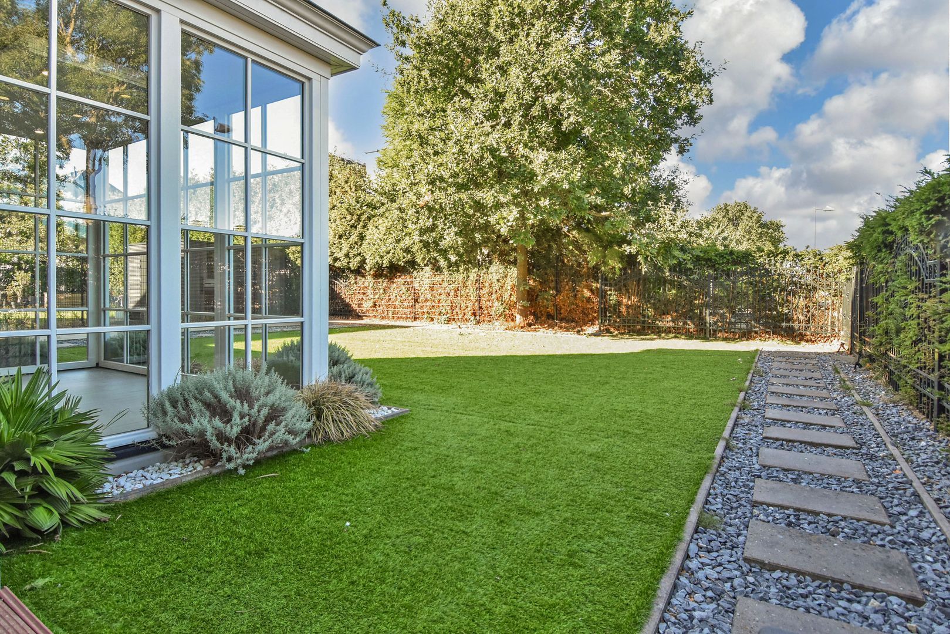
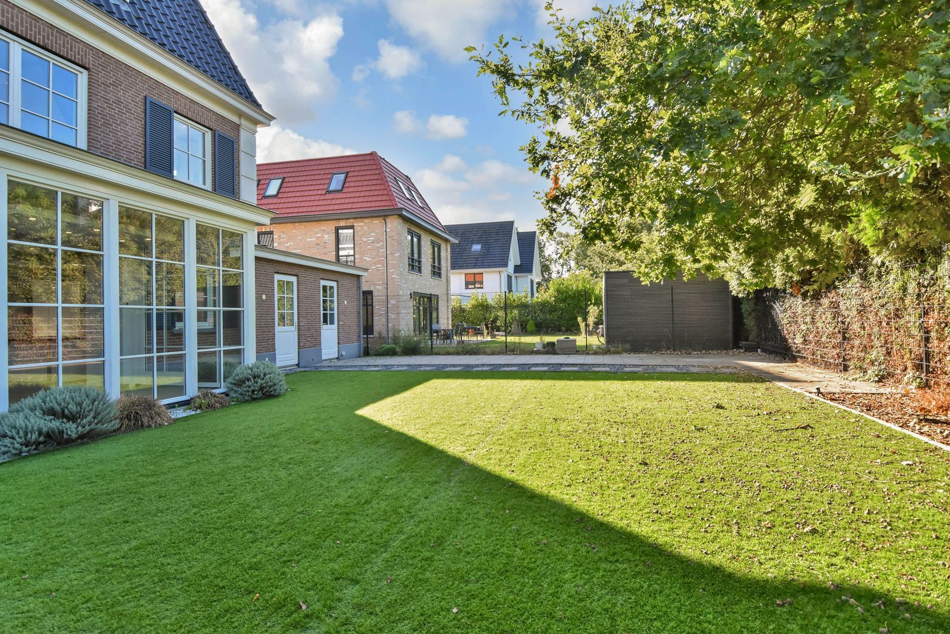
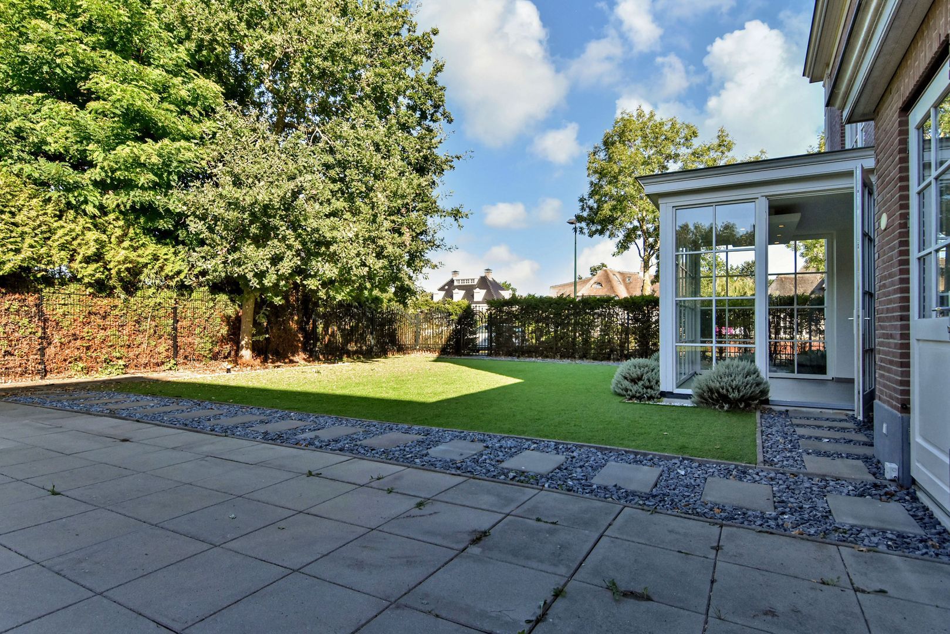
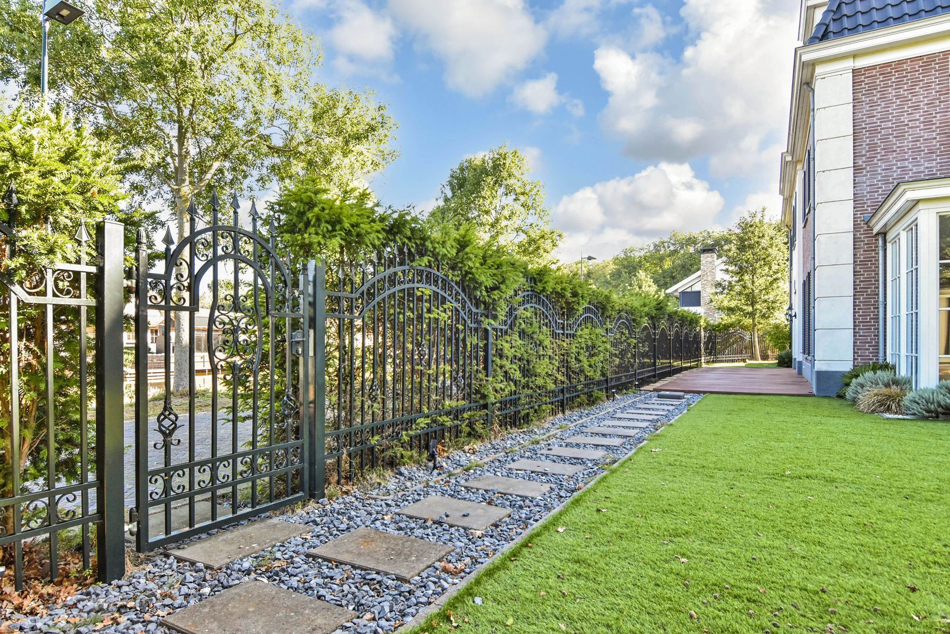
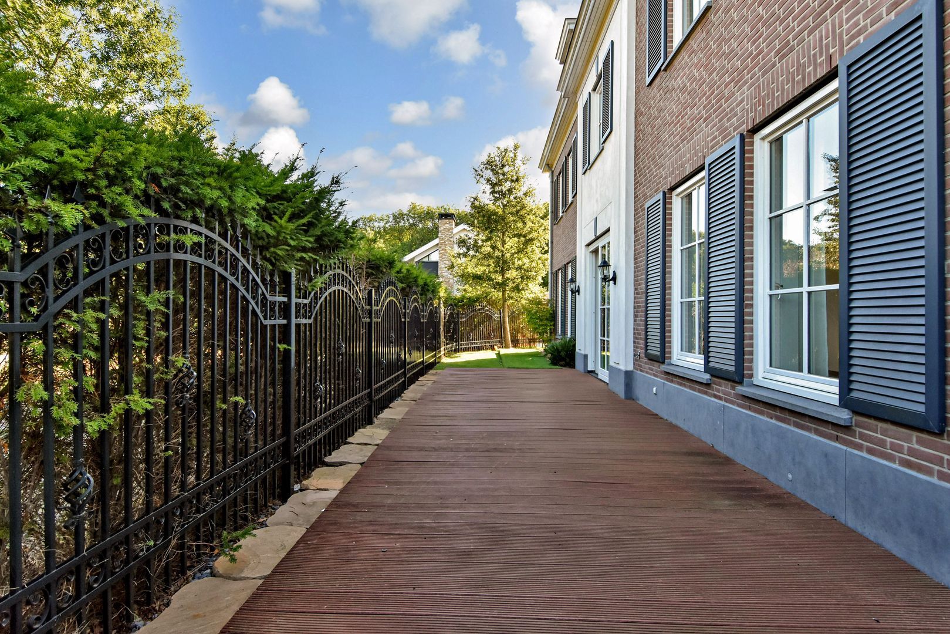
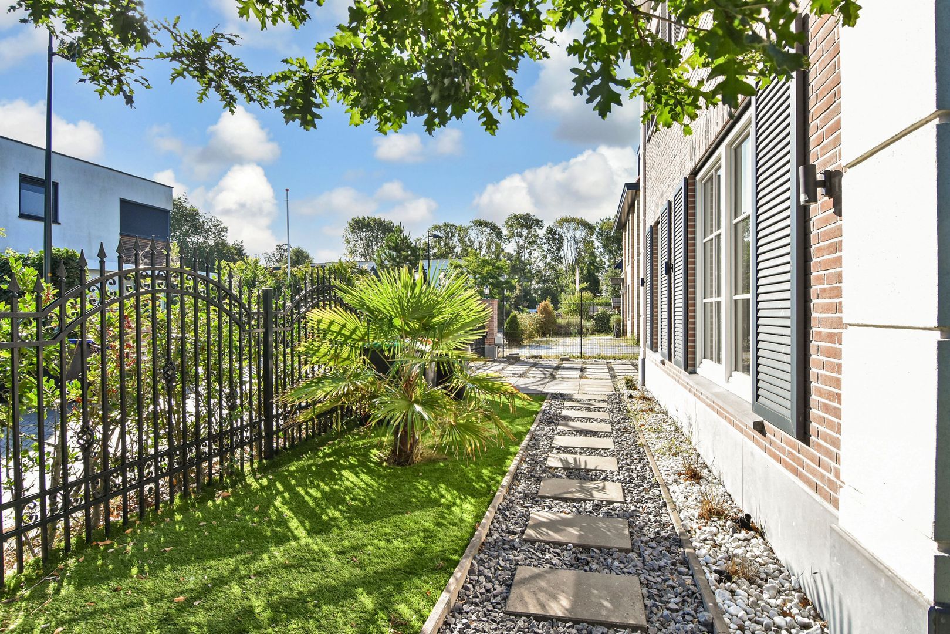
Tuin; een ruime, volledig omheinde tuin met beplanting en bomen. Voorzien van voldoende ruimte om heerlijk te ontspannen in zowel de zon als de schaduw.
Bijzonderheden:
- Vrijstaande villa
- Energielabel A
- Eigen grond circa 542 m2
- Woonoppervlak circa 342 m2
- 5 riante slaapkamers
- 3 luxe badkamers
- Voorzien van zonnepanelen
- Vloerverwarming door de gehele woning
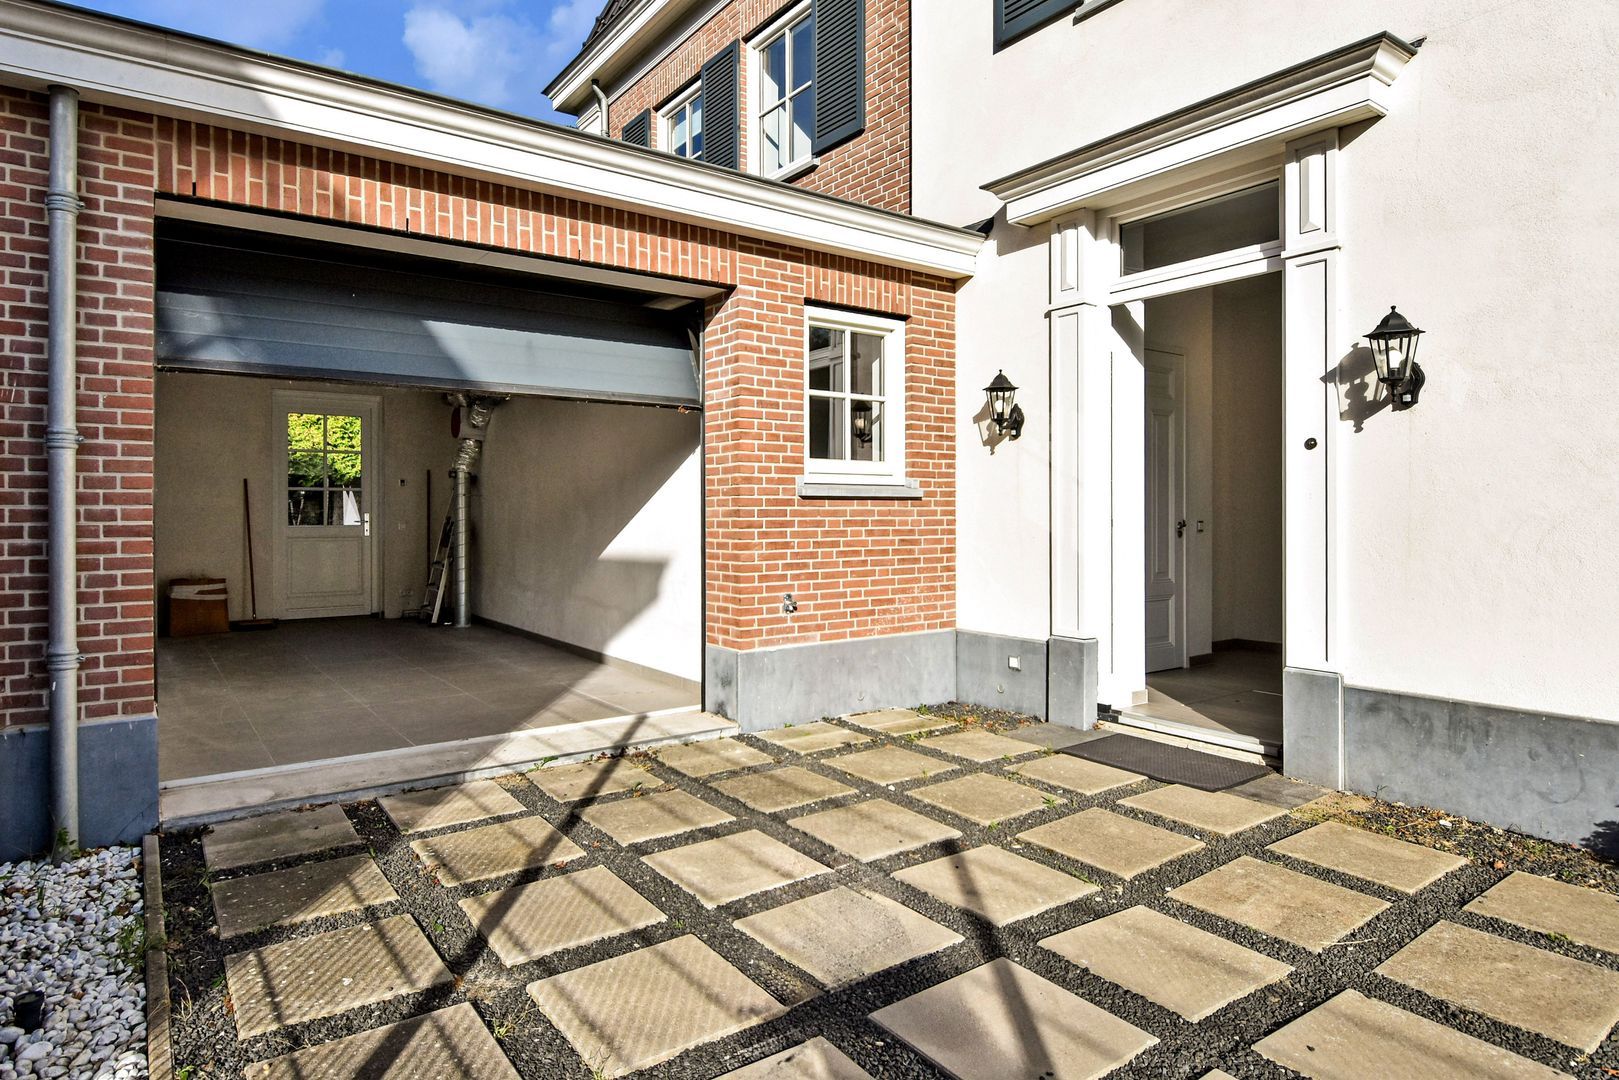
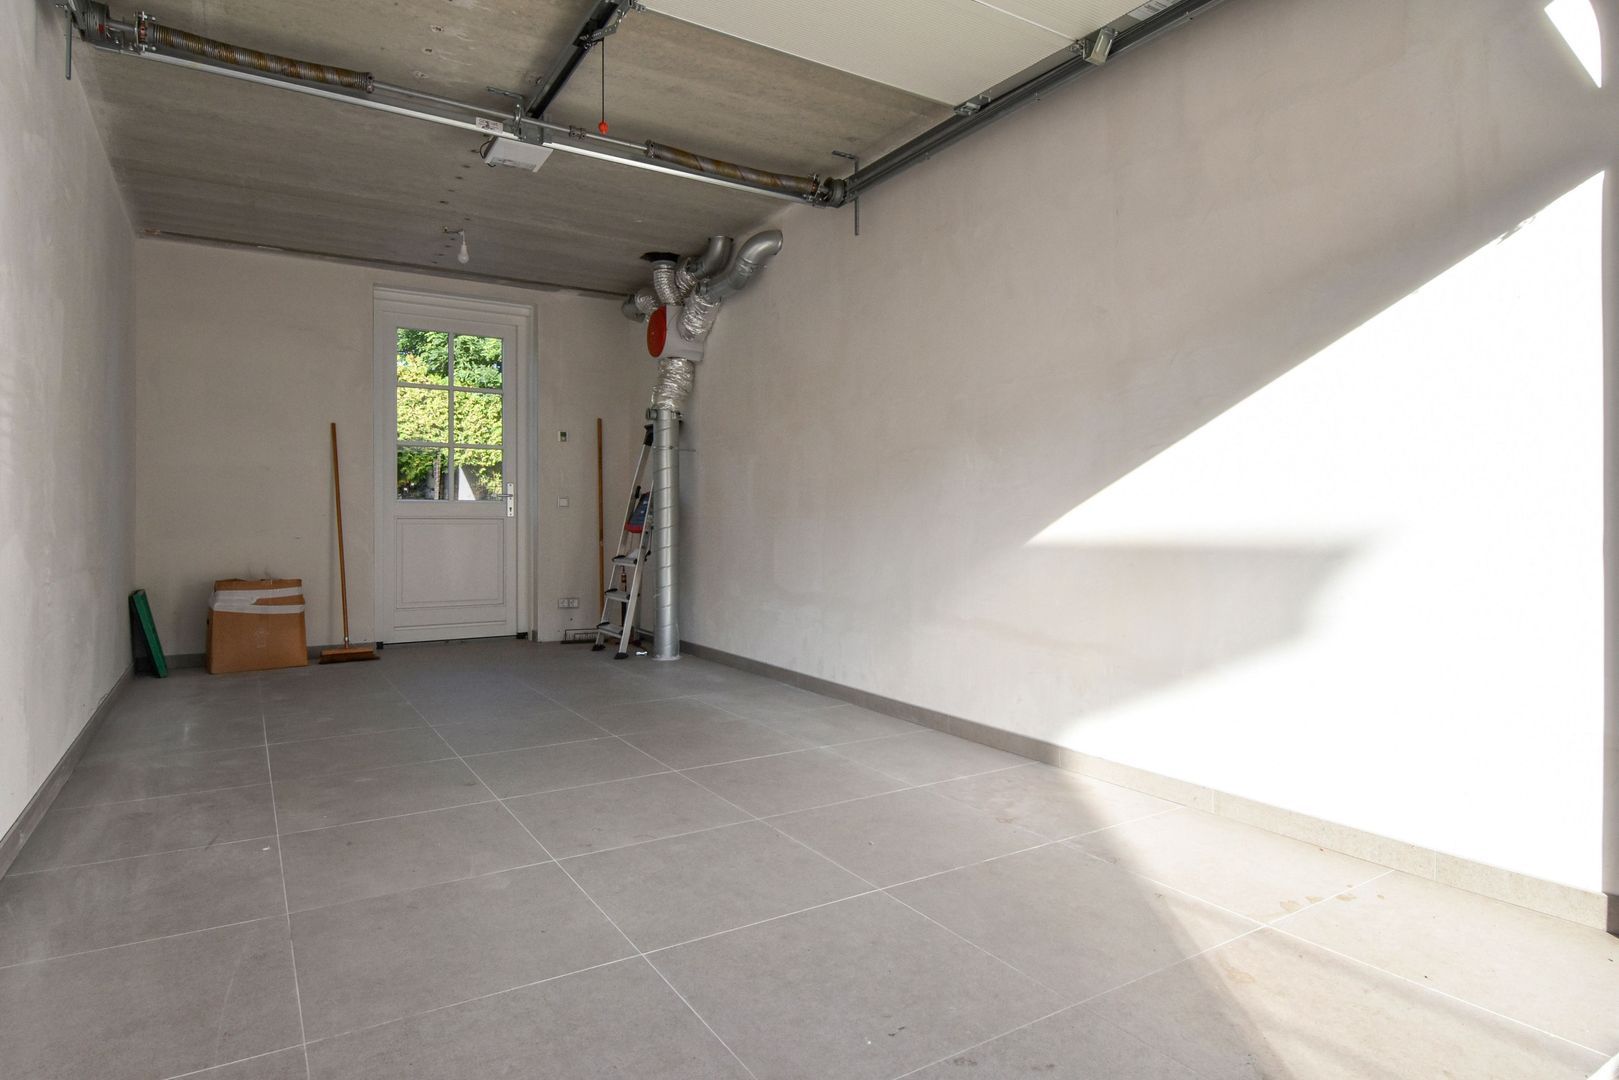
- Garage met elektrische deur
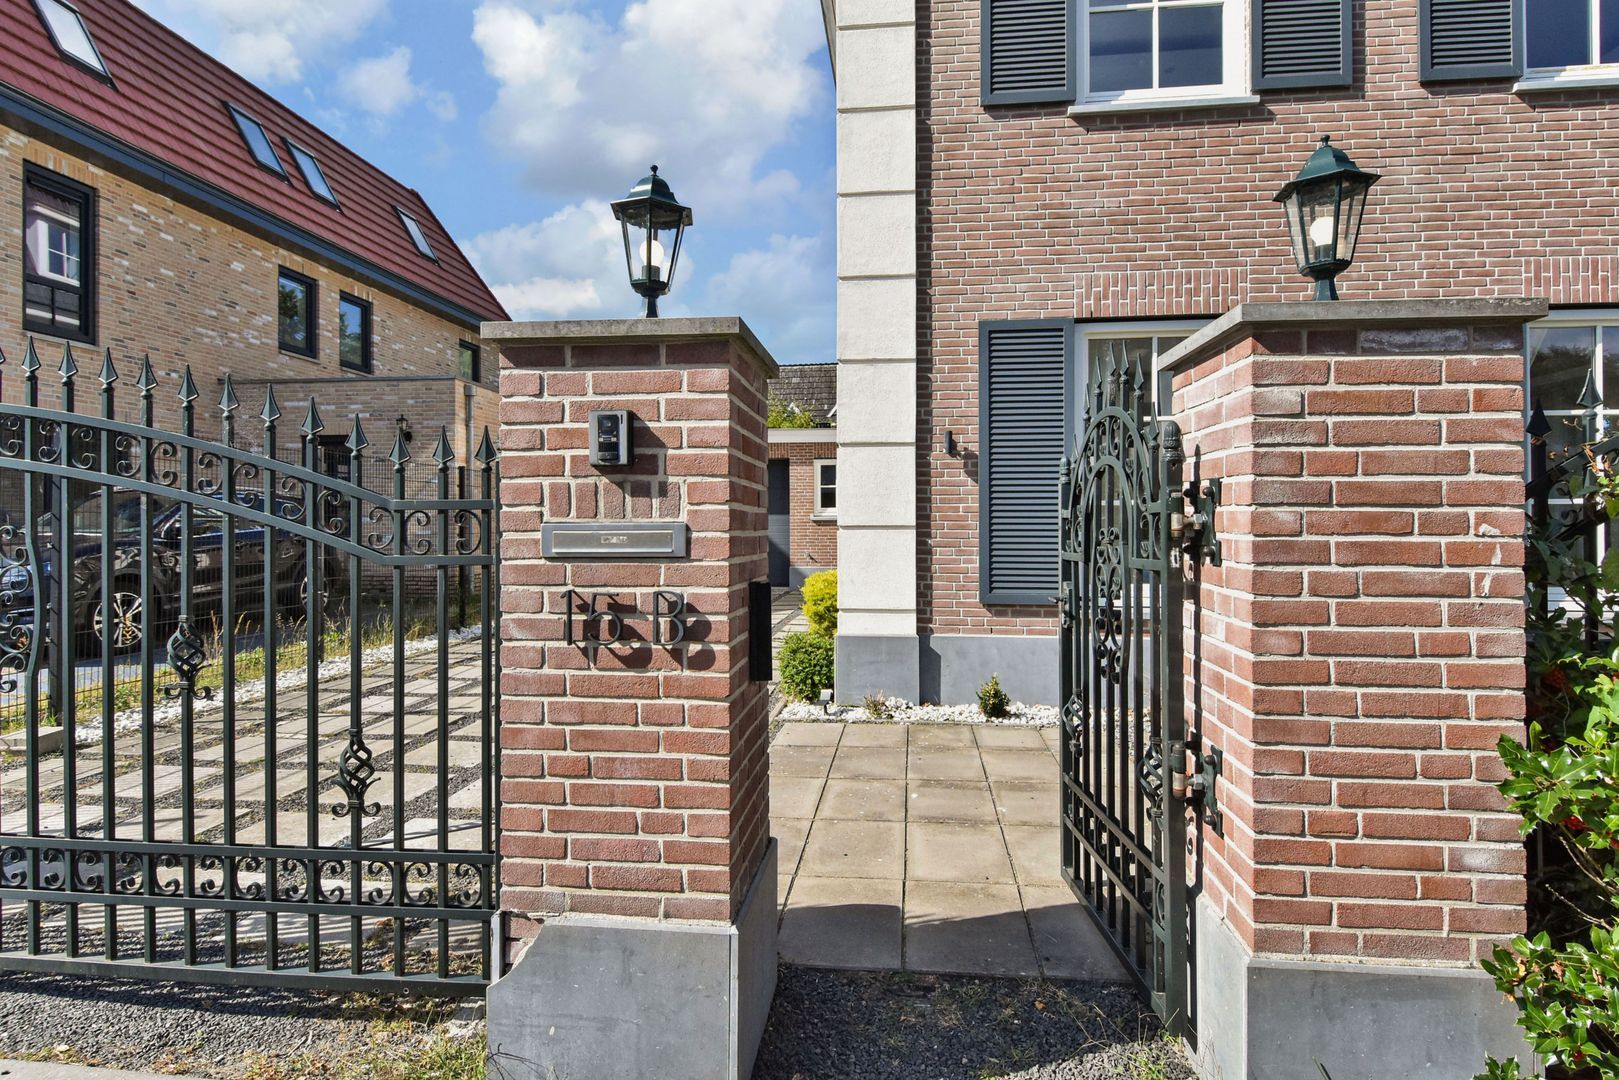
- Eigen oprit voor meerdere auto's
Woning staat met onderstaande voorwaarden te huur aangeboden:
- Huurprijs: € 6.500,- excl. g/w/l/ per maand
- Internet en TV te regelen door huurder
- Waarborgsom van 2 maanden huur
- Minimale huurperiode 1 jaar
- Ongemeubileerd
- Geen huisdieren toegestaan
- Minimale inkomenseisen van toepassing
- Oplevering in overleg, kan snel
Woning staat met onderstaande voorwaarden te koop aangeboden:
- Vraagprijs €1.975.000,- k.k.
- Door verkoper niet bewoond clausule van toepassing
- Oplevering in overleg, kan snel
De informatie in deze advertentie is met grote zorgvuldigheid samengesteld. Ondanks deze zorg en aandacht is het mogelijk dat de inhoud onvolledig en/of onjuist is. Aan de inhoud van deze advertentie kunnen op geen enkele wijze rechten of aanspraken ontleend worden.
*ENGLISH*
STUNNING DETACHED NEW-BUILD VILLA WITH LUXURY FINISHES, PRIVATE DRIVEWAY FOR MULTIPLE CARS, EXPANSIVE SURROUNDING GARDEN, AND NO LESS THAN 5 BEDROOMS AND 3 BATHROOMS, LOCATED IN THE BEAUTIFUL AND PEACEFUL VROONDAAL AREA OF THE HAGUE
This impressive villa, built in 2019, offers every imaginable comfort and luxury. The spacious and fully equipped open-plan living kitchen is a dream for anyone who loves cooking and entertaining. The bright conservatory and living room create a refined living experience, while the generous garden offers plenty of space to relax. The villa is situated in the green neighbourhood of Vroondaal, on a low-traffic street overlooking the adjacent water and greenery.
The location is ideal: parks like Madestein, Ockenburg and De Uithof are within easy reach and the beach of Kijkduin is just an 11-minute bike ride away. The International School of The Hague is nearby, making this an excellent choice for international families. Major roads are also easily accessible.
Layout:
Ground floor; Spacious hallway with an impressive staircase, guest toilet, utility cupboard and double doors leading to the living room/open kitchen with adjoining conservatory. The kitchen is fitted with high-end Miele built-in appliances (including coffee centre, induction cooktop with integrated extractor, oven and microwave). It also features a large Samsung fridge/freezer combination and a temperature-controlled cabinet. The living room includes an elegant feature fireplace that subtly separates the living area from the kitchen. Large windows provide abundant natural light throughout both spaces. In the evening, the exterior lighting beautifully highlights the home.
First floor; Generous landing with access to the first three bedrooms. At the rear, the primary bedroom features a private walk-in closet and a luxurious en-suite bathroom with bathtub, double washbasin, shower and toilet. The spacious corner bedroom and middle bedroom are both well-sized. A second luxury bathroom with shower, toilet and washbasin is also located off the landing.
Second floor; The top floor offers two additional spacious bedrooms and a luxury bathroom with large shower, washbasin and toilet. This floor also houses the central heating system. The large landing provides ample space to create a home office, play area or even a home gym.
Garden; A large, fully enclosed garden with mature planting and trees. Providing plenty of space for relaxation with both sun and shade.
Features:
- Detached villa
- Energy label A
- Freehold plot approx. 542 m²
- Living area approx. 342 m²
- 5 spacious bedrooms
- 3 luxury bathrooms
- Equipped with solar panels
- Floor heating throughout the entire home
- Garage with electric door
- Private driveway for multiple cars
Rental Conditions:
- Rent: € 6,500 per month excl. utilities
- Internet and TV to be arranged by tenant
- Security deposit: 2 months’ rent
- Minimum rental period: 1 year
- Unfurnished
- No pets allowed
- Minimum income requirements apply
- Delivery in consultation, possible at short notice
Sale Conditions:
- Asking price: € 1.975.000,- Buyers Costs
- Not occupied by owner clausule applicable
- Delivery in consultation, possible at short notice
The information in this advertisement has been compiled with great care. Despite this care and attention, it is possible that the content is incomplete and/or incorrect. No rights or claims can be derived from the content of this advertisement in any way.
Details
Price asked
€ 1.975.000 k.k. — € 6.500 p.m. ex.
Decoration
Partly furnished
Status
Available
Acceptance
In consultation
House type
Villa,
Detached house
Build type
Existing
Build year
2019
Maintenance inside
Excellent
Maintenance outside
Excellent
Living surface
342m²
Plot surface
571m²
Other surface
18m²
Volume
1.359m³
Rooms
10
Bedrooms
5
Bathrooms
3
Floors
3
Facilities
Mechanical ventilation, Cable tv, Solar panel
Energy label
A
Isolation
Insulated glazing, Fully isolated
Hot water
Central heating
Heating
Heated floor
Garden
Backyard, Garden all round, Frontyard, Side garden