We gebruiken cookies om de website naar behoren te laten werken en om onze website te analyseren. Dit gebeurt anoniem. U gaat akkoord met onze cookies als u onze website blijft gebruiken. Op onze website vindt u ook ons privacybeleid en cookieverklaring.
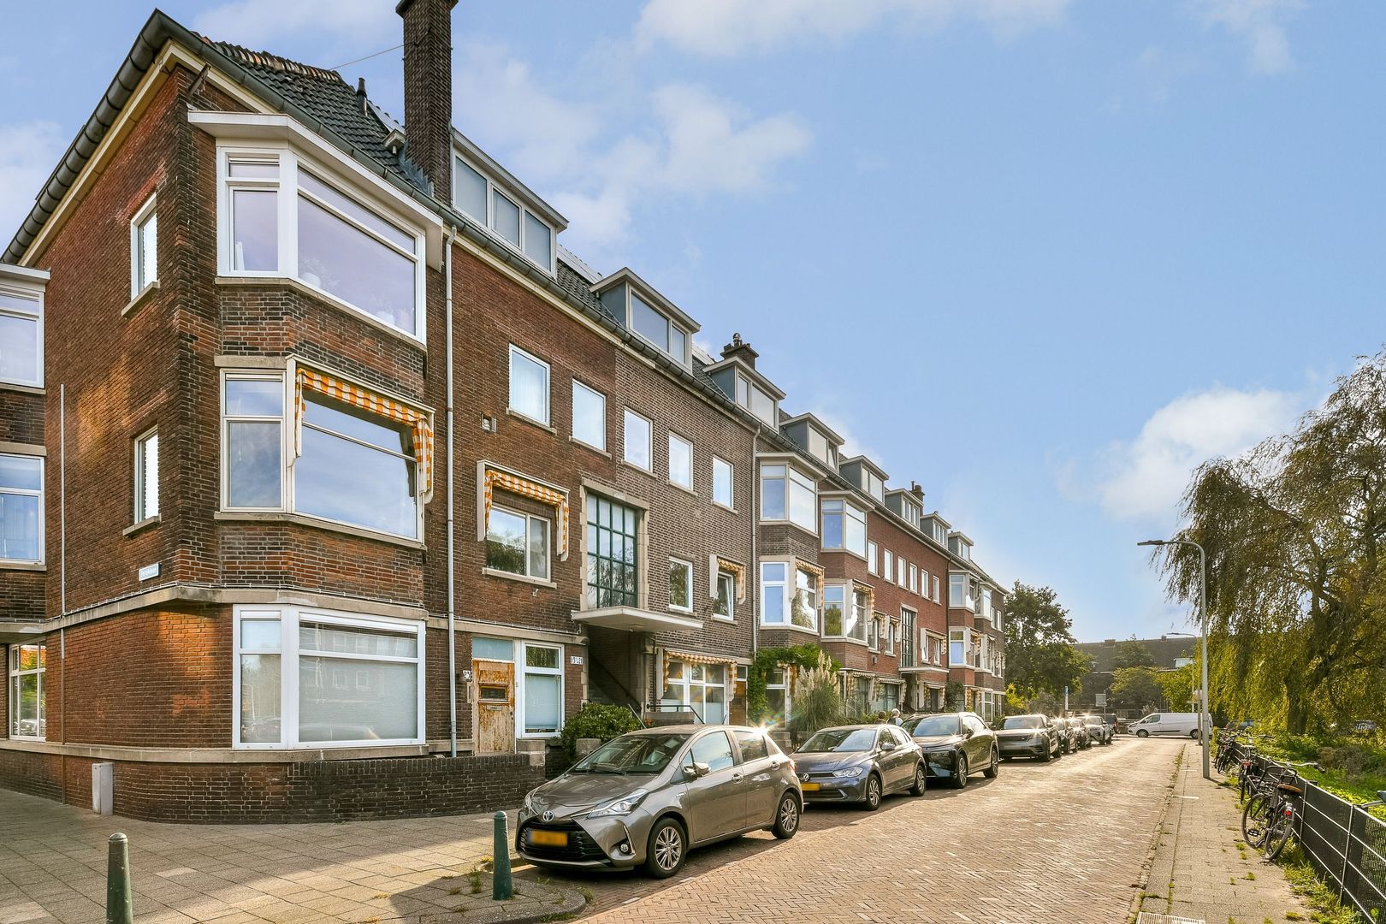
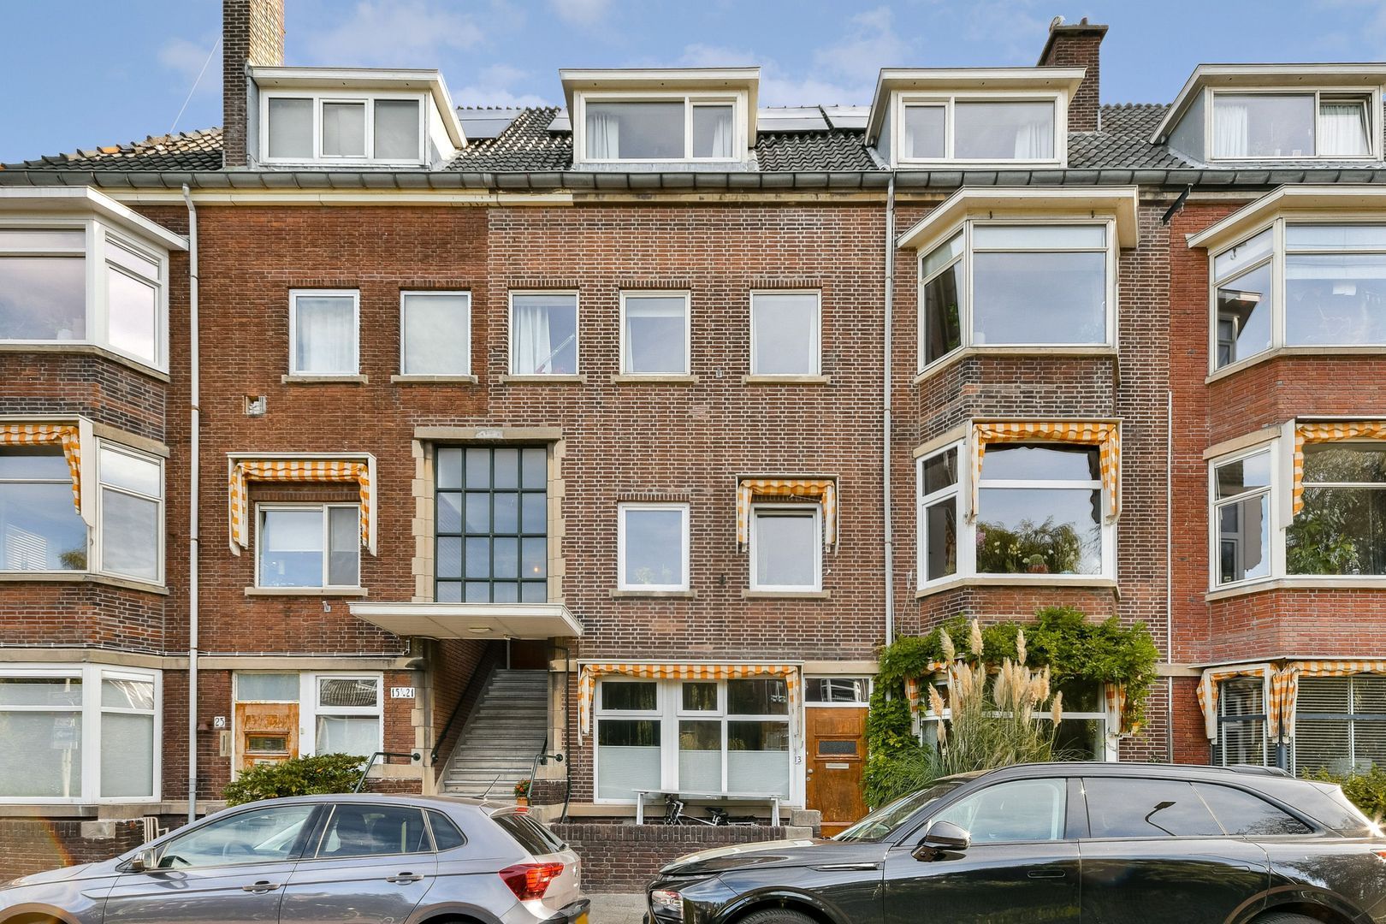
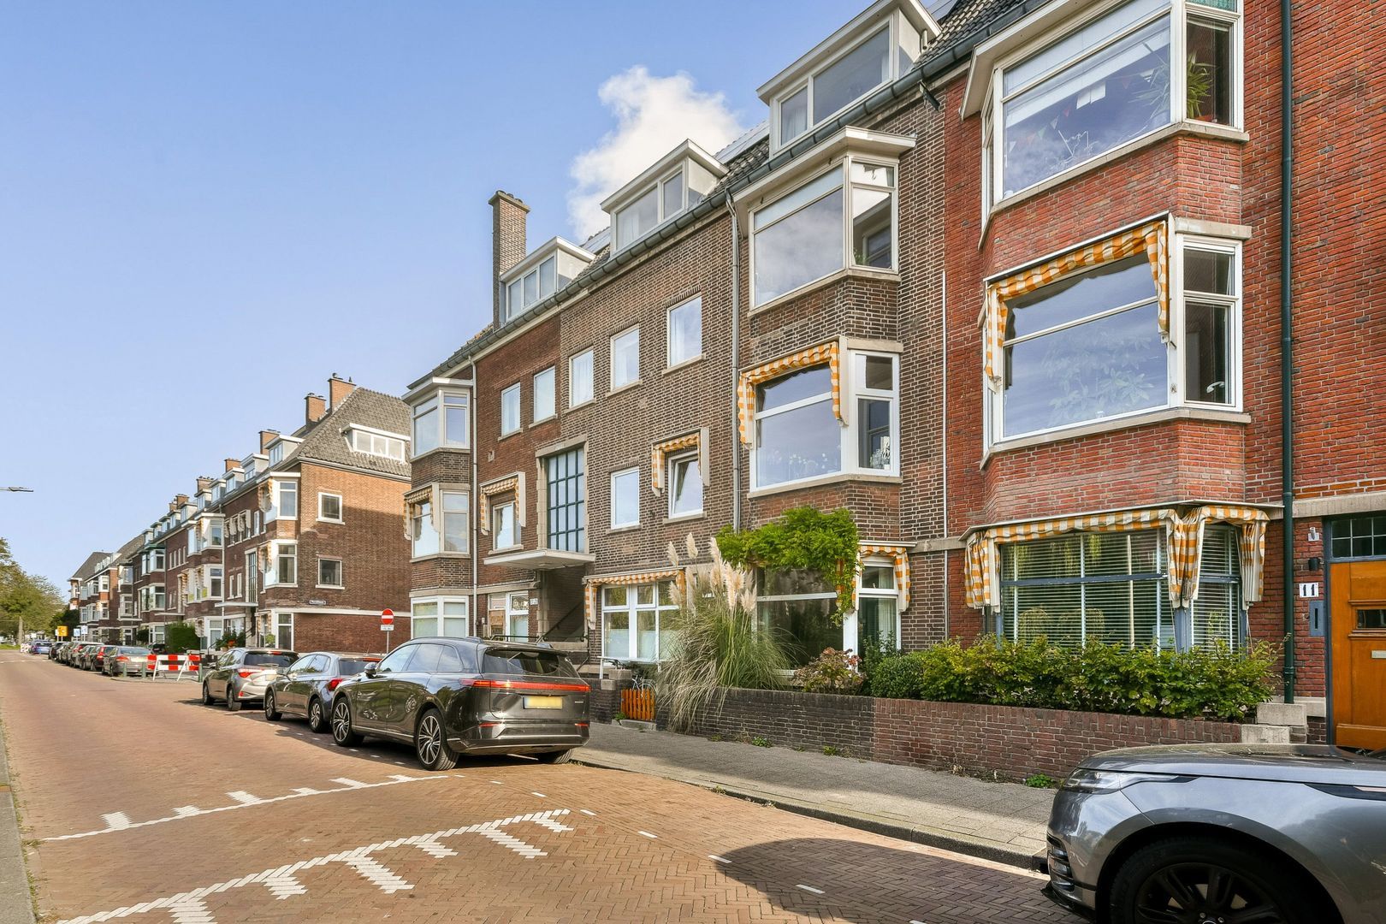
Een zalige ligging aan de kade in de geliefde Vruchtenbuurt. Dit bijzonder royale dubbele bovenhuis uit 1930 is in 2022 smaakvol gemoderniseerd en combineert modern wooncomfort met behoud van de originele details zoals o.a. de royale kamer en suite met suiteseparatie, wanddecoratie en glas-in-lood deuren. De woning van ca. 215 m2 beschikt over een luxe keuken, 5 á 6 slaapkamers, twee badkamers en twee balkons. De 3e verdieping, welke een eigen keuken én badkamer heeft, biedt vele mogelijkheden voor inwonende kinderen, een au pair, gasten of een kantoor aan huis.
OMGEVING
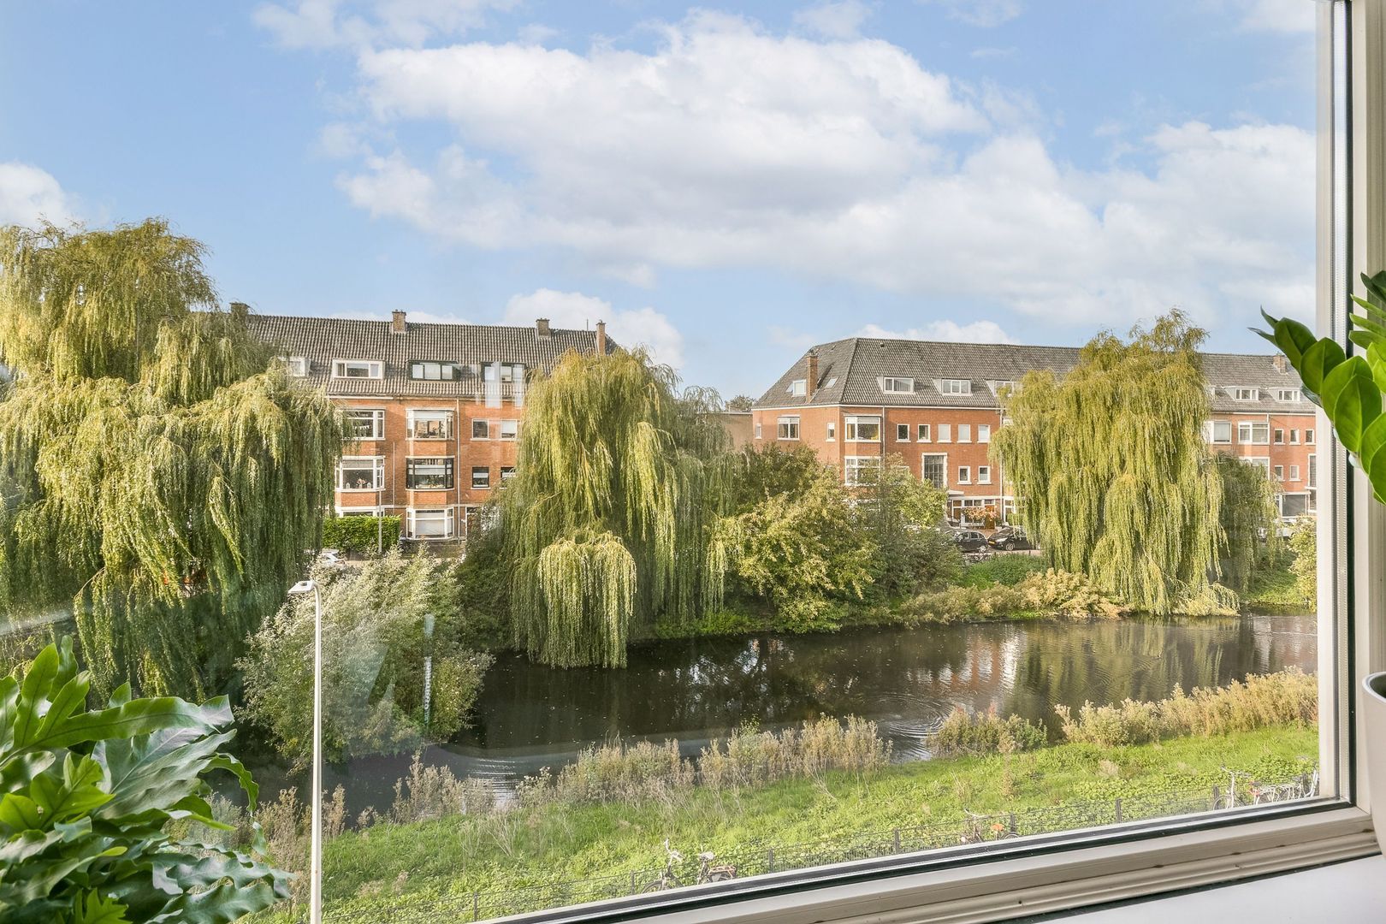
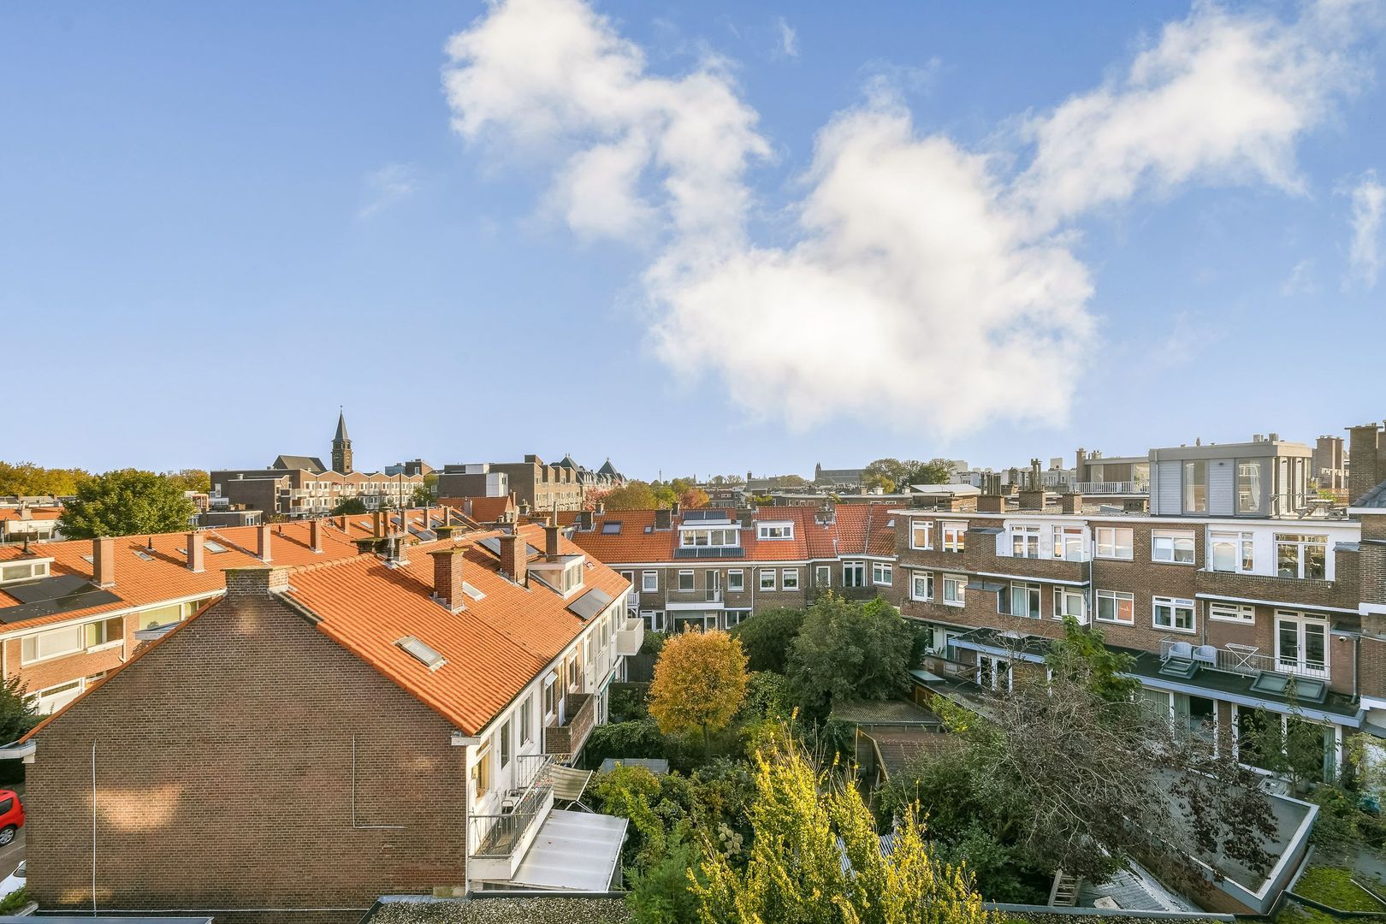
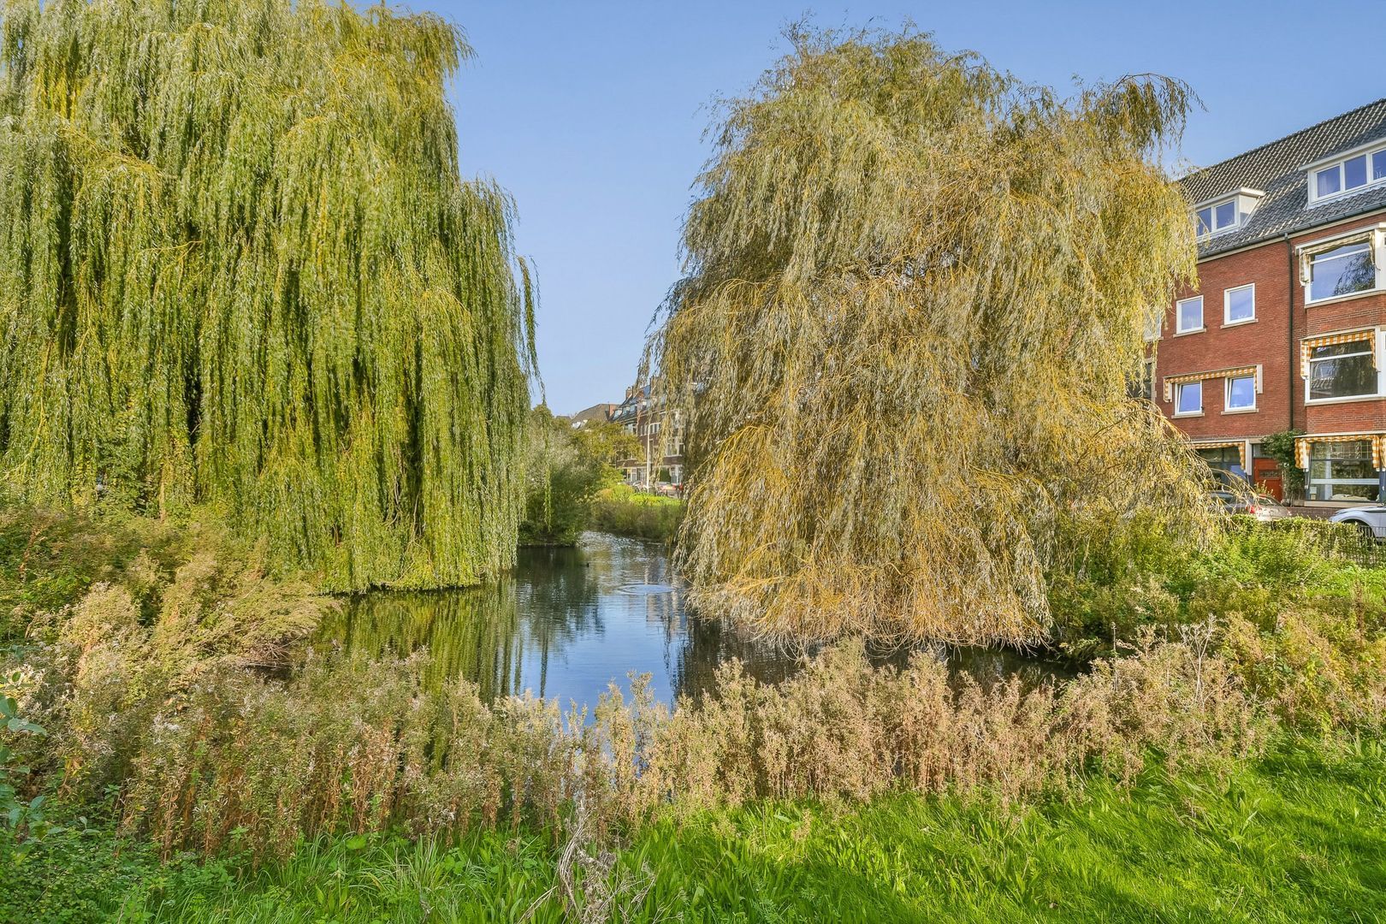
Prachtig gelegen aan de kade in de vruchtenbuurt, met vrij uitzicht over groen en het water. Ook kijk je richting het sfeervolle Pomonaplein en de voormalige kerk. Deze kerk is getransformeerd tot een ontmoetingsplek met een café en een yogastudio waar buurtgenoten elkaar met regelmaat treffen. De wijk is zeer geliefd bij gezinnen en siert zich door de dorpse en gemoedelijke sfeer. In de Vruchtenbuurt zijn vele voorzieningen nabij gelegen, voor de dagelijkse boodschappen, horeca en leuke speciaalzaken kan je terecht bij de Vlierboom- en Appelstraat. Verder zijn er verschillende sportvoorzieningen als een tennis- en voetbalvereniging en een manage in de buurt. Scholen en het openbaar vervoer zijn eveneens goed te bereiken.
Den Haag centrum is goed bereikbaar met zowel de fiets als het openbaar vervoer.
Om het compleet te maken; de ligging ten opzichte van het strand en duinen is een groot pluspunt. Met ongeveer 7 minuten fietsen ben je al in het prachtige duingebied voor een heerlijke wandeling. Liever even uitwaaien op het strand? Fiets een klein stukje verder en je bent bij het strand en de zee!
Kortom, een bijzonder fijne combinatie van stads wonen met een dorps gevoel van rust, groen en gemoedelijkheid.
INDELING
Begane grond & 1e verdieping; Open portiek met trap naar de 1e verdieping. Voordeur met entree naar het appartement, in de hal de meterkast en de binnentrap naar de 2e verdieping.
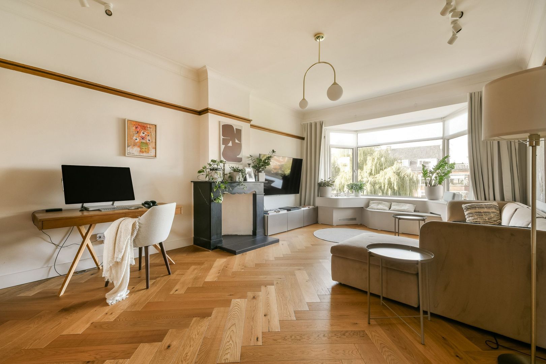
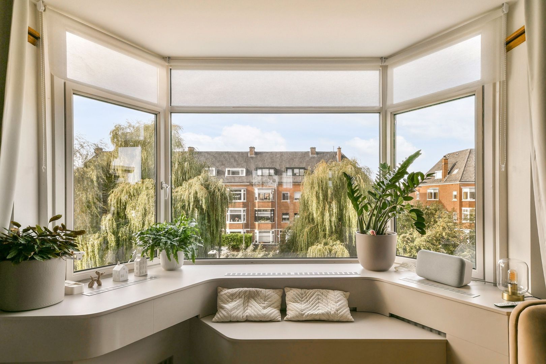
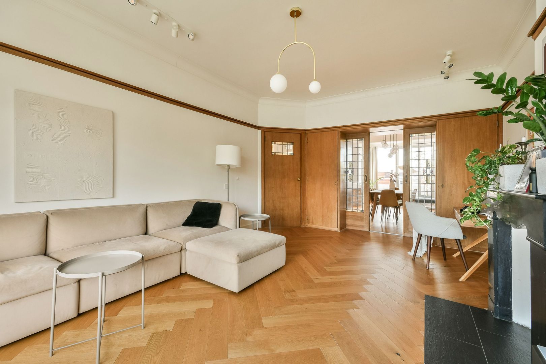
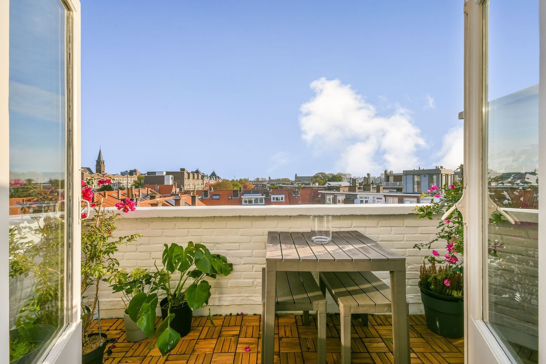
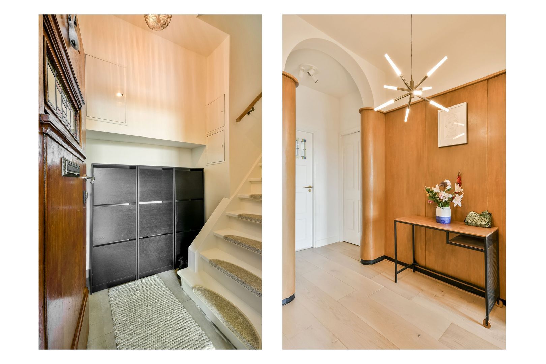
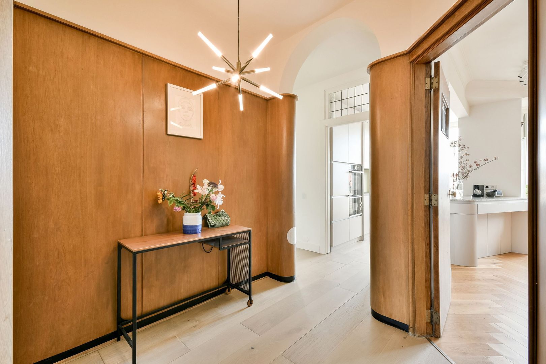
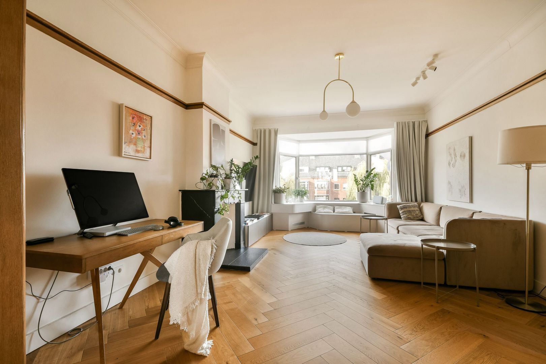
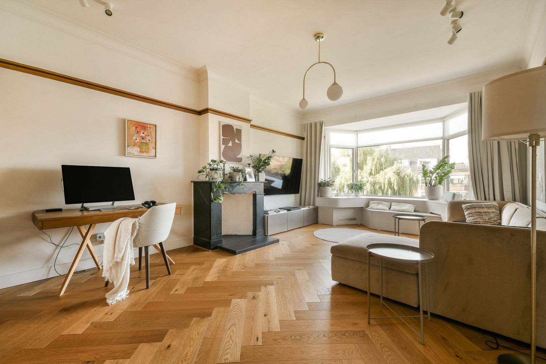
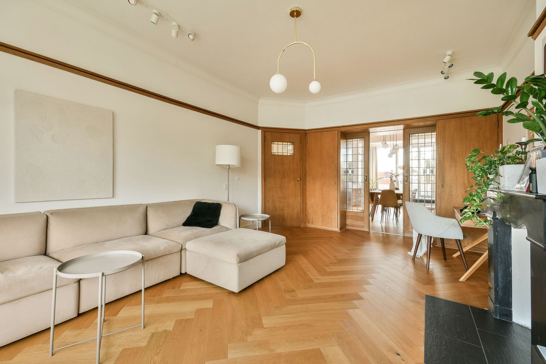
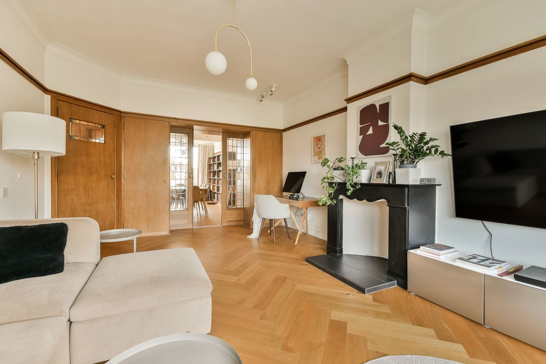
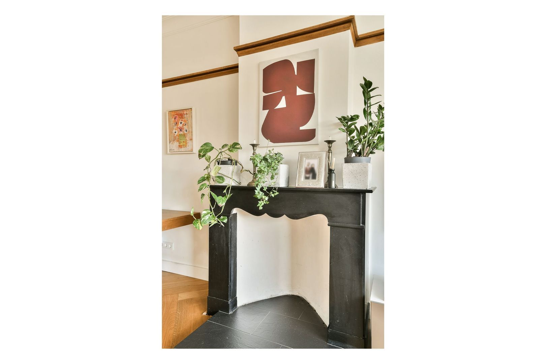
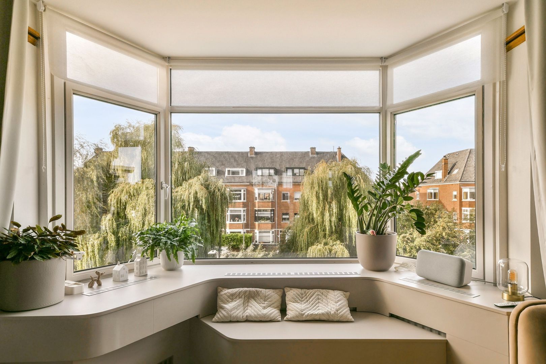
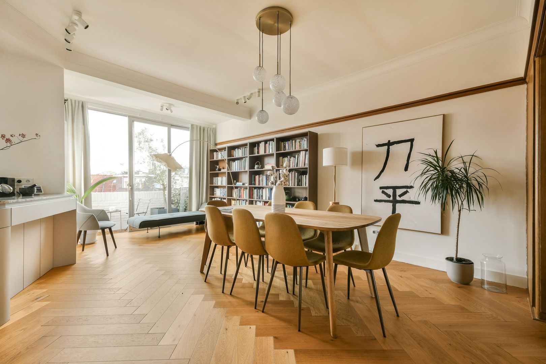
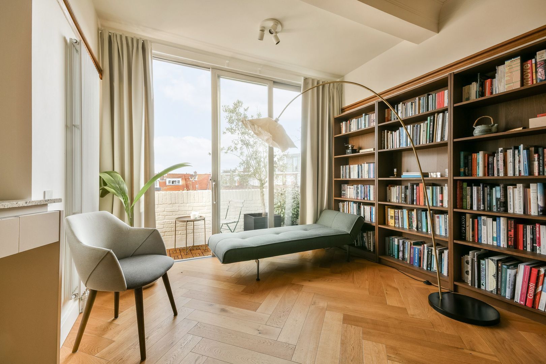
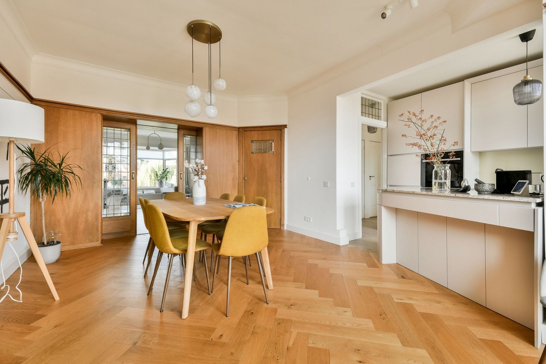
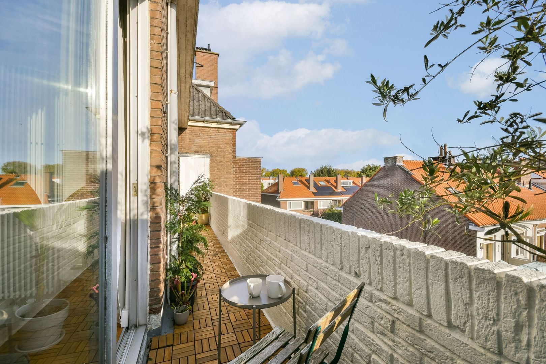
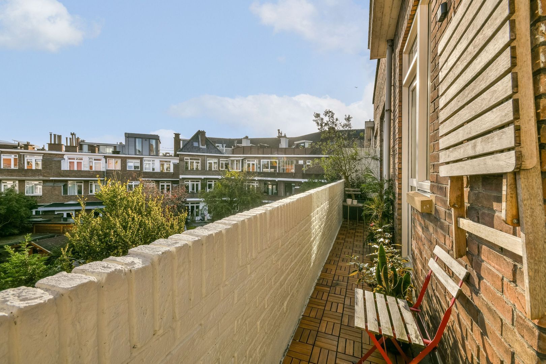
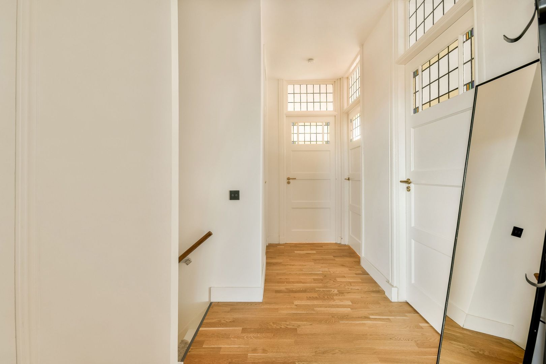
2e verdieping; Overloop met de trap naar de 3e verdieping. In de hal prachtig origineel houtwerk, toegang naar de royale kamer en suite met klassieke suiteseparatie voorzien van de originele glas-in-lood suitedeuren en vaste kasten. De ruime en lichte voorkamer beschikt over een prachtige schouw en een erker met op maat gemaakte, moderne erkerbank waarvandaan je heerlijk de straat in kan kijken richting de karakteristieke kerk. De achterkamer, waar zich eveneens de luxe leef keuken bevindt, heeft een brede schuifpui naar het balkon welke strekt over de breedte van de woning.
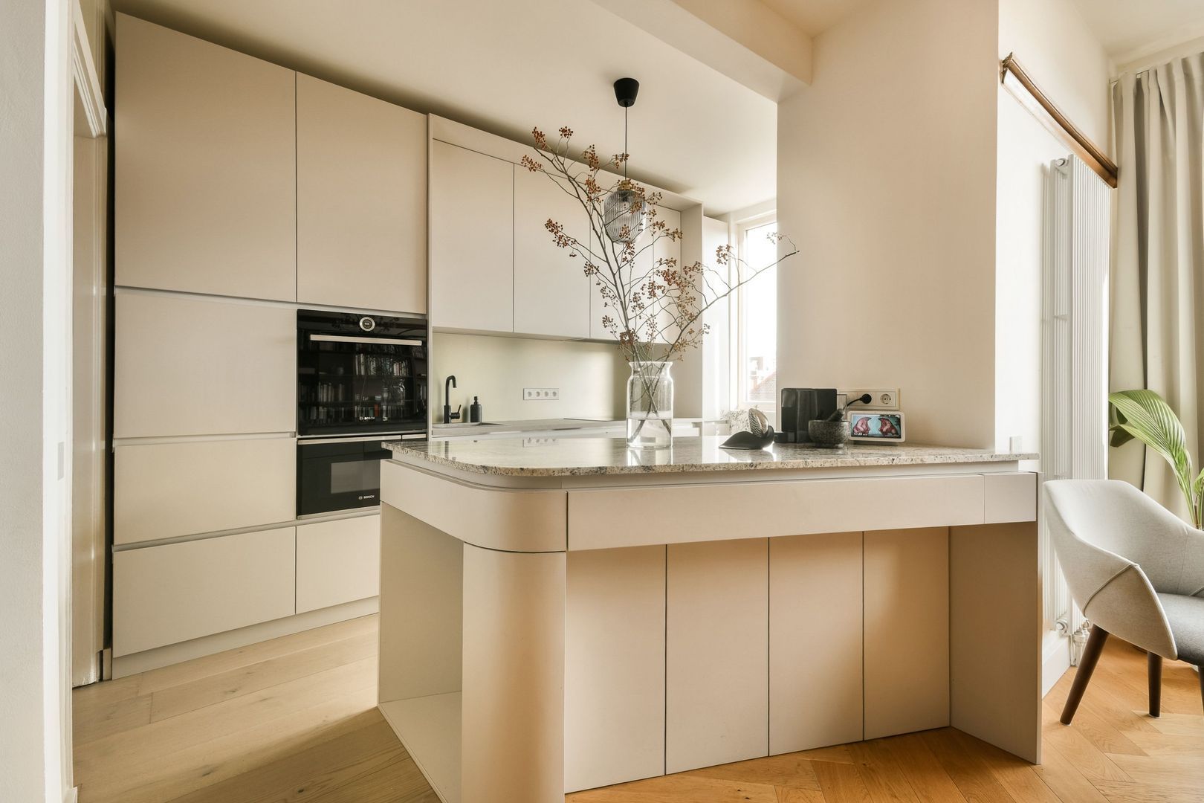
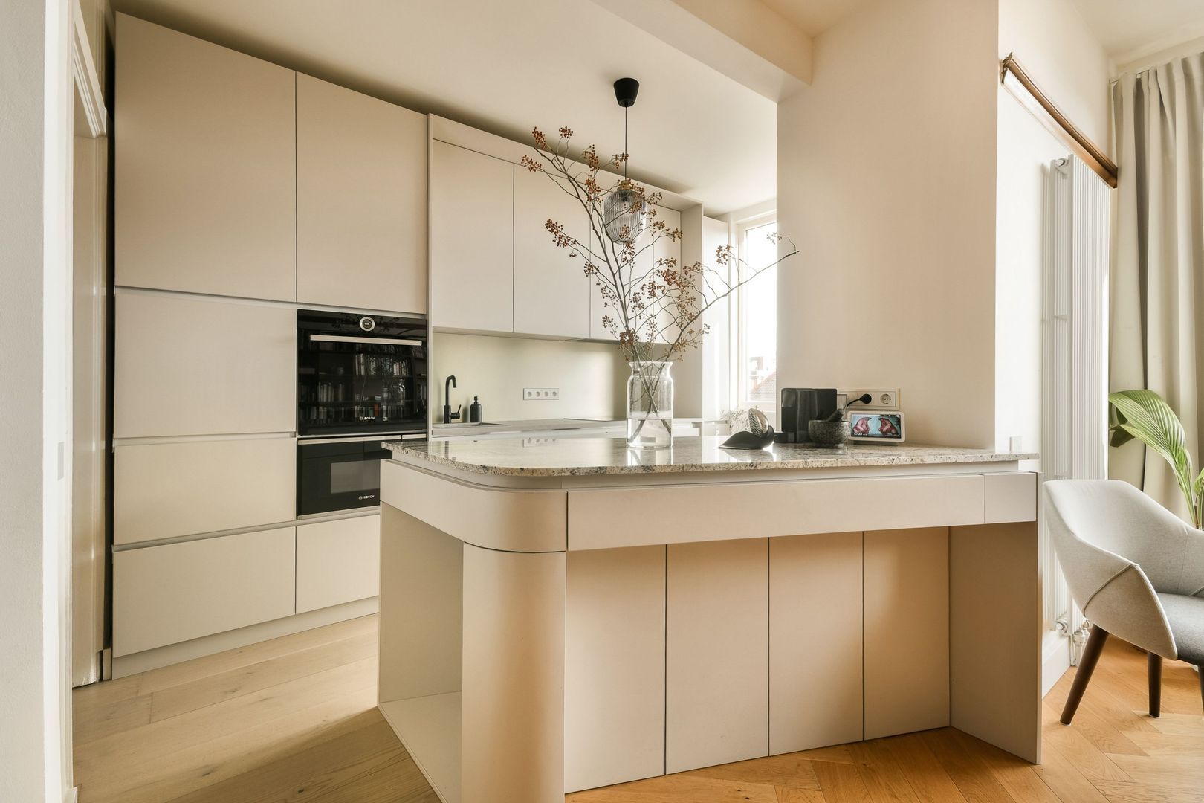
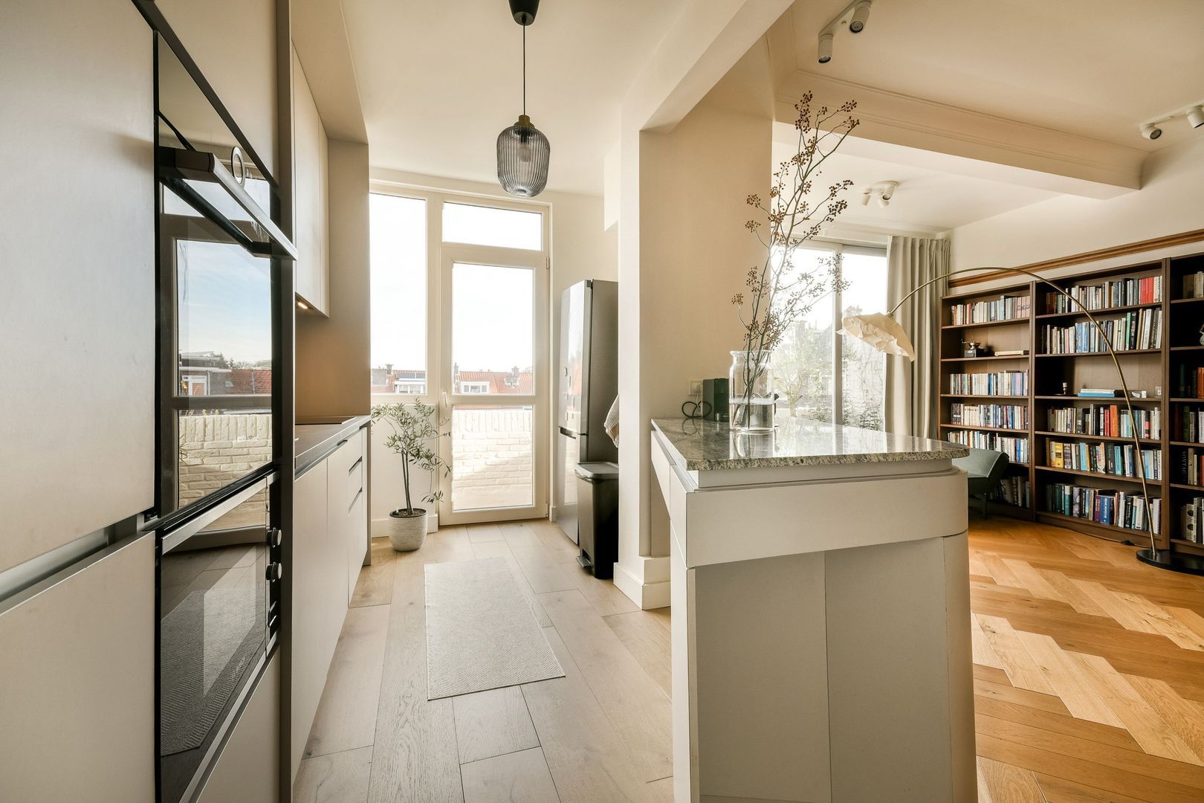
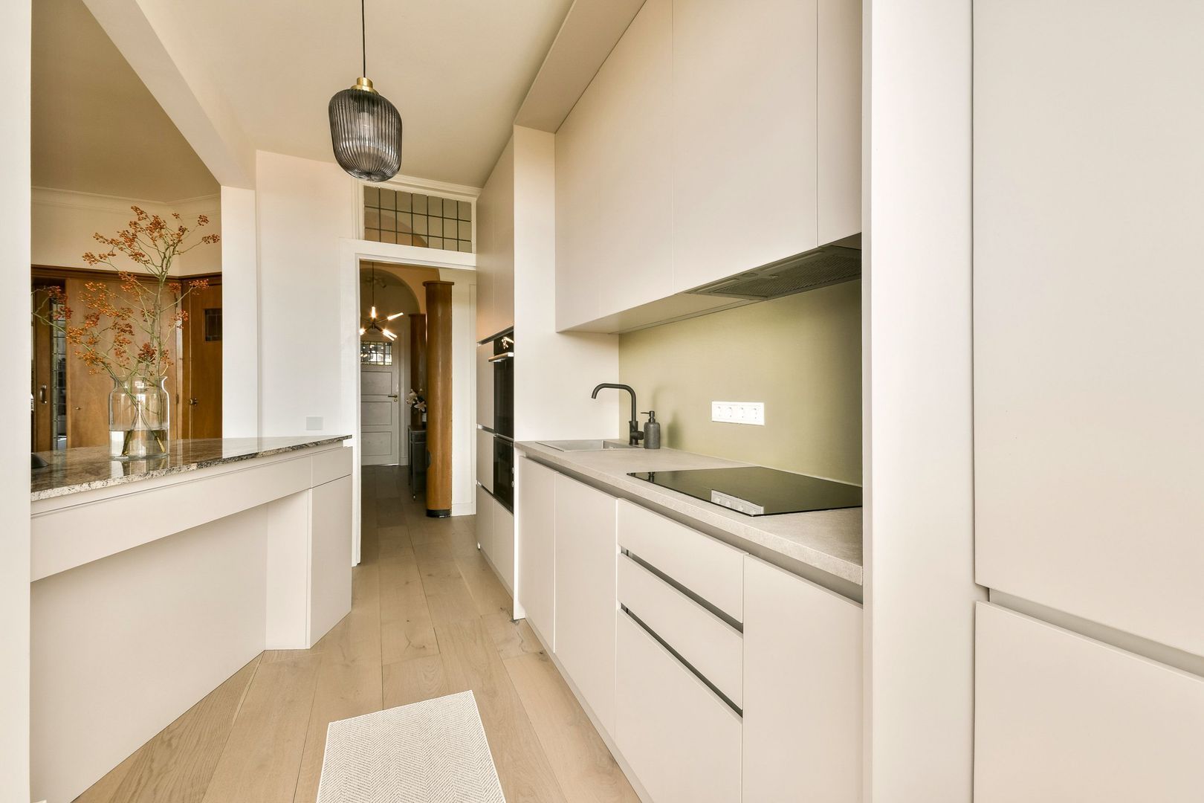
De half open leef keuken heeft een luxe opstelling, voorzien van een 4-pits inductie kookplaat, vaatwasser, inbouw oven, magnetron en koelkast en vriezer. Het eiland is op maat gemaakt en beschikt over een mooi natuurstenen werkblad.
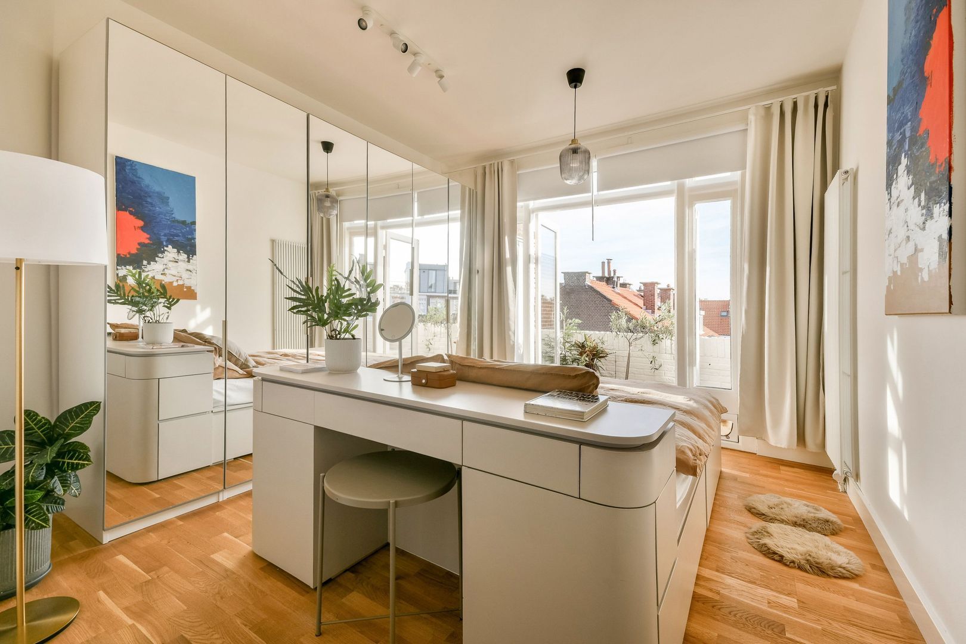
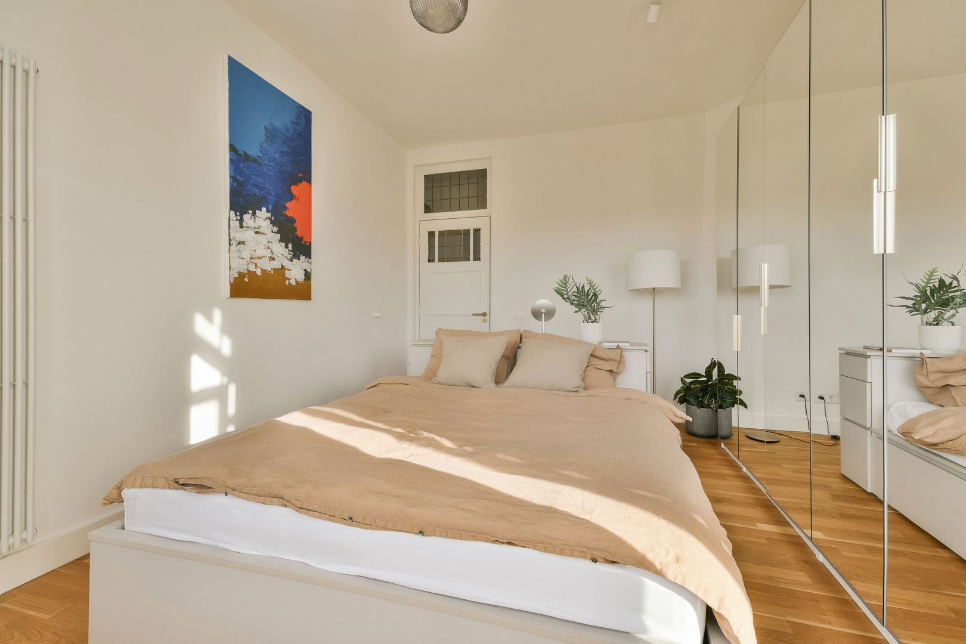
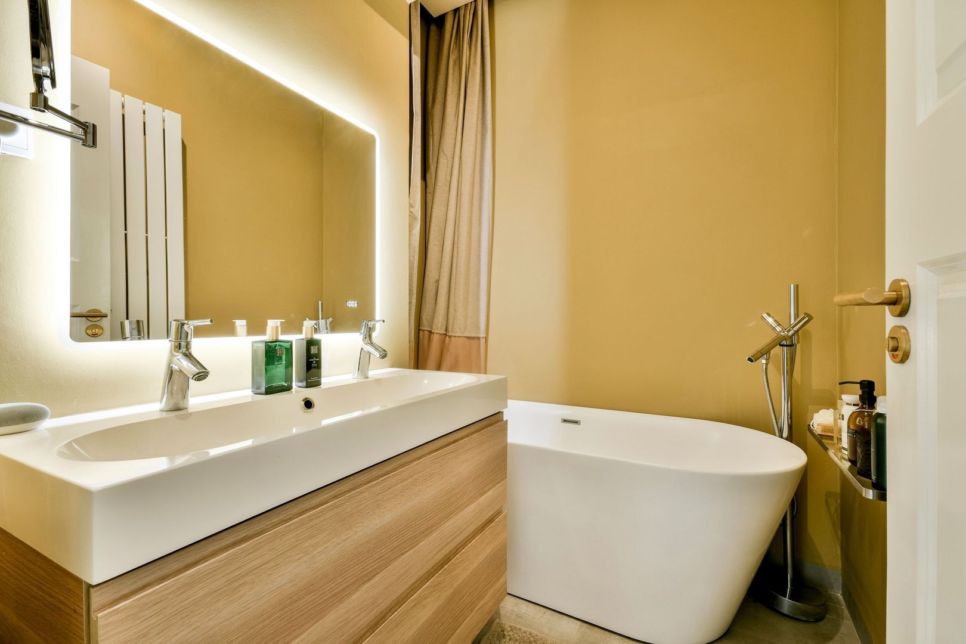
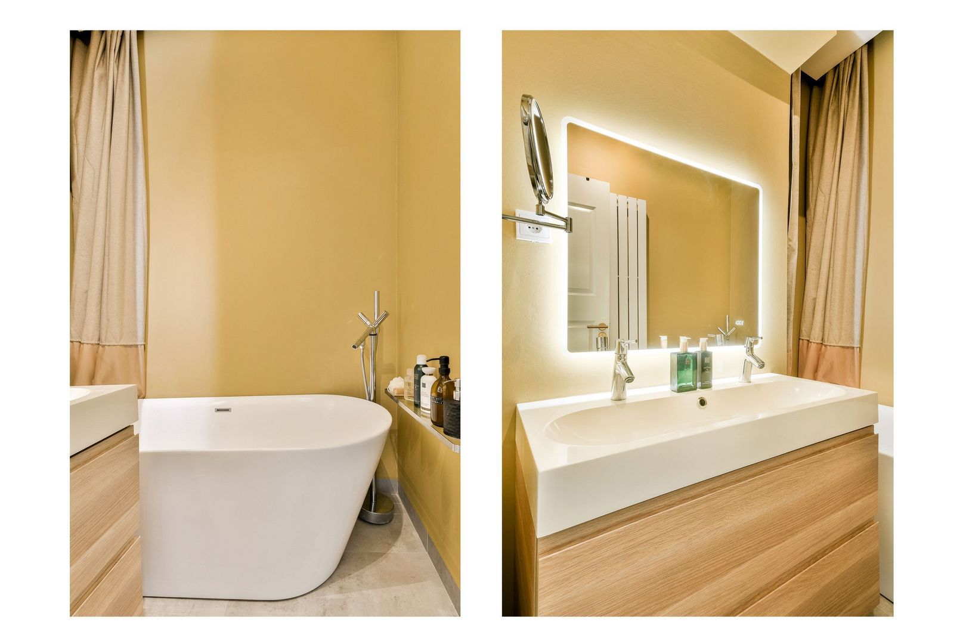
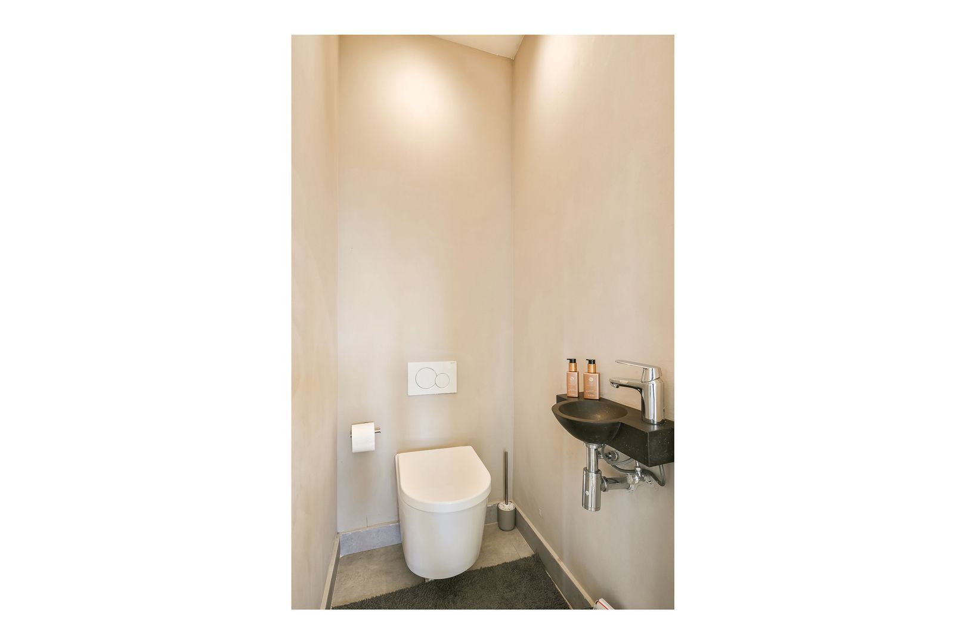
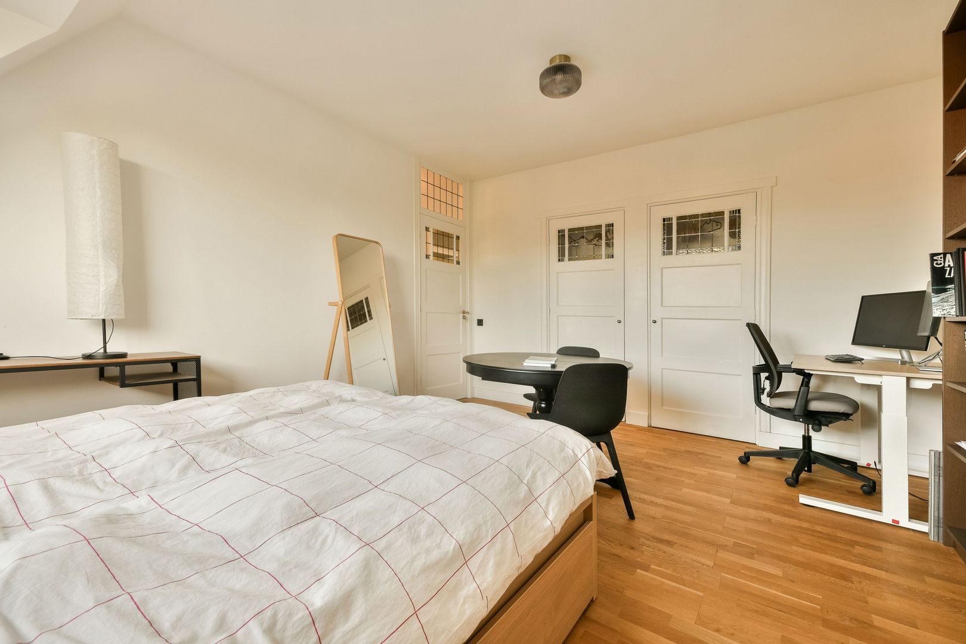
Vanuit de hal is ook toegang tot de garderobekast, het moderne separate toilet, de eerste badkamer, sfeervol ontworpen met ligbad en dubbele wastafel én de twee slaapkamers. De royale slaapkamer aan de voorzijde van de woning kijkt uit op de kade en beschikt over een inloopkast met wasmachine- en droger aansluiting. Aan de achterzijde, tevens een ruime slaapkamer met openslaande deuren naar het balkon.
3e verdieping; Op de overloop een ruime bergkast en vlizotrap naar de bergvliering.
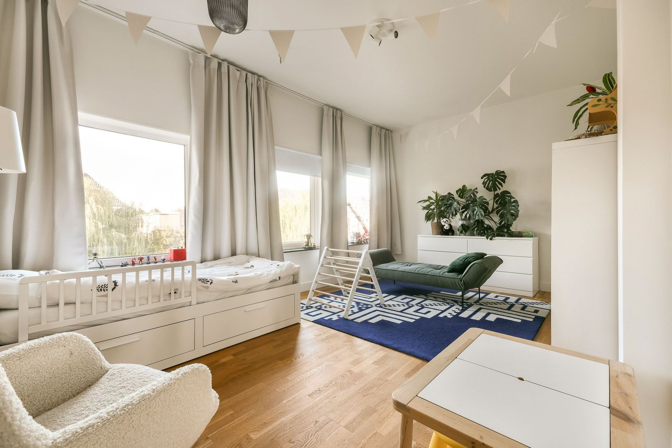
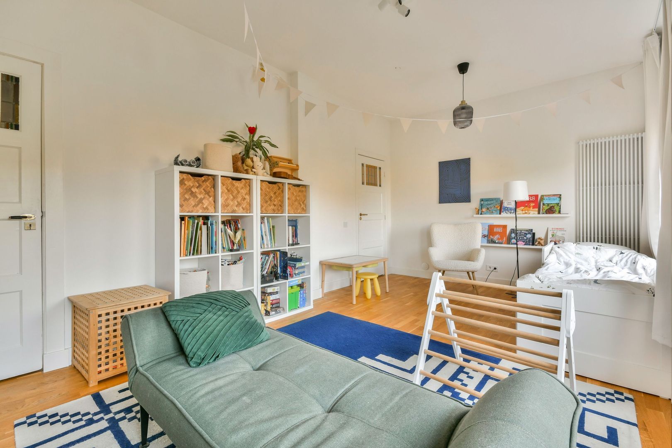
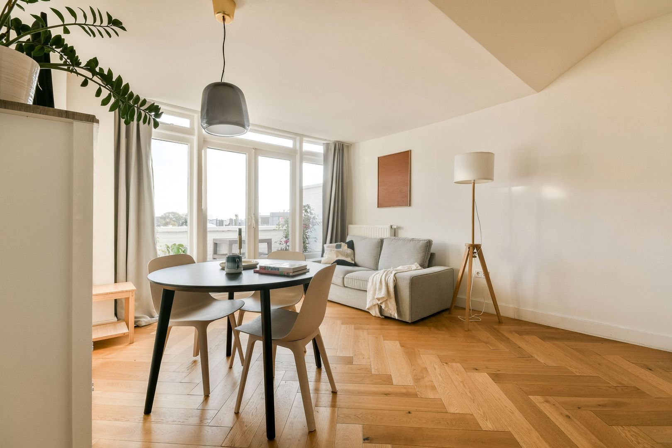
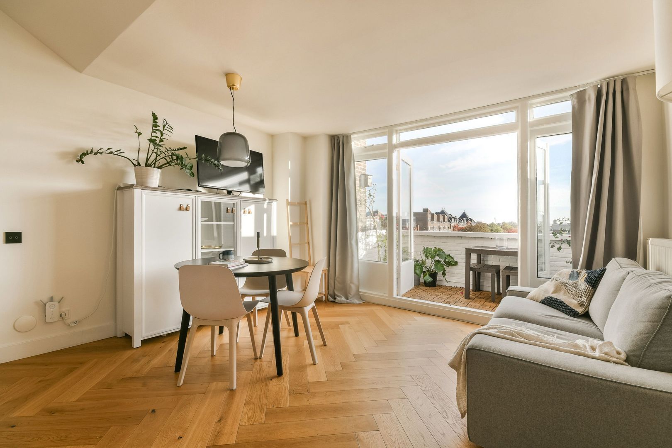
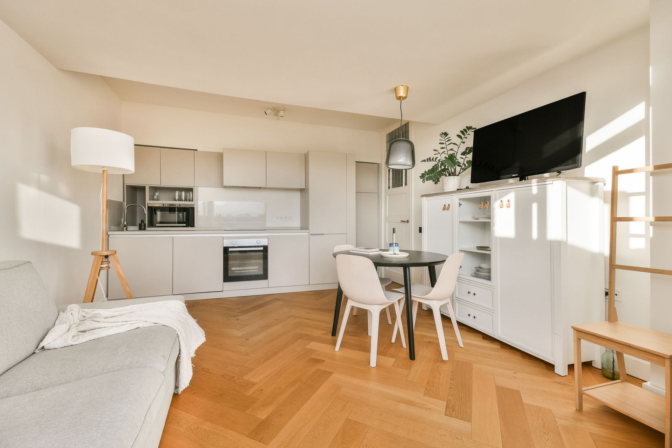
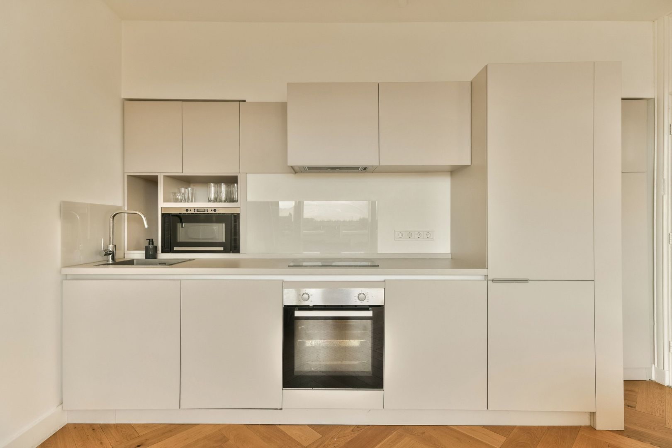
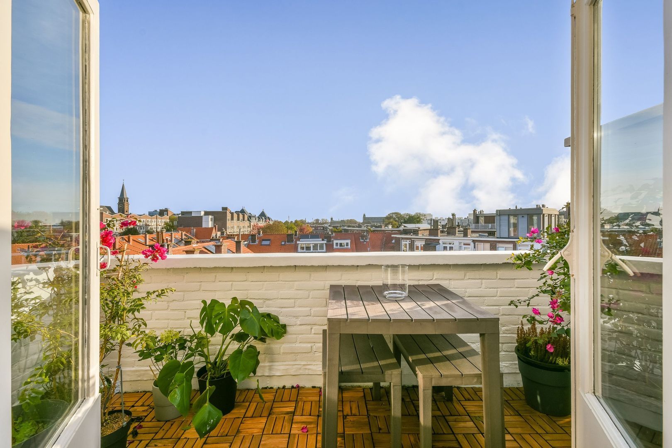
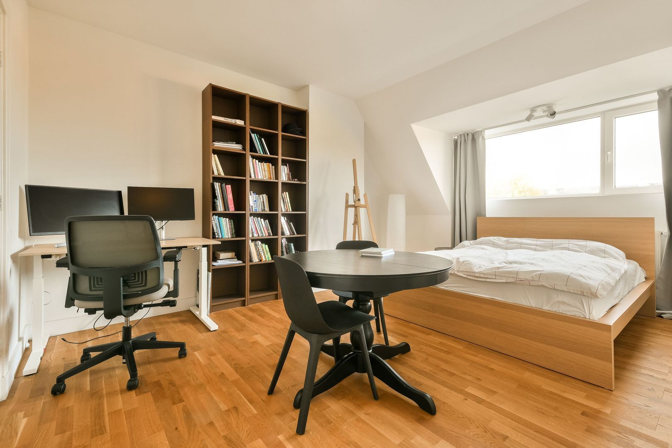
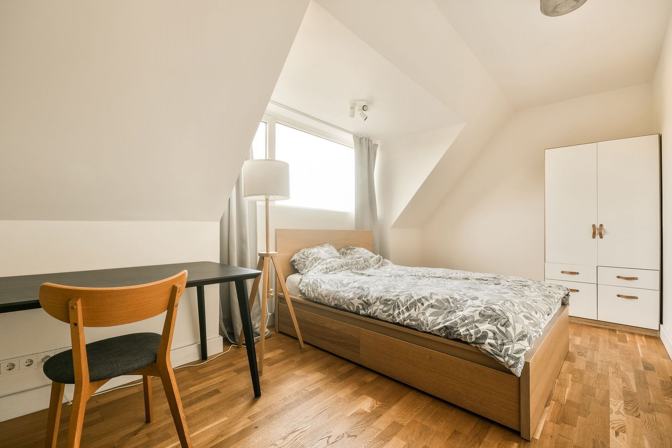
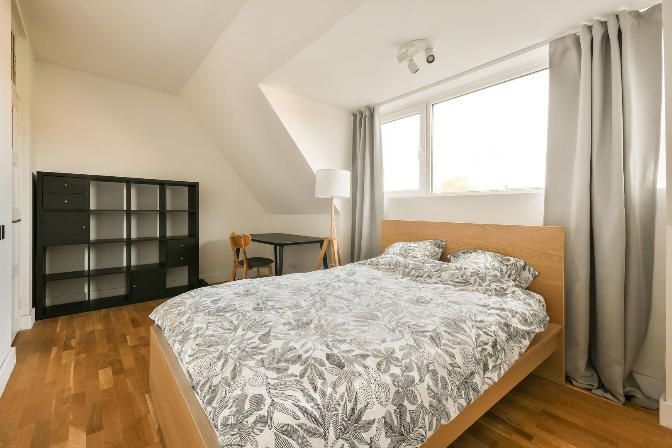
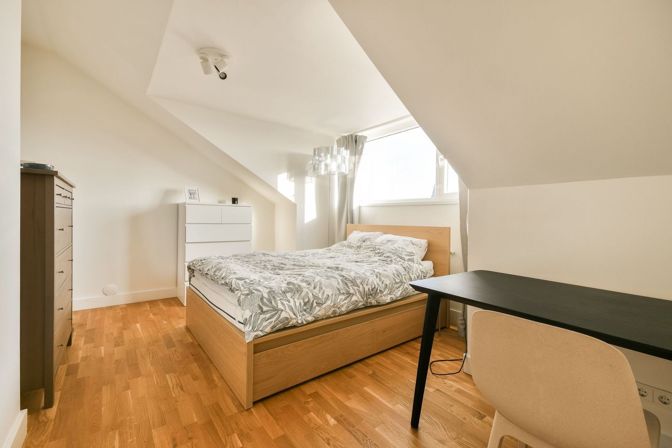
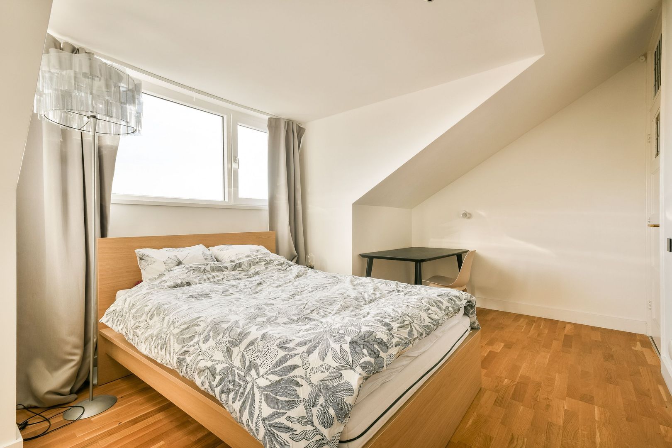
Deze verdieping biedt volop mogelijkheden en flexibiliteit. In totaal zijn er 4 kamers op deze verdieping, waarvan 3 momenteel in gebruik als slaapkamer. Ieder royaal van formaat. De vierde kamer, welke zich aan de achterzijde bevindt, is momenteel ingericht als woonkamer en heeft een eigen, open keuken met 2-pits inductiekookplaat, vaatwasser, oven, magnetron, koelkast en vriezer. Vanuit de woonkamer toegang tot het balkon middels openslaande deuren.
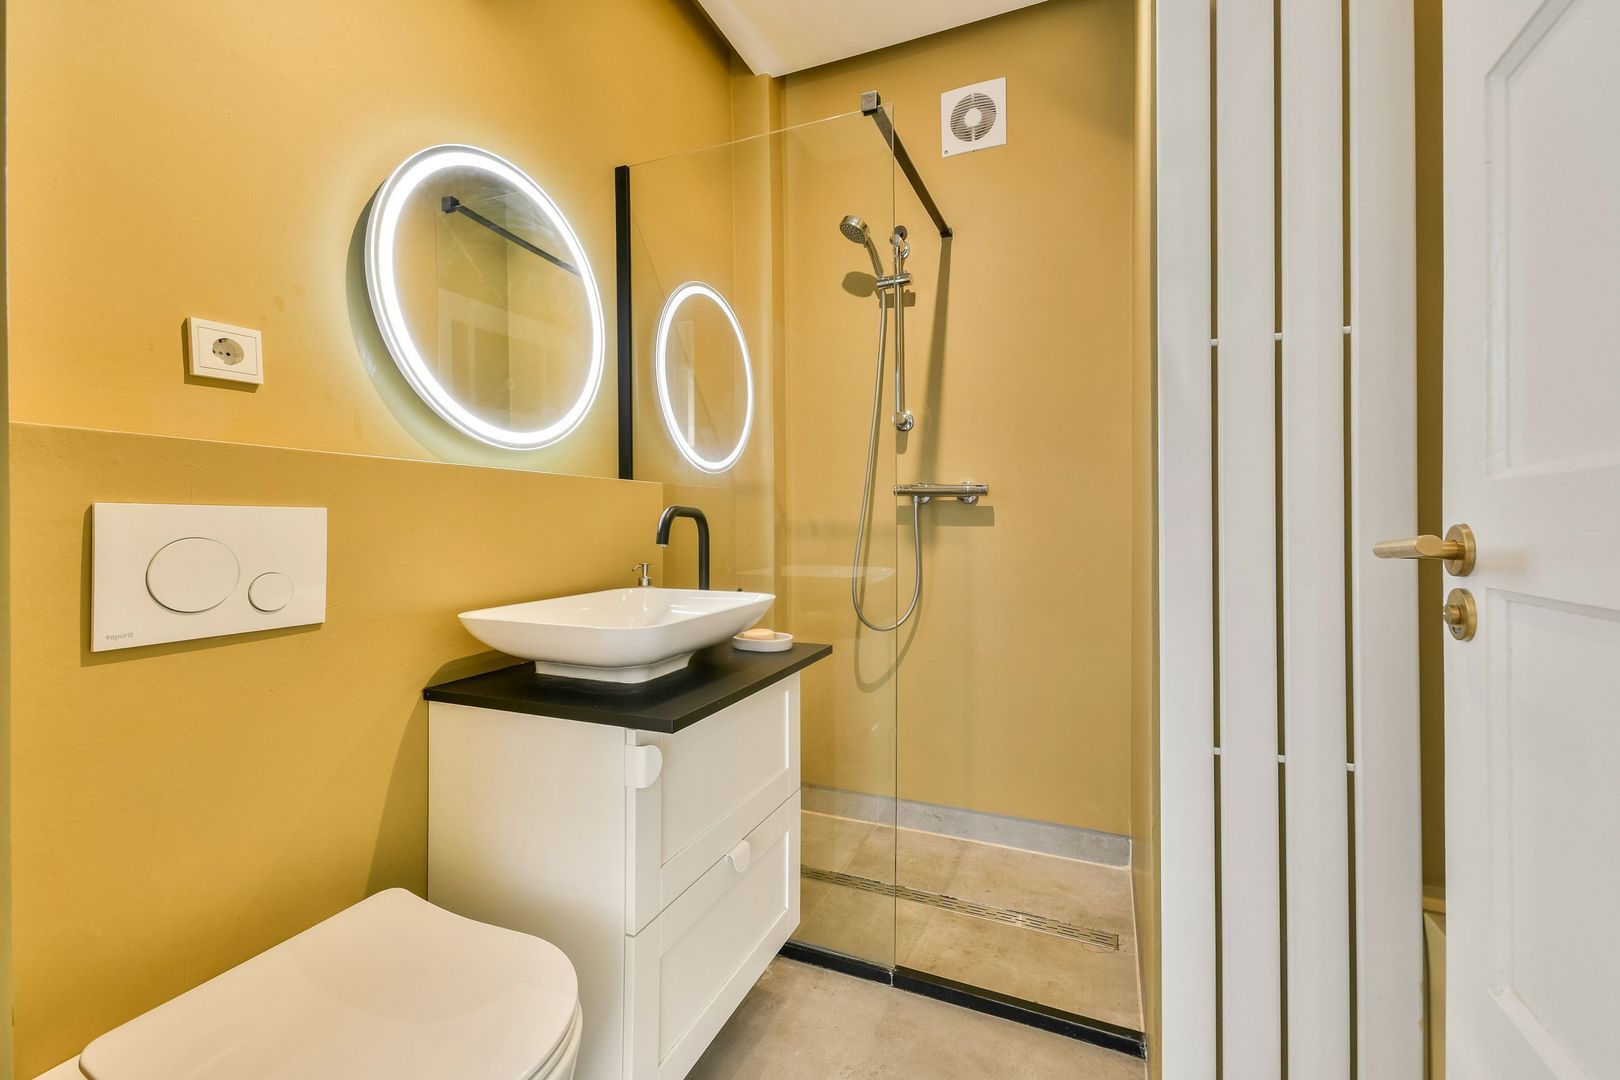
De tweede badkamer bevindt zich tevens op deze verdieping, met inloopdouche, wastafel en een 2e toilet.
BIJZONDERHEDEN
- Bouwjaar 1930, in 2022 volledig en smaakvol gemoderniseerd;
- Authentieke details zijn met veel liefde en aandacht in ere hersteld;
- Woonoppervlak ca. 215 m2 met ca. 14 m2 buitenruimte;
- Gelegen op erfpachtgrond met jaarlijkse canon van €1197,90 met optie tot afkopen;
- Eerstvolgende herziening erfpachtcanon vindt plaats in 2030;
- Energielabel B;
- CV installatie uit 2026;
- Voorzien van 9 zonnepanelen;
- Grotendeels voorzien van kunststofkozijnen met HR++ glas en deels met houten kozijnen met dubbel glas;
- Voorzien van nieuwe leidingen en elektra;
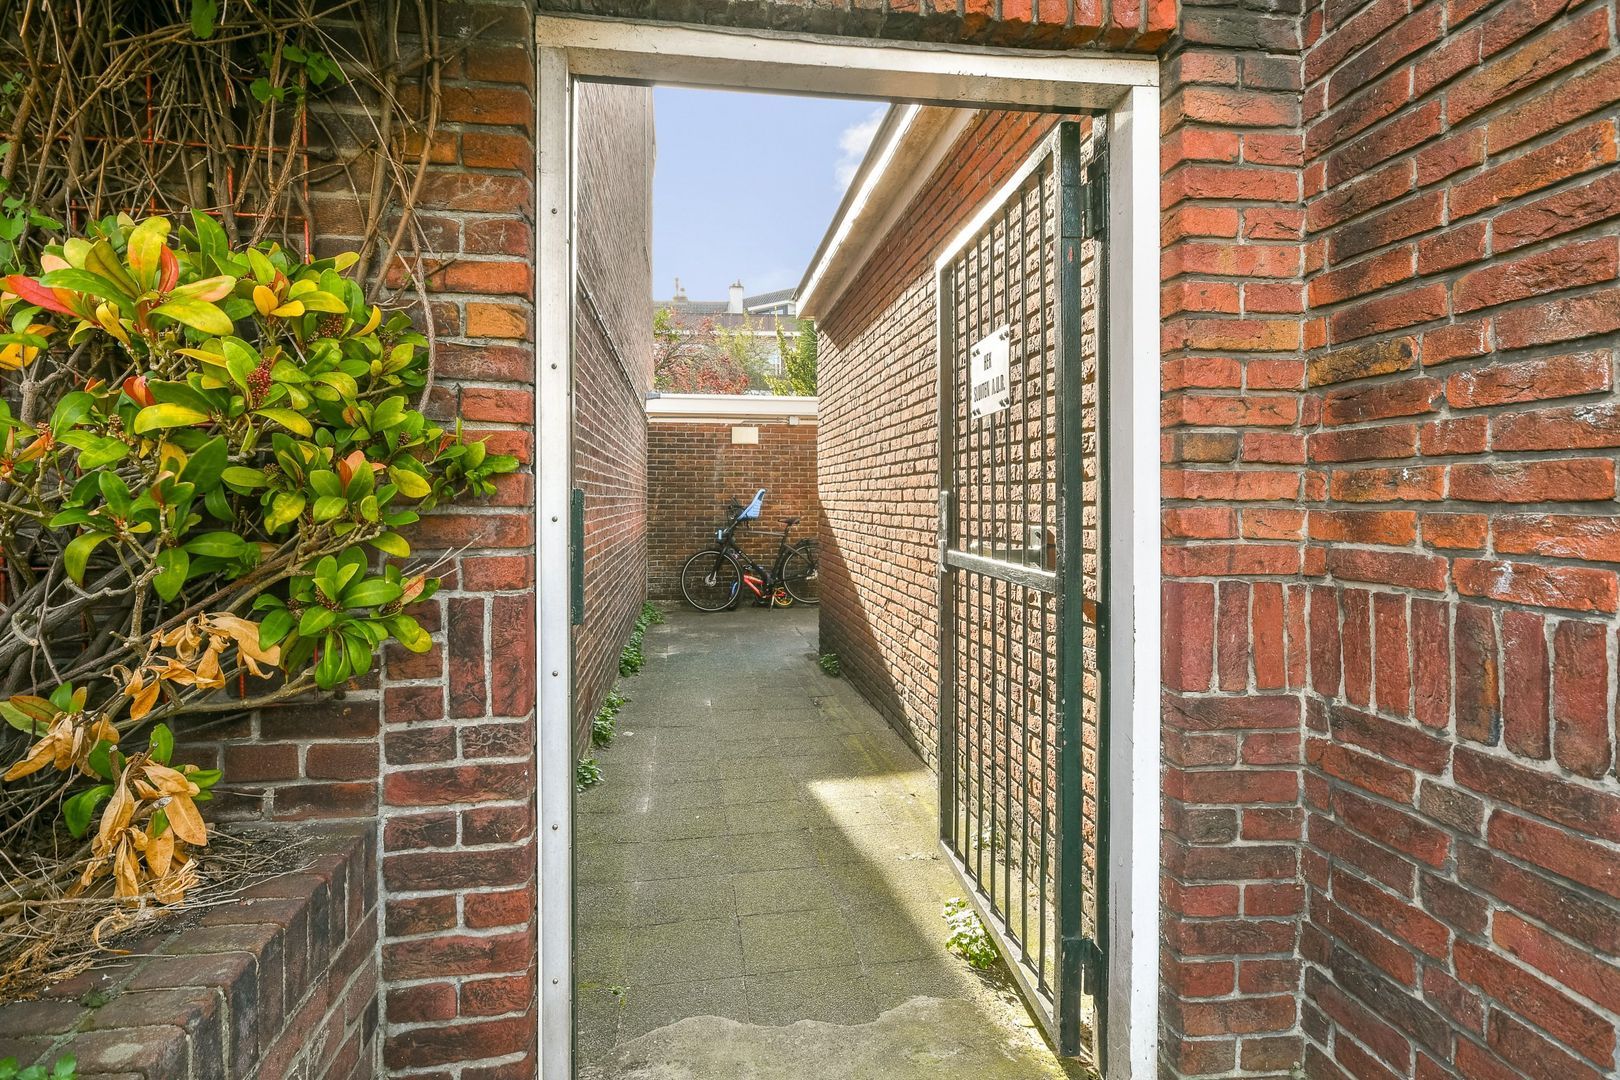
- Separate berging aanwezig;
- Bijdrage aan de actieve VvE bedraagt thans €120,- per maand;
- In de koopakte zullen de asbest-, ouderdoms-, funderings- en meetinstructieclausule worden opgenomen;
- Oplevering in overleg.
De informatie in deze advertentie is met grote zorgvuldigheid samengesteld. Ondanks deze zorg en aandacht is het mogelijk dat de inhoud onvolledig en/of onjuist is. Aan de inhoud van deze advertentie kunnen op geen enkele wijze rechten of aanspraken ontleend worden.
Ideally situated along the canal in the highly sought-after 'Vruchtenbuurt', this exceptionally spacious dubble-upper residence, dating back to 1930, was tastefully modernized in 2022. It seamlessly blends contemporary living comforts with the preservation of original architechtural details, including a grand en-suite living area complete with sliding partition doors, decorative wall moldings and stained glass doors. Spanning approx. 215 m2, the property features a high-end kitchen, 5 to 6 bedrooms, two bathrooms and two balconies. The third floor, which includes its own kitchen and bathroom, offers versatile possibilities, perfect for adult children living at home, an au pair, guests or a home office.
SURROUNDINGS
Beautifully situated along the canal in the 'Vruchtenbuurt', this property offers an unobstructed view of greenery and water. You also have a view towards the charming Ponomaplein and the former church, now transformed into a community hub featuring a café and a yoga studio, where local residents frequently gather. The neighborhood is very popular with families and in known and loved for it's village-like, relaxed atmosphere. The 'Vruchtenbuurt' offers a wealth of local emenities; for dailing groceries, dining and unique speciality shops, you can head to the 'Vlierboomstraat' and the 'Appelstraat'. Furthermore there are various sports facilities nearby, including a tennis- and footballclub and a riding school. Public transport and schools are also easily accessible.
The Hague city center is conveniently reached by either bicycle or public transport.
To top it all off, the location's proximity to the beach and dunes is a major advantage. Just a short 7 minute bike ride brings you to the stunning dune area, perfect for a refreshing walk. Prefer to catch some sea air on the beach? Just cycle a little further and you will find yourself on the shoreline!
In short, this location offers a wonderful blend of city living combined with a village-like sense of tranquility, greenery and a welcoming laid-back atmosphere.
LAYOUT
Ground floor & 1st floor; Open porch with stairs leading to the 1st floor. The front door oepning into the apartment; the hallway contains the meter cupboard and an internal staircase leading to the 2nd floor.
2nd floor; Landing with stairs to the 3rd floor. The hallway features beautiful original woodwork and provide access to a spacious en suite living area, complete with a classic partition, original stained-glass sliding doors and built in cabinets. The bright, generously sized front room boasts a stunning fireplace and a bay window with custom-made, modern window seat, a perfect spot to look out over the street towards the charcteristic church. The rear room, which houses a luxurious kitchen, features a wide sliding door opening up onto the balcony, spanning the full width of the home.
The semi-open, high end kitchen is equipped with a 4-zone induction cooktop, built-in dishwasher, oven, microwave, refrigerator and freezer. The custom made island features an elegant natural stone countertop.
From the hallway there is access to a cloakroom, a modern seperate toilet, the first bathroom, tastefully designed with a bathtub and double vanity, and two bedrooms. The spacious front bedroom overlooks the canal and includes a walk-in closet with connections for a washing machne and dryer. The rear bedroom is also generously sized and features French doors opening onto the balcony.
3rd floor; The landing includes a large storage room and a retractable loft ladder leading to the attic space, providing loads of storage.
This floor offers a wealth of possibilities and flexibility. In total there are 4 rooms on this floor. 3 of which are currently used as bedrooms, all of them generously sized. The fourth room, located at the rear is currently set up as a living room and features its own open-plan kitchen, equipped with a 2-burner induction hob, dishwasher, oven, microwave, refrigerator and a freezer. French doors provide access to the balcony from the living room.
The second bathroom is also located on this floor and includes a walk-in shower, a washbasin and second toilet.
GOOD TO KNOW
- Built in 1930, completely and tastefully modernized in 2022;
- Authentic details have been restored with great care and attention;
- Living area approx. 215 m2 with approx 14 m2 of outdoor space;
- Located on leasehold land with an anual ground rent (canon) of €1197,90, the option to buy out the ground rent is available;
- The next revision of the ground rent is scheduled for 2030;
- Energy label B
- Central heating system from 2026;
- Equipped with 9 solar panels;
- Mainly fitted with HR++ glazing and partly fitted with wooden frames housing double glazing;
- Equipped with new plumbing and electrical wiring;
- Seperated storage shed closeby;
- Monthly contribution to the active Owners' Association (VvE) is currently €120,-
- The purchase agreement wil include clauses regarding the age of the property, asbestos, the foundation and the measurement instruction;
- Transfer date to be agreed upon.
The information in this advertisement has been compiled with great care. Despite this care and attention, it is possible that the content is incomplete and/or incorrect. No rights or claims can be derived from the content of this advertisement in any way.