We gebruiken cookies om de website naar behoren te laten werken en om onze website te analyseren. Dit gebeurt anoniem. U gaat akkoord met onze cookies als u onze website blijft gebruiken. Op onze website vindt u ook ons privacybeleid en cookieverklaring.
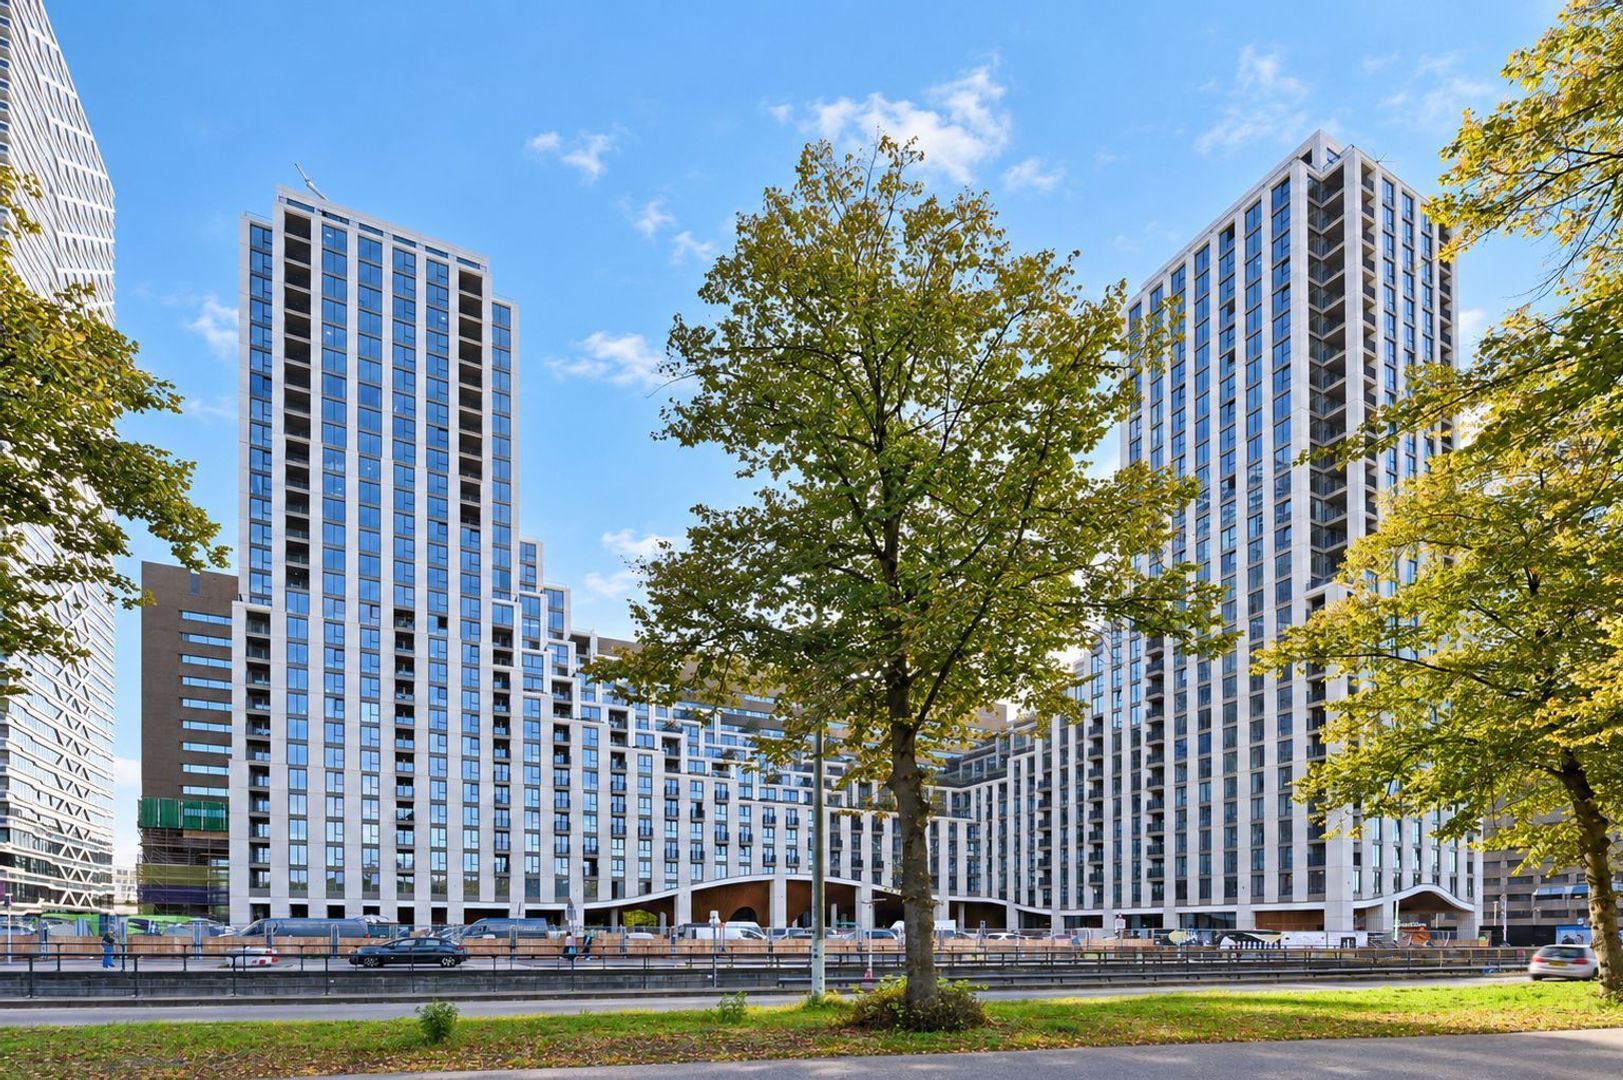
Schitterend wonen in het nieuwe KJ Den Haag, gelegen aan het groene hart van de stad.
Statig, elegant en toegankelijk bij het Centraal Station, het centrum en nabij strand Scheveningen.
English version below
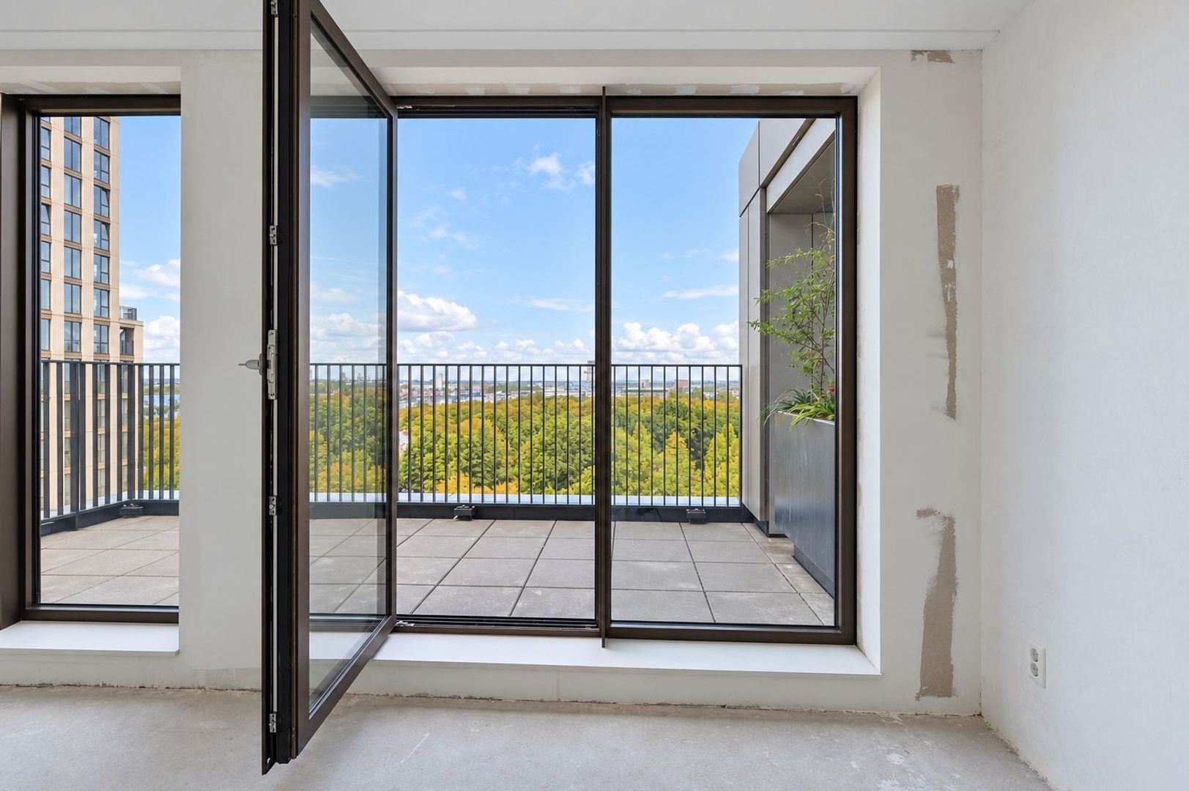
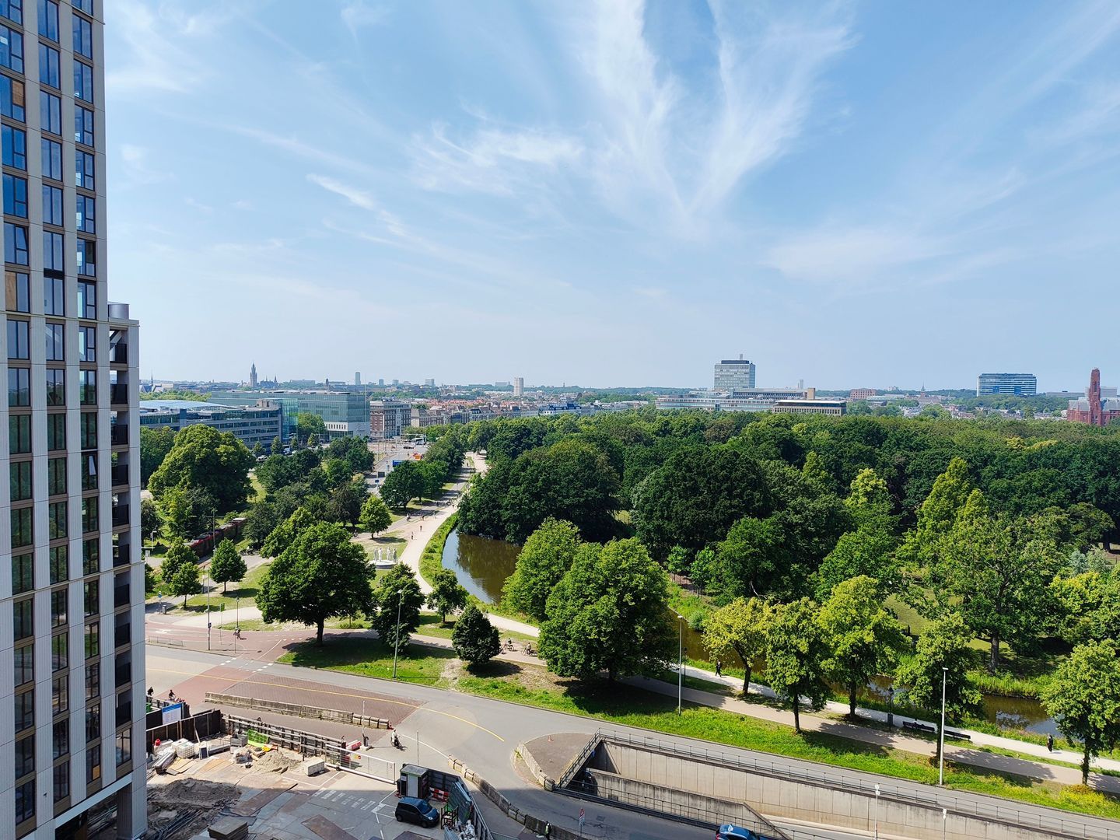
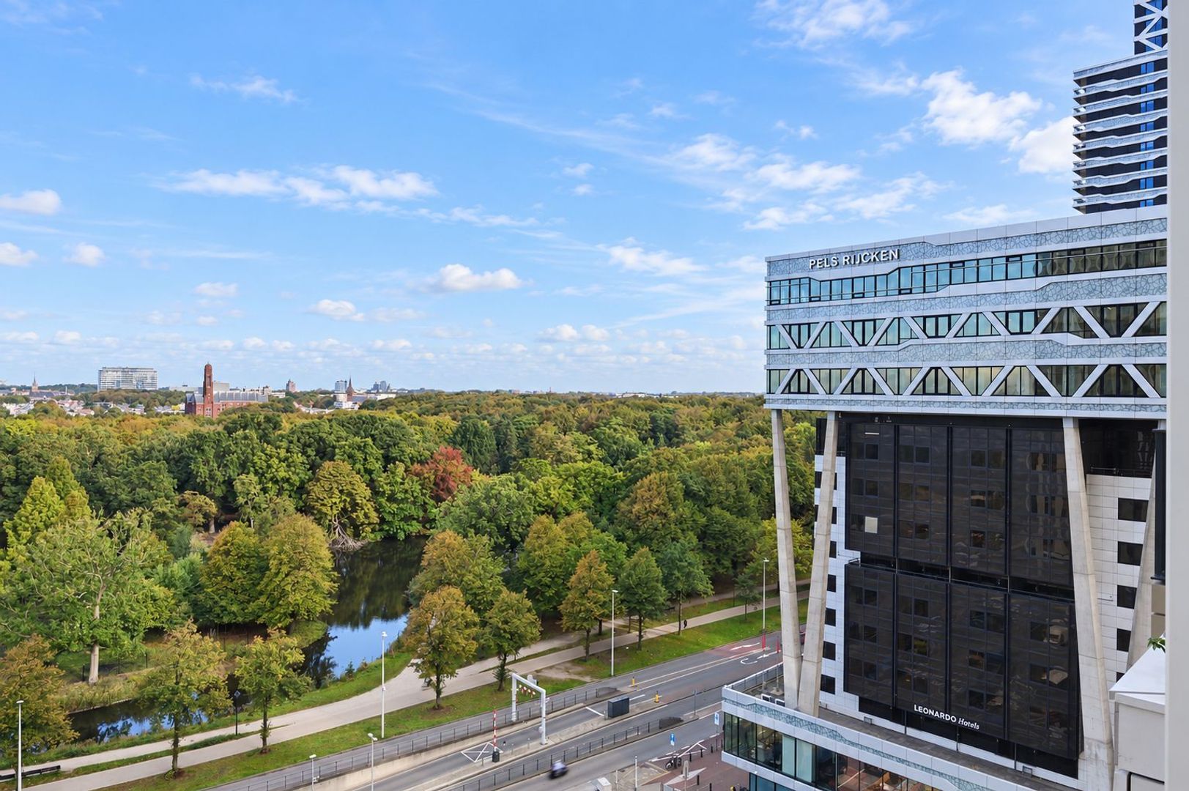
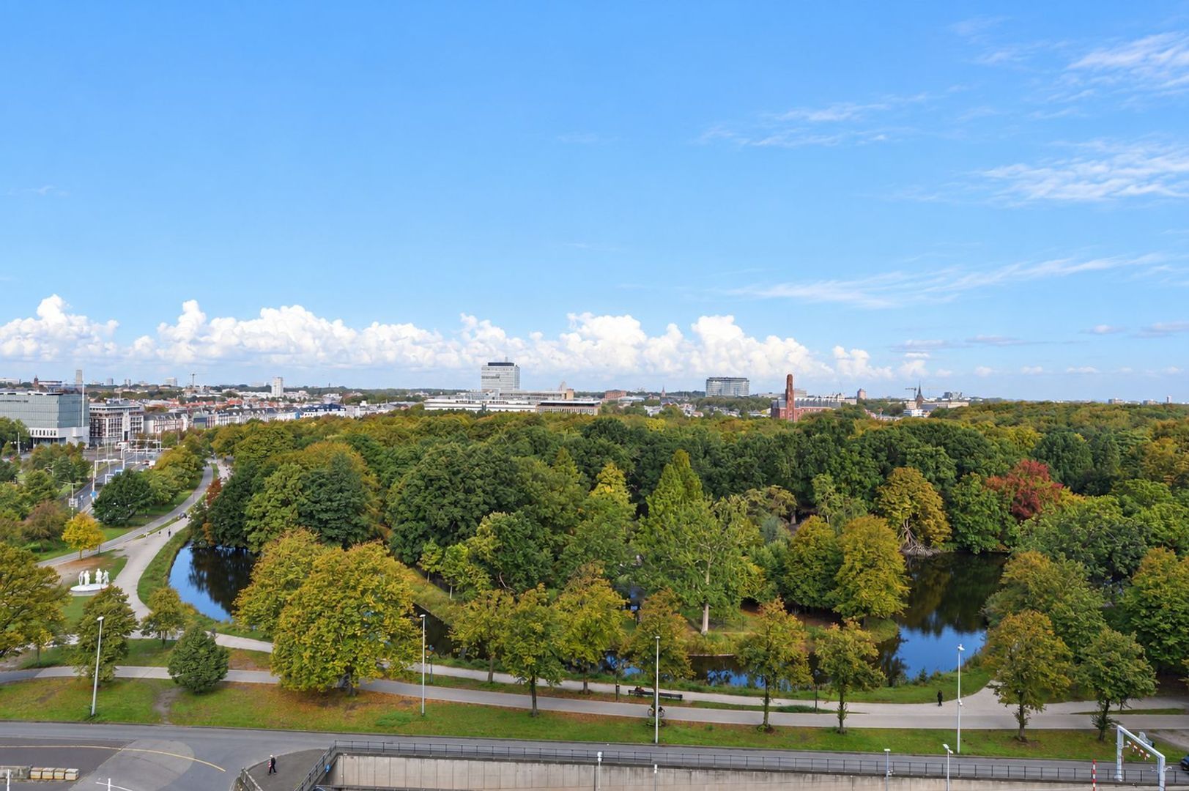
Een gloednieuw appartement van twee verdiepingen van circa 82 m2 met een ruim terras van circa 12 m2. Met een schitterend vrij uitzicht op het groen van de Koekamp en de stad tot aan Scheveningen. Gelegen in de groene “vallei” tussen de torens. Twee slaapkamers, twee toiletten, een badkamer met vloerverwarming en een compleet nieuwe luxe keuken. Energielabel A++.
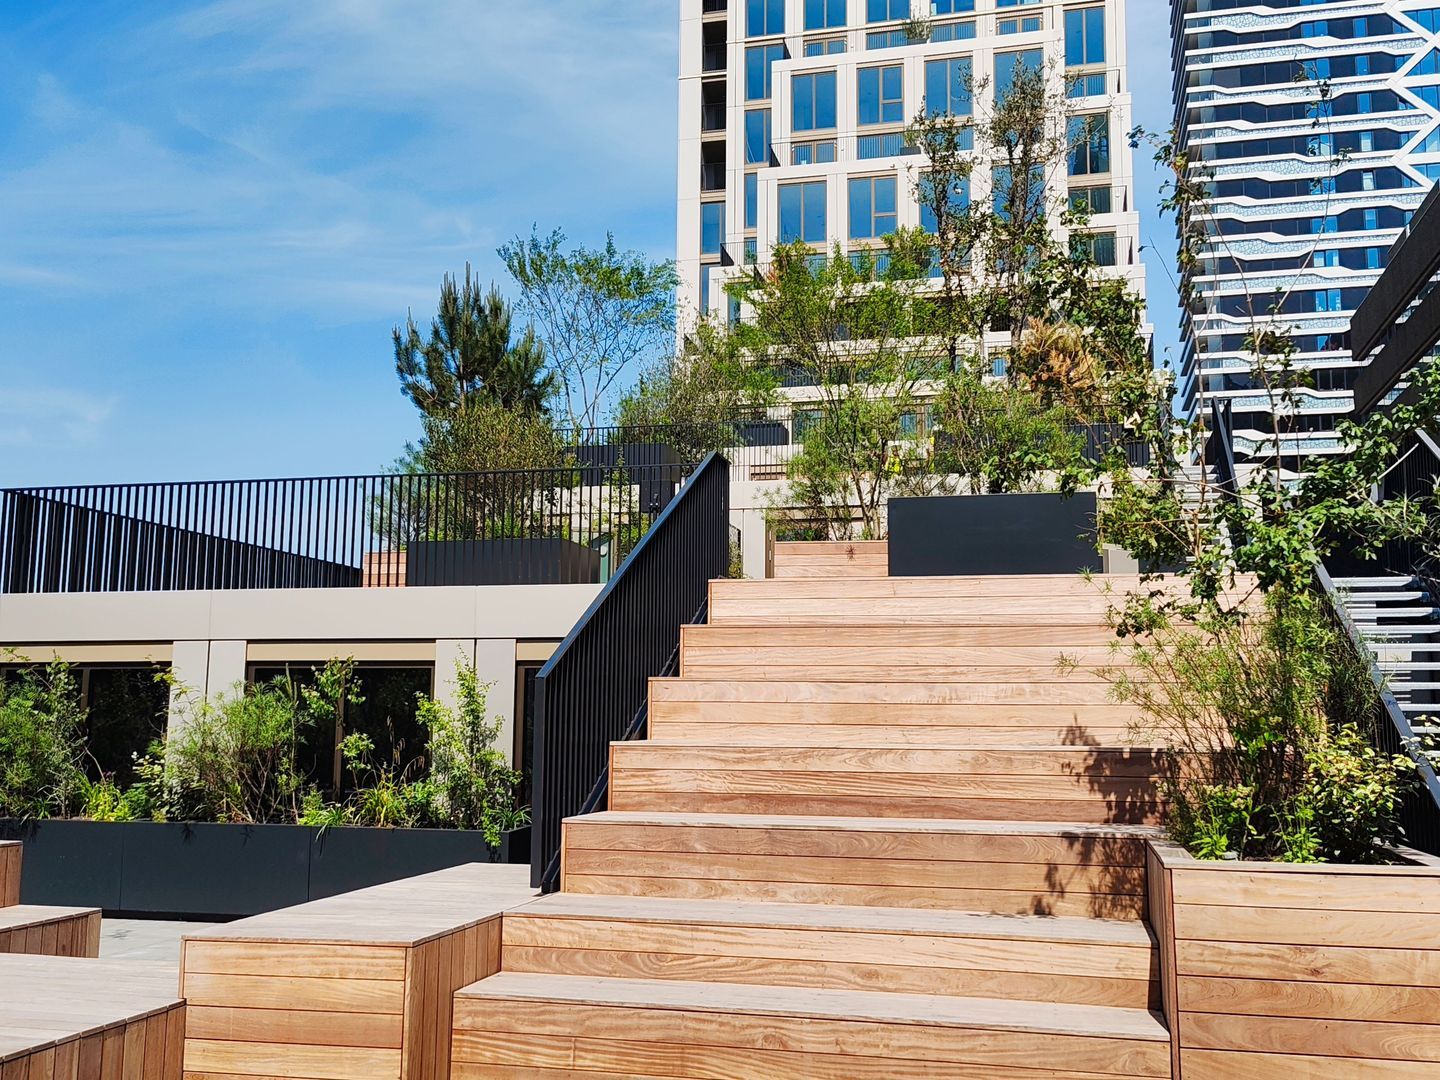
Er is een huismeester, een community manager, een gym en een gemeenschappelijk dakterras.
Openbaar vervoer met treinen, trams, bussen en taxi’s direct grenzend aan het complex. Fietsen of scooters kun je in de eigen berging kwijt.
Het complex is ontworpen met perfect op elkaar afgestemde materialen, zoals microbeton, geanodiseerd aluminium en glas. Dit geeft het gebouw een rijke uitstraling, die je tegemoet treedt zodra je via de luxueuze entree je woning nadert.
INDELING
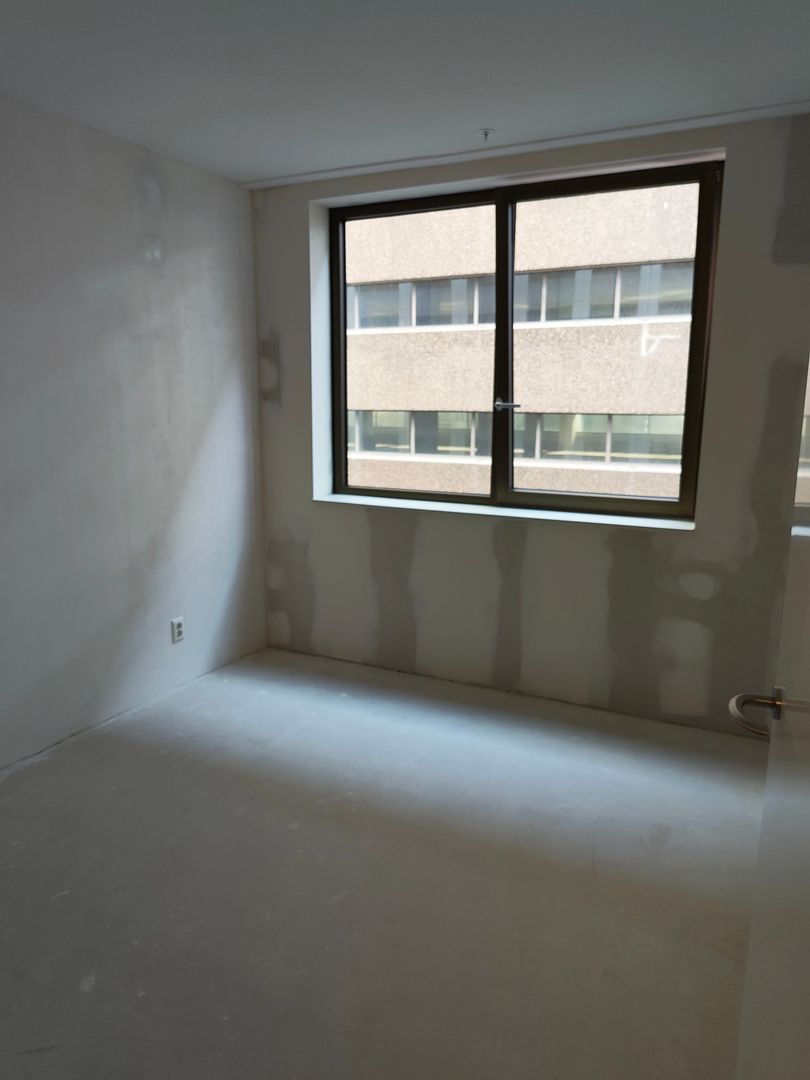
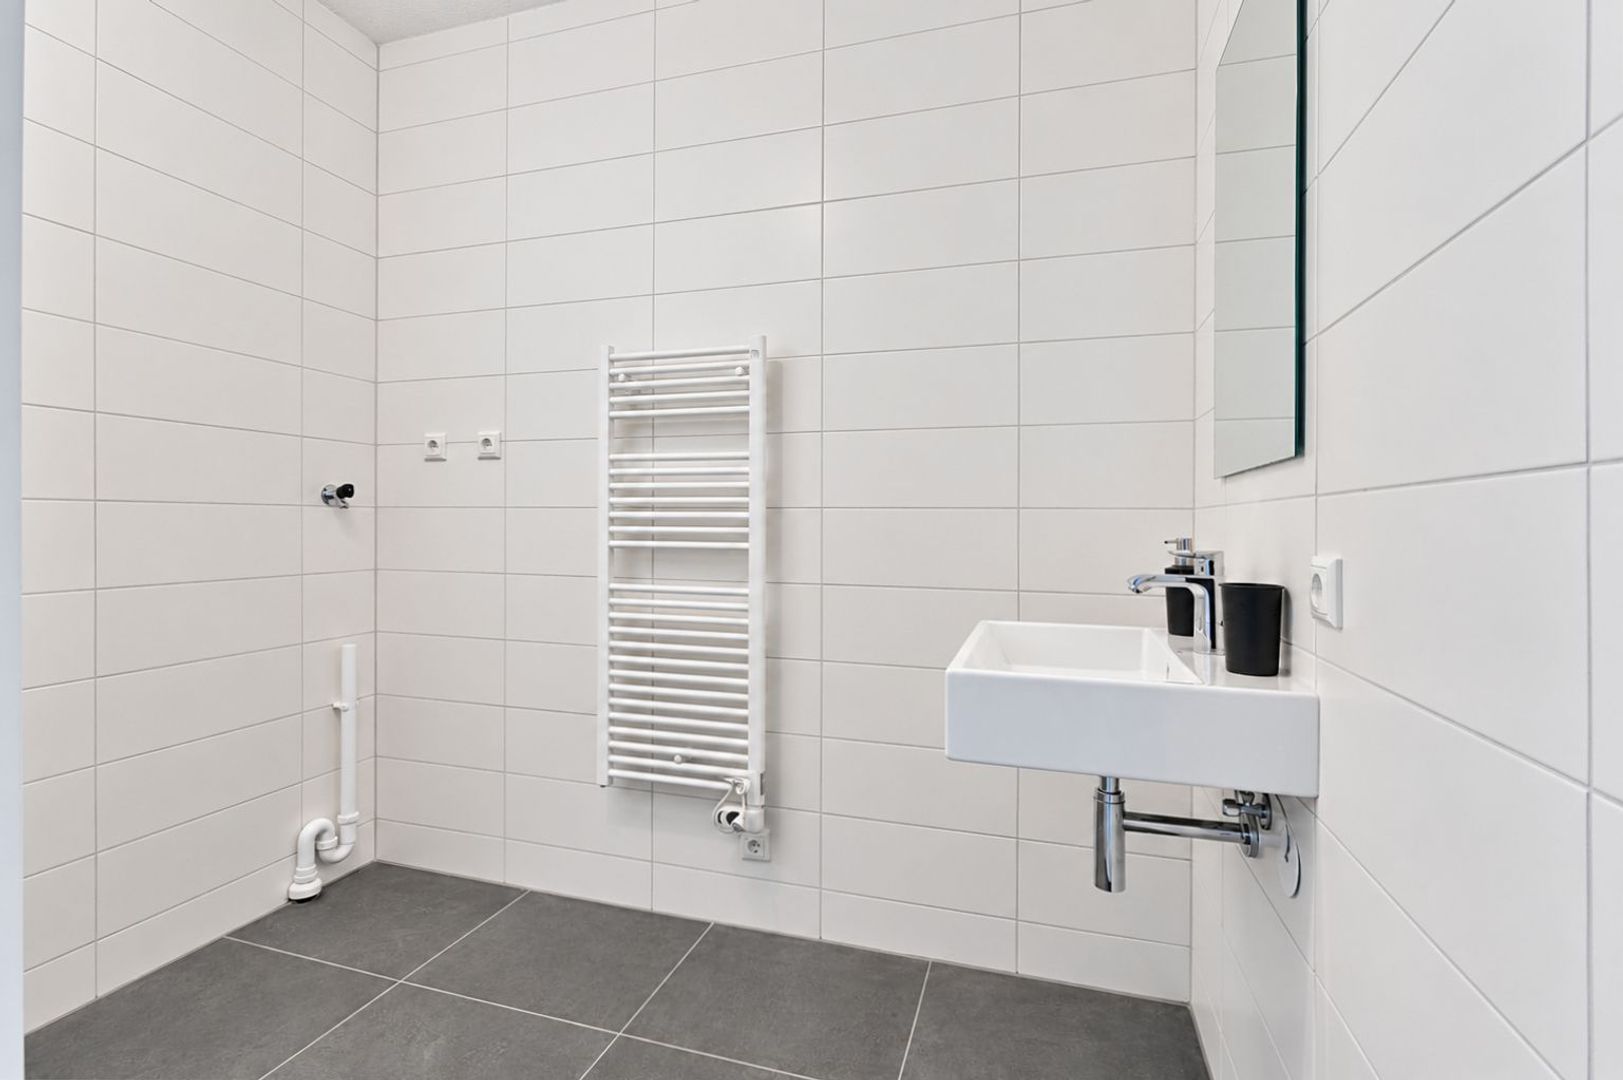
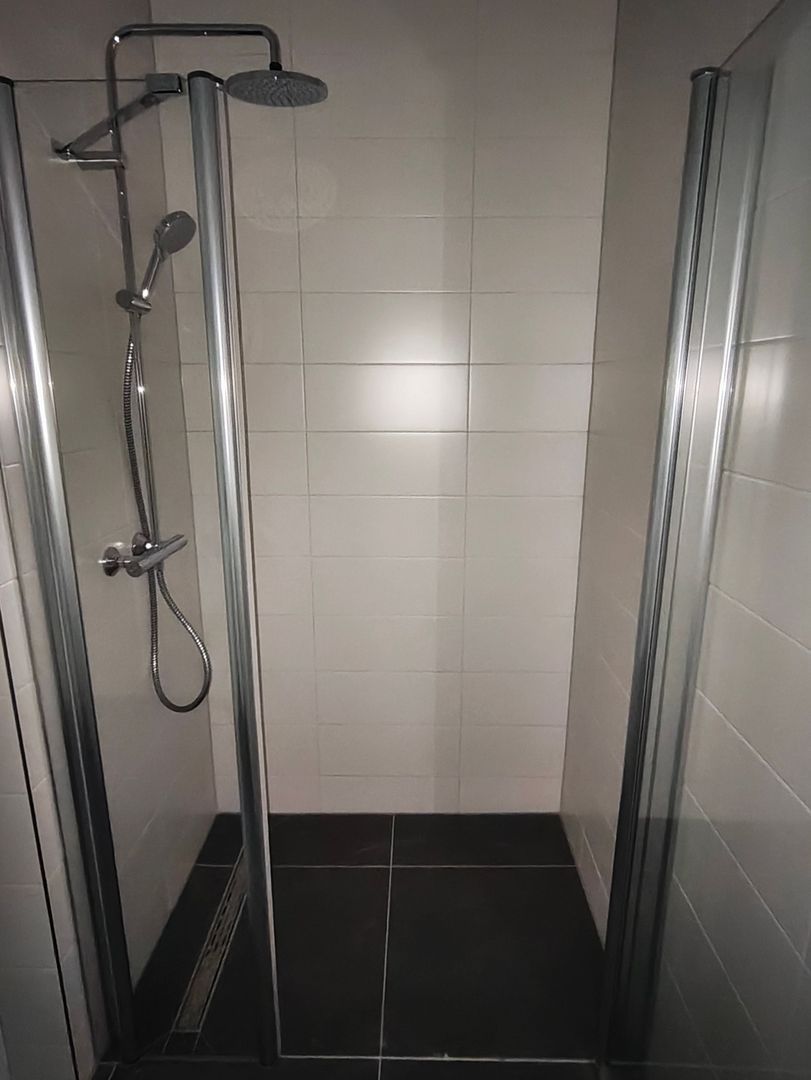
Negende verdieping: hal met meterkast, twee slaapkamers aan de achterzijde (3,26 x 3,02 en 3,26 x 2,46 m)*, toilet met fontein en badkamer met inloopdouche, vloerverwarming, elektrische handdoekradiator, wastafel, spiegel, aansluiting voor wasmachine en droger met afvoer. Via de houten trap naar de tiende verdieping.
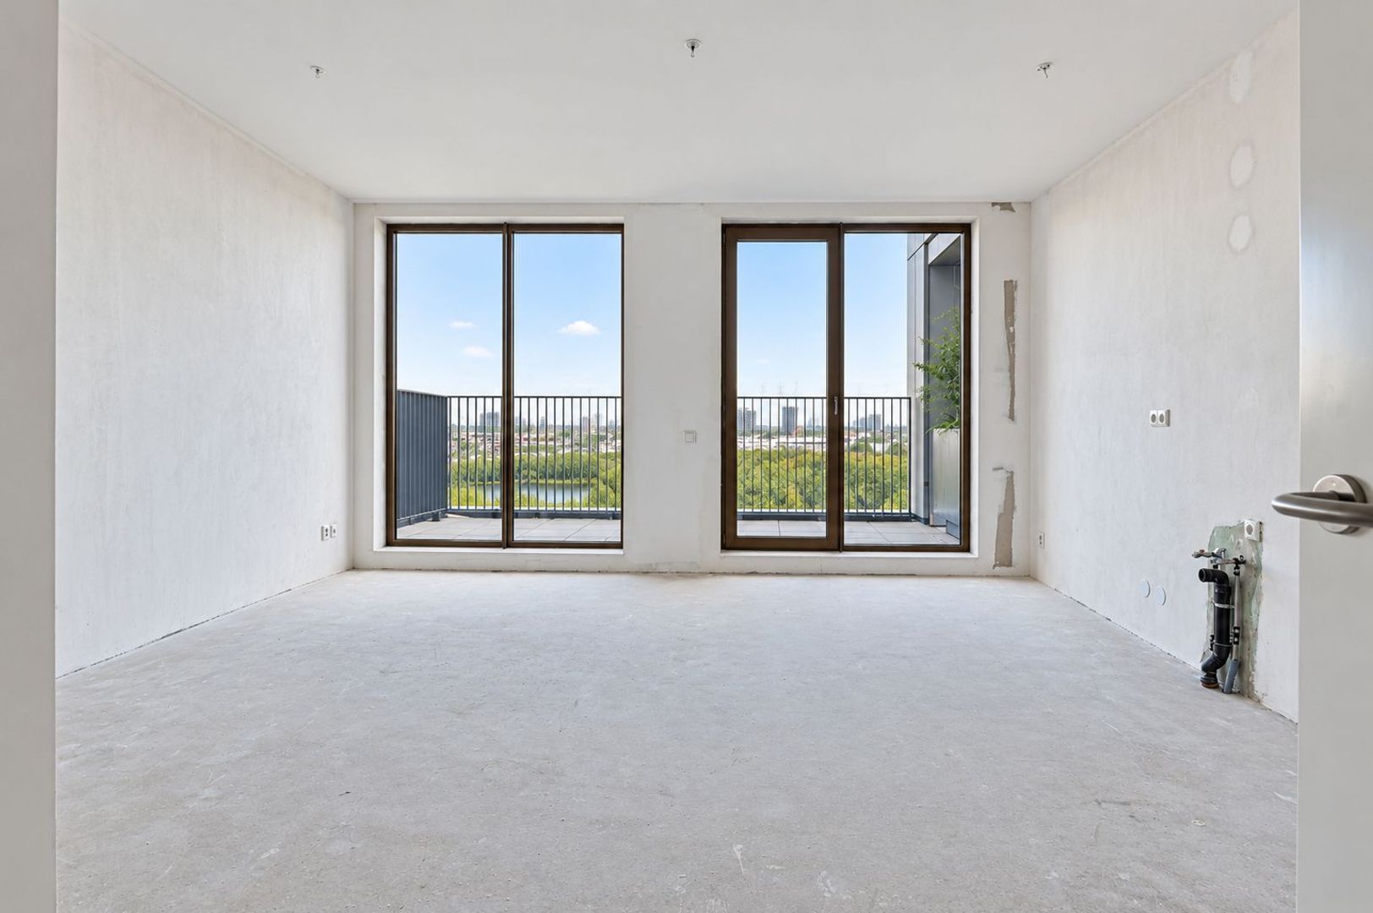
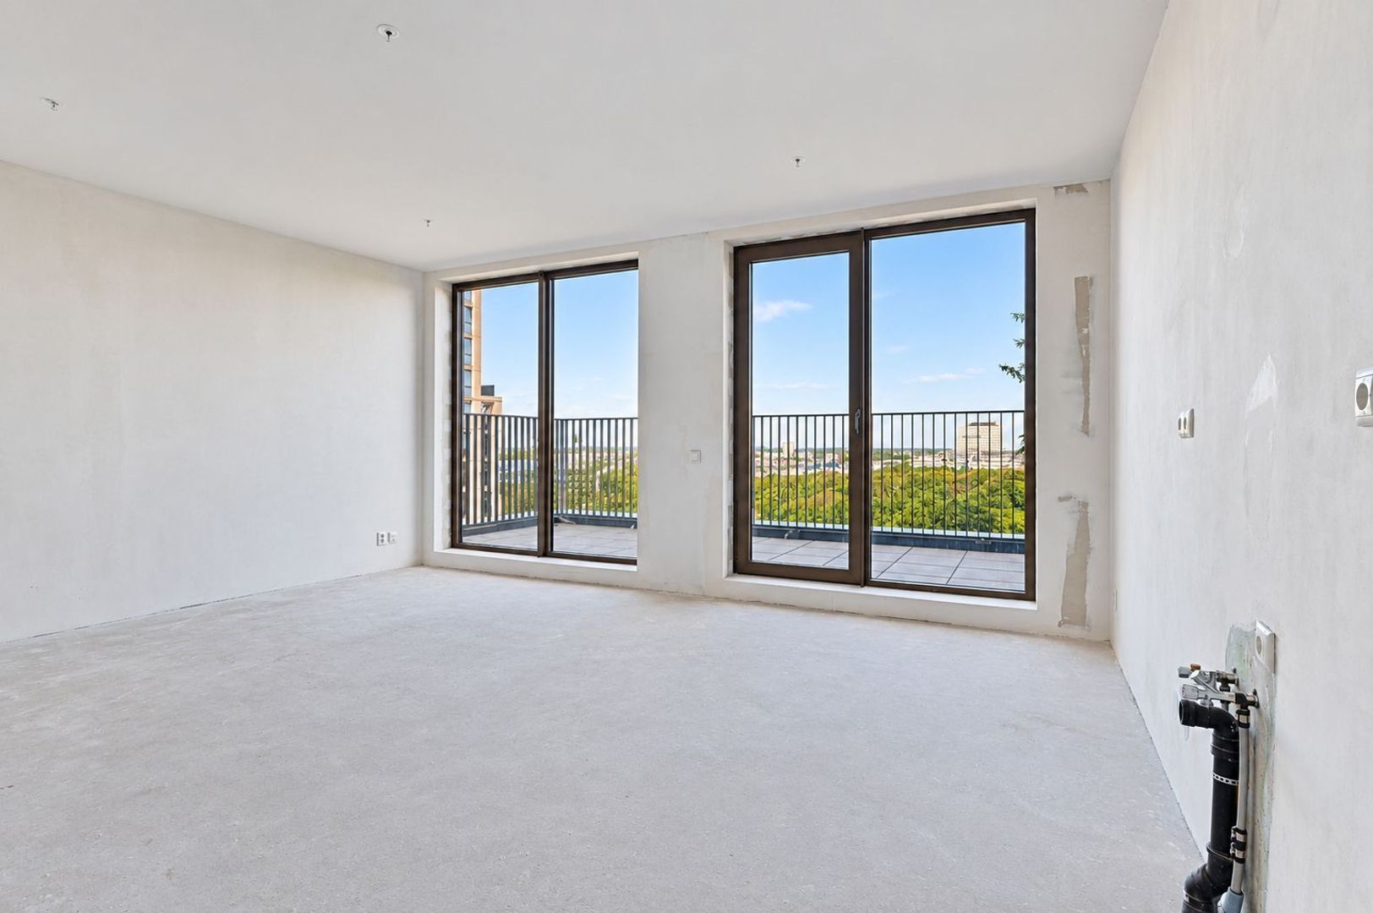
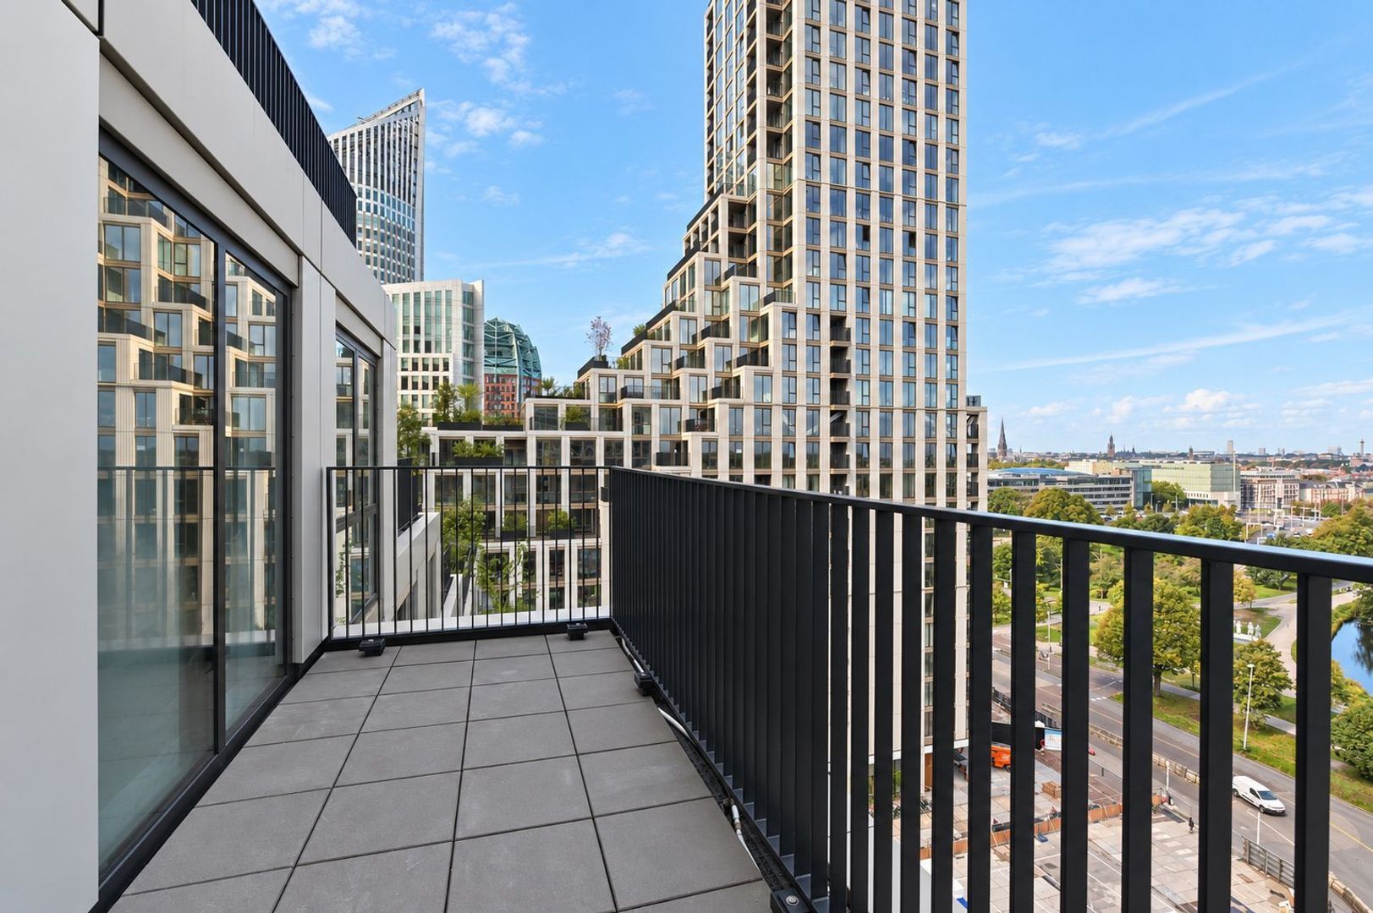
Tiende verdieping: overloop met tweede toilet, techniekruimte, woonkamer met keuken (7,05/ 5,08 x 4,41/ 5,55 m) en toegang tot het ruime terras van circa 6 x 2 meter.* met fraaie plantenbak. Hier heb je de middag- en avondzon met een fantastisch uitzicht. De nieuwe luxe keuken is voorzien een composiet keukenblad, vaatwasser, koel-vrieskast, 2 fasen inductie kookplaat geïntegreerde afzuiging en combi-oven.
VERDER
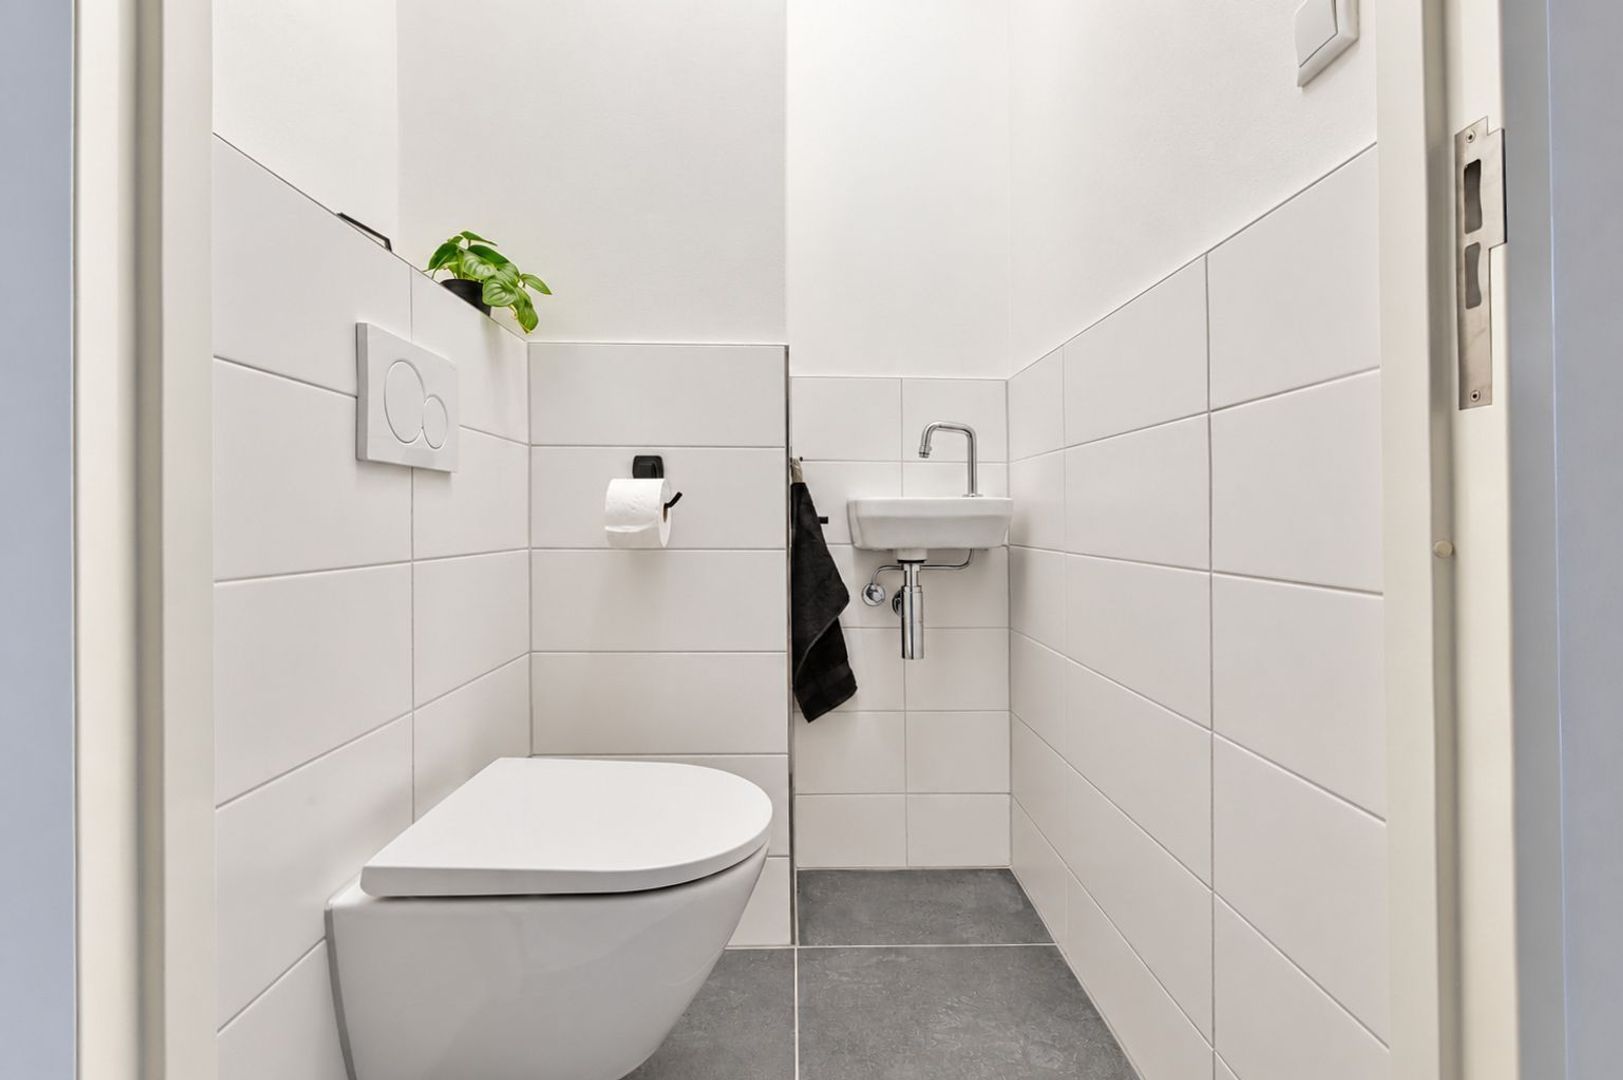
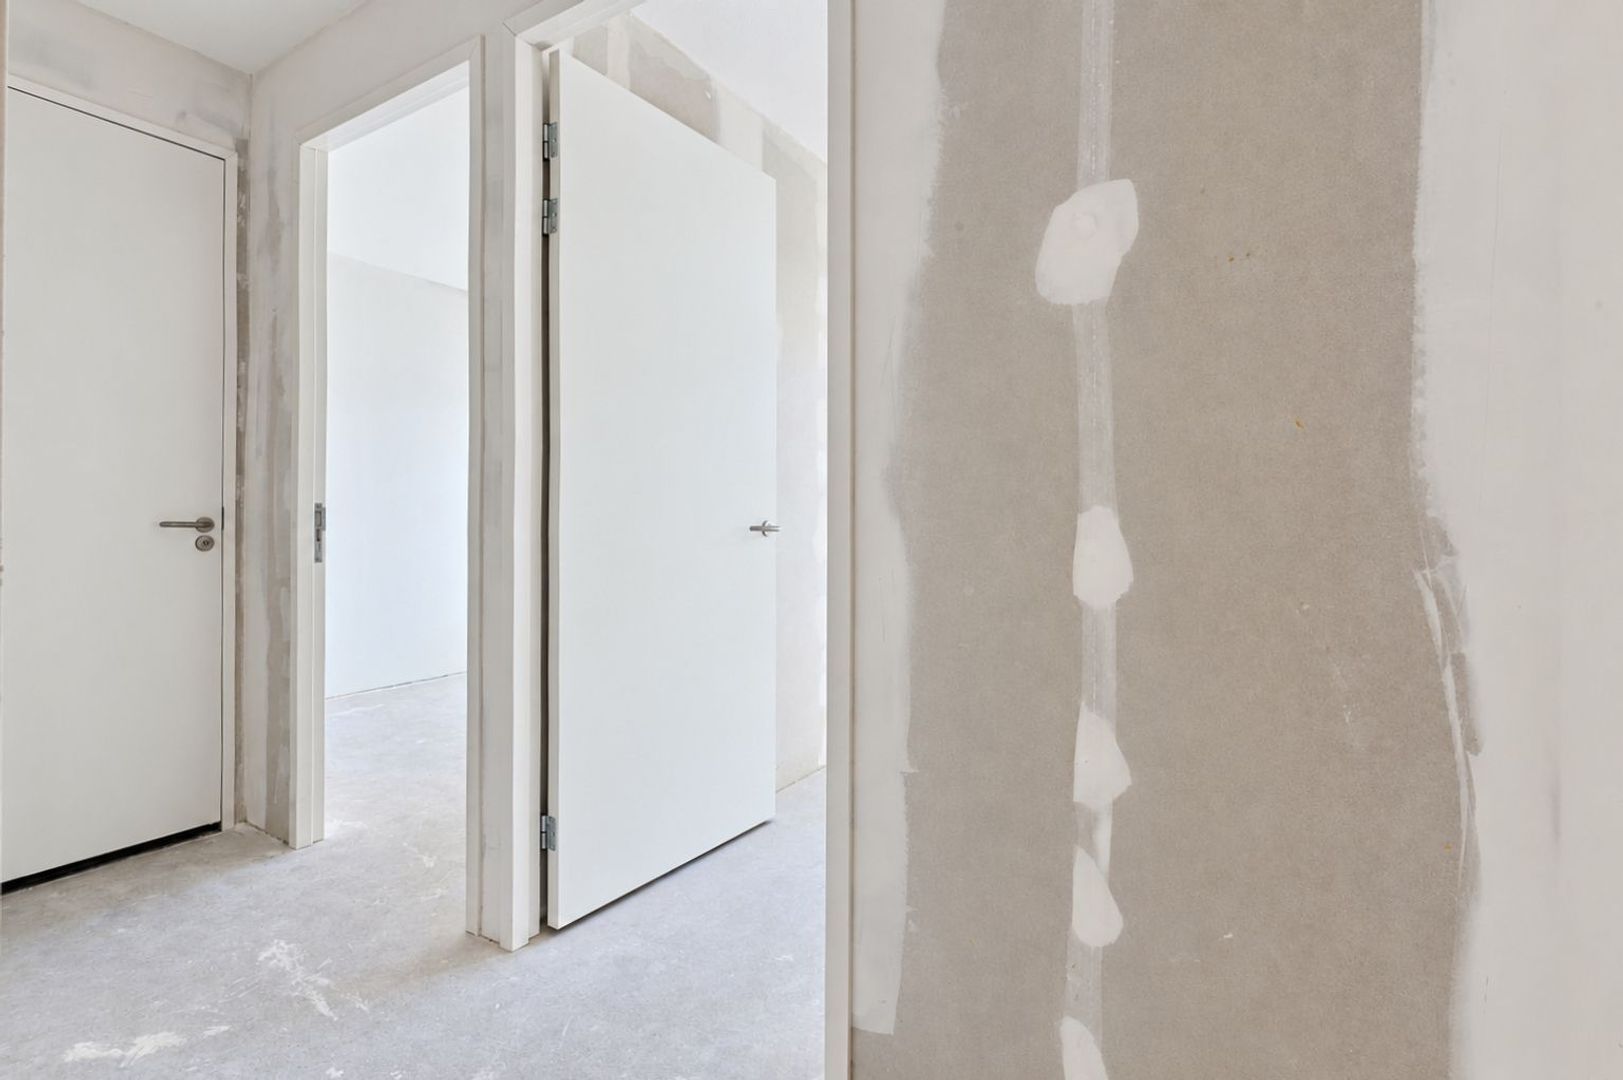
De woning is voorzien van rookmelders en sprinklerinstallatie, naast vloerverwarming in de woonkamer, slaapkamers en als extra in de badkamer. De plafonds zijn voorzien van spuitwerk, de wanden zijn behangklaar. De badkamer heeft donkergrijze vloertegels en mat wit gekleurde wandtegels, net als in de toiletten, waar het tegelwerk loopt tot 1,2 m.
KJ Den Haag biedt geen eigen parkeergarage, hiervoor kan je een abonnement afsluiten bij één van de parkeergarages in de buurt. Ook kan je gebruik maken van deelvervoer, naast het talrijk aanwezige openbaar vervoer in de directe omgeving.
* Genoemde afmetingen zijn circa maten en hieraan zijn geen rechten te ontlenen. Het appartement is nog niet ingemeten.
GOED OM TE WETEN
- Aanvaarding in overleg
- Energielabel A++, sprinklerinstallatie
- Unieke centrale ligging t.o.v. centrum, het OV en nabij het strand
- Terras circa 12 m2 met fantastisch uitzicht
- De WKO koelt (in de zomer) en verwarmt (in de winter)
- Vloerverwarming in woonkamer, slaapkamers en badkamer
- Gebouwgebonden WIFI-netwerk. Eigen aansluiting mogelijk
- Eeuwigdurend erfpachtrecht. Canon € 46,32 per maand. Canon vastgesteld tot januari 2028
- VVE-bijdrage € 331,-- per maand
- Er is geen eigen parkeerruimte. Parkeren kan in omliggende parkeergarages middels abonnement, er is deelvervoer en OV
- Eventueel voordeel overdrachtsbelasting komt toe aan verkoper
- Plattegrond beschikbaar
Magnificent Living at the New KJ The Hague, Located in the Green Heart of the City
Stately, elegant, and easily accessible, just steps from The Hague Central Station, the city centre, and close to the beach of Scheveningen.
Brand-New Duplex Apartment
A brand-new two-level apartment of approximately 82 m², featuring a spacious 12 m² terrace. Enjoy stunning unobstructed views over the greenery of the Koekamp park, the city skyline, and all the way to Scheveningen. Situated in the green "valley" between the towers, this apartment offers two bedrooms, two separate toilets, a bathroom with underfloor heating, and a fully equipped new luxury kitchen.
Energy label A++.
Residents benefit from a concierge, community manager, fitness centre, and a shared rooftop terrace.
Public transport—including trains, trams, buses, and taxis—is located directly adjacent to the complex. Bicycles and scooters can be stored in the private storage unit.
The building has been designed using carefully selected premium materials such as micro-concrete, anodised aluminium, and glass, creating a sophisticated appearance that welcomes you from the luxurious entrance all the way to your apartment.
Layout
Ninth Floor
Entrance hall with utility meter cupboard, two bedrooms at the rear (approximately 3.26 x 3.02 m and *3.26 x 2.46 m)**, separate toilet with washbasin, and a bathroom featuring: walk-in shower, underfloor heating, electric towel radiator, washbasin with mirror, connections and drainage for a washing machine and tumble dryer.
A wooden staircase leads to the tenth floor.
Tenth Floor
Landing with a second toilet and technical/storage room.
Bright living room with open-plan kitchen (approximately 7.05/5.08 x 4.41/5.55 m) and access to the spacious terrace of approximately 6 x 2 metres*, complete with an attractive built-in planter. The terrace enjoys afternoon and evening sun and offers spectacular panoramic views.
The contemporary kitchen is equipped with: composite worktop, dishwasher, fridge-freezer, two-phase induction hob with integrated extractor hood and combination oven.
Additional Features
The apartment is equipped with smoke detectors and a sprinkler system. Underfloor heating is installed throughout the living room, bedrooms, and bathroom.
The ceilings have a sprayed finish, while the walls are delivered ready for wallpaper. The bathroom features dark grey floor tiles and matte white wall tiles. The same tile finish is used in both toilets, with wall tiling extending to a height of approximately 1.2 metres.
KJ The Hague does not offer private parking. Residents can obtain a subscription in one of the nearby public parking garages. Shared mobility services are also available, in addition to the extensive public transport network in the immediate vicinity.
All dimensions are approximate and no rights may be derived from them. The apartment has not yet been officially measured.
Good to Know
• Completion date by mutual agreement.
• Energy label A++.
• Equipped with a sprinkler system.
• Exceptional central location close to the city centre, Central Station, and Scheveningen beach.
• Approximately 12 m² terrace with spectacular views.
• WKO (Aquifer Thermal Energy Storage) system provides cooling in summer and heating in winter.
• Underfloor heating throughout the living room, bedrooms, and bathroom.
• Building-wide Wi-Fi network available; private internet connection can also be installed.
• Perpetual leasehold. Ground rent: €46.32 per month, fixed until January 2028.
• Homeowners’ Association: € 331,-- per month
• No private parking space. Parking is available through subscription at nearby public garages. Shared mobility services and excellent public transport connections are available.
• Any transfer tax advantage will accrue to the seller.
• Floor plan available.